Welcome to all the space you've been looking for! This home is the perfect combination of comfort, functionality, & privacy. Nestled on a beautifully lot, this property provides a peaceful setting with exceptional privacy while still being conveniently located to shopping, dining, and major highways. The main level features 3 beds, 2 full baths, a family room with fireplace, formal dining room, versatile front flex room perfect for a home office or guest room, an inviting breakfast nook, a well-appointed kitchen, & a large laundry room. The finished walk-out basement adds approximately 1,161 sq. ft. of heated living space, bringing the home's total finished heated area to 3,000+ sq. ft. The lower level features an expansive recreation room with a fireplace, a large flex room complete with a hot tub, a full bathroom, & multiple storage areas—making it ideal for entertaining, multi-generational living, a home gym, media room, or hobby space. Sechedule your private showing today!
For sale
$420,000
6135 Narrow Way Ln, Winston Salem, NC 27105
3beds
3,114sqft
:
Get pre-qualified$2,509/mo
Stick/Site Built, Residential, Single Family Residence
Built in 2000
2 Acres Lot
$407,100 Zestimate®
$--/sqft
$-- HOA
What's special
Beautifully lotWell-appointed kitchenMultiple storage areasLarge laundry roomInviting breakfast nookFamily room with fireplaceFormal dining room
- 5 days |
- 975 |
- 74 |
Likely to sell faster than
Zillow last checked:
Listing updated:
Listed by:
Ashley Green 704-880-1390,
Green Realty Plus LLC
Source: Triad MLS,MLS#: 1229608
Facts & features
Interior
Bedrooms & bathrooms
- Bedrooms: 3
- Bathrooms: 3
- Full bathrooms: 3
- Main level bathrooms: 2
Primary bedroom
- Level: Main
- Dimensions: 13 x 17.5
Bedroom 2
- Level: Main
- Dimensions: 12.08 x 12.17
Bedroom 3
- Level: Main
- Dimensions: 10.67 x 12.17
Bonus room
- Level: Main
- Dimensions: 13.58 x 11.5
Bonus room
- Level: Basement
- Dimensions: 17.58 x 21.08
Dining room
- Level: Main
- Dimensions: 14.42 x 11.5
Kitchen
- Level: Main
- Dimensions: 11.33 x 11.42
Living room
- Level: Main
- Dimensions: 22 x 11.42
Recreation room
- Level: Basement
- Dimensions: 33.83 x 22.33
Heating
- Heat Pump, Electric
Cooling
- Central Air
Appliances
- Included: Microwave, Oven, Built-In Range, Dishwasher, Electric Water Heater
Features
- Flooring: Carpet, Laminate, Wood
- Basement: Finished, Basement
- Number of fireplaces: 2
- Fireplace features: Basement, Living Room
Interior area
- Total structure area: 3,114
- Total interior livable area: 3,114 sqft
- Finished area above ground: 1,953
- Finished area below ground: 1,161
Property
Parking
- Total spaces: 2
- Parking features: Driveway, Garage, Attached
- Attached garage spaces: 2
- Has uncovered spaces: Yes
Features
- Levels: One
- Stories: 1
- Pool features: None
Lot
- Size: 2 Acres
Details
- Parcel number: 6839693982
- Zoning: RS40
- Special conditions: Owner Sale
Construction
Type & style
- Home type: SingleFamily
- Property subtype: Stick/Site Built, Residential, Single Family Residence
Materials
- Brick, Vinyl Siding
Condition
- Year built: 2000
Utilities & green energy
- Sewer: Septic Tank
- Water: Well
Community & HOA
HOA
- Has HOA: No
Location
- Region: Winston Salem
Financial & listing details
- Tax assessed value: $443,100
- Annual tax amount: $2,794
- Date on market: 8/5/2026
- Cumulative days on market: 6 days
- Listing agreement: Exclusive Right To Sell
- Listing terms: Cash,Conventional,FHA,NC Housing,USDA Loan,VA Loan
Estimated market value
$407,100
$387,000 - $427,000
$1,952/mo
Price history
| Date | Event | Price |
|---|---|---|
| 8/5/2026 | Listed for sale | $420,000+240.1% |
Source:  Triad MLS #1229608 Report a problem Triad MLS #1229608 Report a problem | ||
| 8/1/2018 | Sold | $123,500+586.1%$40/sqft |
Source: Public Record Report a problem | ||
| 12/10/1999 | Sold | $18,000$6/sqft |
Source: Public Record Report a problem | ||
Public tax history
| Year | Property taxes | Tax assessment |
|---|---|---|
| 2025 | $2,794 +34.8% | $443,100 +71.3% |
| 2024 | $2,073 | $258,600 |
| 2023 | $2,073 +0.6% | $258,600 |
| 2022 | $2,060 | $258,600 |
| 2021 | $2,060 -0.6% | $258,600 +8% |
| 2020 | $2,073 -1.1% | $239,400 |
| 2019 | $2,097 | $239,400 |
| 2018 | -- | $239,400 +4.7% |
| 2016 | $1,992 +6.1% | $228,735 |
| 2015 | $1,878 +2.4% | $228,735 |
| 2014 | $1,834 | $228,735 |
| 2013 | -- | $228,735 -8.1% |
| 2012 | -- | $248,987 |
| 2011 | -- | $248,987 |
| 2010 | -- | $248,987 |
| 2009 | -- | $248,987 +15.5% |
| 2008 | -- | $215,501 |
| 2007 | -- | $215,501 |
| 2006 | -- | $215,501 |
| 2005 | -- | $215,501 +22.1% |
| 2004 | -- | $176,536 |
| 2003 | -- | $176,536 +15.5% |
| 2002 | -- | $152,890 |
Find assessor info on the county website
Monthly payment
Est. payment
Payment breakdown
Explore the cost of this home by adjusting the details. Changes won't be saved.Climate risks
Neighborhood: 27105
Getting around
0 / 100
Car-DependentNearby schools
GreatSchools rating
- 3/10Rural Hall ElementaryGrades: PK-5Distance: 3.7 mi
- 1/10Northwest MiddleGrades: 6-8Distance: 4.6 mi
- 2/10North Forsyth HighGrades: 9-12Distance: 4.1 mi
- $354,8003 bd3 ba1.5k sqft6120 Narrow Way Ln, Winston Salem, NC 27105Off Market

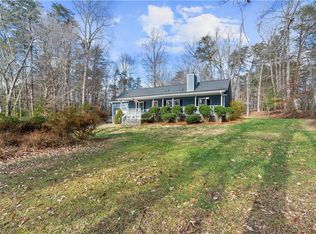
- $295,0003 bd2 ba1.4k sqft2569 Shiloh Church Rd, Winston Salem, NC 27105Sold
- $319,9003 bd2 ba1.9k sqft2607 Shiloh Church Rd, Winston Salem, NC 27105Off Market
- $217,2002 bd1 ba1.1k sqft6140 Narrow Way Ln, Winston Salem, NC 27105Off Market
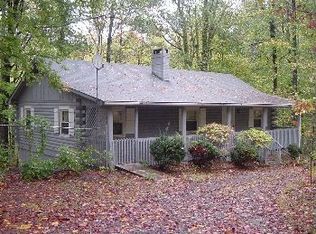
- $400,5003 bd2 ba2.1k sqft6130 Narrow Way Ln, Winston Salem, NC 27105Sold
- $524,5003 bd2 ba2.3k sqft2555 Shiloh Church Rd, Winston Salem, NC 27105Off Market
- $364,3003 bd2 ba1.7k sqft6145 Narrow Way Ln, Winston Salem, NC 27105Off Market
- $324,9003 bd2 ba1.5k sqft2605 Shiloh Church Rd, Winston Salem, NC 27105Off Market
A local agent can set up tours, give advice and negotiate with sellers.
A local lender can help you make sure your offer is ready when you are.
Similar homes
- $449,0003 bd3 ba2k sqft6275 Raven Forest Ct, Winston Salem, NC 27105For Sale

 MLS ID #1229519, Emily Phipps. Triad MLS
 - $374,9004 bd3 ba3.3k sqft5355 Angel Oaks Dr, Winston Salem, NC 27105For Sale
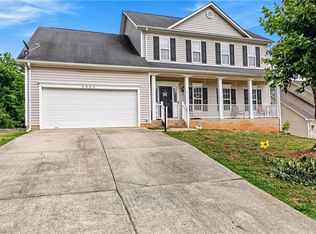 MLS ID #1225246, Elizabeth Spillman. Triad MLS
 - $375,0003 bd3 ba2k sqft4931 Sebania Ct, Walnut Cove, NC 27052For Sale
 MLS ID #1229978, Karen Bolyard. Triad MLS
 - $359,9005 bd3 ba2.5k sqft5560 Frances Ct, Winston Salem, NC 27105For Sale
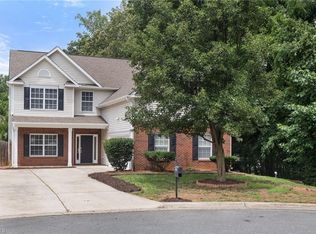 MLS ID #1228809, Stacy Pranger. Triad MLS
 - $449,0003 bd3 ba3.5k sqft7615 Grapevine Rd, Lewisville, NC 27023For SaleMLS ID #1230014, Jan Kimbro. Triad MLS
- $385,0004 bd3 ba2.6k sqft4855 Talley Rd, Walkertown, NC 27051For SaleMLS ID #1208251, Rebeca Bradley. Triad MLS
- $425,0003 bd3 ba2.1k sqft288 Hillside Ct, Winston Salem, NC 27107For SaleMLS ID #1229706, Kim Kennedy. Triad MLS
- $420,0003 bd2 ba1.6k sqft431 Georgetown Rd, Winston Salem, NC 27107For SaleMLS ID #1227759, Jim Duncan. Triad MLS
- $349,0004 bd3 ba2.8k sqft810 Bitting Hall Dr, Rural Hall, NC 27045For SaleMLS ID #1230002, Rebecca Jacobs Cashion. Triad MLS
- $450,0004 bd4 ba3.4k sqft413 Hollinswood Ave, Winston Salem, NC 27103For SaleMLS ID #1229230, Broocks Foster. Triad MLS
- $264,9003 bd2 ba1.5k sqft1129 Ziglar Rd, Winston Salem, NC 27105For SaleMLS ID #1222062, Sean Houle. Triad MLS
- $439,9004 bd3 ba3.3k sqft4125 Rock Hill Rd, Pfafftown, NC 27040For SaleMLS ID #1223550, Lisa Ryan. Triad MLS
- $375,0004 bd3 ba2.2k sqft415 Torey Pines Ct, Winston Salem, NC 27105For SaleMLS ID #1211024, Jennifer Sapp. Triad MLS
- $289,0003 bd3 ba1.9k sqft4810 Hemphill Dr, Winston Salem, NC 27105For SaleMLS ID #1224565, Missy Hunter. Triad MLS
- $389,9003 bd3 ba2.2k sqft482 Motsinger Rd, Winston Salem, NC 27107For SaleMLS ID #1221810, Kim Kennedy. Triad MLS
- $435,0003 bd3 ba3.2k sqft5532 Folkstone Rd, Pfafftown, NC 27040For SaleMLS ID #1215061, Matthew Wyke. Triad MLS
- $384,9005 bd3 ba2.9k sqft1128 Partridge Ln, Winston Salem, NC 27106For SaleMLS ID #1219486, Sara Griffin. Triad MLS
- $459,9004 bd4 ba3k sqft340 Mountain View Rd, King, NC 27021For SaleMLS ID #1217319, Brenda P. Mabe. Triad MLS
- $395,0003 bd2 ba2k sqft8140 Spring Hollow Ct, Belews Creek, NC 27009For SaleMLS ID #1224738, Jennifer Mabe. Triad MLS
- $389,0003 bd2 ba2.1k sqft1346 Turkey Hill Rd, Winston Salem, NC 27106For SaleMLS ID #1225862, Judy Ricardo. Triad MLS
