Who says you need a multimillion-dollar budget for a Parade of Homes-inspired dream home? At $455,000, this Lewisville home gives you 4,376 heated sq ft, 3 bedrooms, 4 full baths & room to make it your own! A July 2026 as-is appraisal valued it at $504,000, a $49,000 difference from today's asking price. The 2026 refresh brings stylish stone countertops, new backsplash, painted kitchen cabinets, updated lighting & exterior improvements. Enjoy hardwood floors, a main-level primary suite, 2 more bedrooms, laundry, a bright dining room, great room & sunroom opening to a spacious deck. Upstairs: 2 generous flex spaces, paneled office, full bath & walkout terrace. Downstairs: finished recreation room, full bath & 2nd sunroom opening to the patio. Set on 0.54 acres w/ mature trees, 2 driveways, circular entry & oversized 2-car garage, minutes from US-421. Dreaming of a designer makeover? The space is here. Bring your vision! Appraisal available upon request. Some photos are virtually staged.
For sale
$455,000
8700 Concord Church Rd, Lewisville, NC 27023
3beds
4,376sqft
Stick/Site Built, Residential, Single Family Residence
Built in 1976
0.54 Acres Lot
$-- Zestimate®
$--/sqft
$-- HOA
What's special
- 3 days
- 413
- 55
Likely to sell faster than
Zillow last checked:
Listing updated:
Listed by:
Alexandra Quate 336-831-3776,
Fathom Realty
Source: Triad MLS,MLS#: 1240126
Facts & features
Interior
Bedrooms & bathrooms
- Bedrooms: 3
- Bathrooms: 4
- Full bathrooms: 4
- Main level bathrooms: 2
Primary bedroom
- Level: Main
- Dimensions: 15.42 x 23.83
Bedroom 2
- Level: Main
- Dimensions: 11.42 x 11.5
Bedroom 3
- Level: Main
- Dimensions: 11.5 x 11.33
Bonus room
- Level: Second
- Dimensions: 23.25 x 15.33
Breakfast
- Level: Main
- Dimensions: 11.92 x 10.67
Dining room
- Level: Main
- Dimensions: 13.92 x 15.5
Entry
- Level: Main
- Dimensions: 6 x 5.42
Kitchen
- Level: Main
- Dimensions: 11.92 x 11.67
Laundry
- Level: Main
- Dimensions: 9.25 x 7
Living room
- Level: Main
- Dimensions: 15.33 x 15.67
Loft
- Level: Second
- Dimensions: 11.58 x 9.17
Other
- Level: Second
- Dimensions: 14.17 x 15.17
Recreation room
- Level: Basement
- Dimensions: 30.08 x 28.17
Sunroom
- Level: Main
- Dimensions: 15.5 x 15
Sunroom
- Level: Basement
- Dimensions: 15.5 x 15
Heating
- Heat Pump, Electric
Cooling
- Central Air
Appliances
- Included: Dishwasher, Free-Standing Range, Electric Water Heater
- Laundry: Dryer Connection, Main Level, Washer Hookup
Features
- Great Room, Built-in Features, Ceiling Fan(s), Dead Bolt(s), Pantry, Separate Shower, Solid Surface Counter, Vaulted Ceiling(s)
- Flooring: Carpet, Concrete, Tile, Vinyl, Wood
- Doors: Arched Doorways
- Basement: Finished, Basement
- Has fireplace: No
Interior area
- Total structure area: 4,376
- Total interior livable area: 4,376 sqft
- Finished area above ground: 3,219
- Finished area below ground: 1,157
Property
Parking
- Total spaces: 2
- Parking features: Driveway, Garage, Paved, Circular Driveway, Garage Door Opener, Basement, Garage Faces Side, Lower Level Garage
- Attached garage spaces: 2
- Has uncovered spaces: Yes
Accessibility
- Accessibility features: Bath Grab Bars
Features
- Levels: One and One Half
- Stories: 1
- Patio & porch: Porch
- Pool features: None
- Fencing: None
Lot
- Size: 0.54 Acres
- Features: Not in Flood Zone
Details
- Parcel number: 5874694532
- Zoning: RS20
- Special conditions: Owner Sale
Construction
Type & style
- Home type: SingleFamily
- Property subtype: Stick/Site Built, Residential, Single Family Residence
Materials
- Brick, Vinyl Siding
Condition
- Year built: 1976
Utilities & green energy
- Sewer: Septic Tank
- Water: Public
Community & HOA
Community
- Security: Smoke Detector(s)
- Subdivision: Concord Acres
HOA
- Has HOA: No
Location
- Region: Lewisville
Financial & listing details
- Tax assessed value: $377,100
- Annual tax amount: $3,002
- Date on market: 10/27/2026
- Cumulative days on market: 15 days
- Listing agreement: Exclusive Right To Sell
Estimated market value
Not available
Estimated sales range
Not available
Not available
Price history
| Date | Event | Price |
|---|---|---|
| 10/28/2026 | Listed for sale | $455,000-3.2% |
Source:  Triad MLS #1240126 Report a problem | ||
| 9/28/2026 | Listing removed | $470,000 |
Source: Triad MLS #1235629 Report a problem | ||
| 9/18/2026 | Price change | $470,000-4.1% |
Source: Triad MLS #1235629 Report a problem | ||
| 9/15/2026 | Listed for sale | $490,000+114.7% |
Source: Triad MLS #1235629 Report a problem | ||
| 12/4/2017 | Sold | $228,200-5.3% |
Source: Triad MLS #850846 Report a problem | ||
| 8/25/2017 | Price change | $241,000-3.6%$55/sqft |
Source: Coldwell Banker Triad, Realtors #837426 Report a problem | ||
| 6/6/2017 | Listed for sale | $250,000-7.4%$57/sqft |
Source: Coldwell Banker Triad, Realtors #837426 Report a problem | ||
| 5/1/2017 | Listing removed | $269,900$62/sqft |
Source: Coldwell Banker Triad, Realtors #811280 Report a problem | ||
| 10/13/2016 | Listed for sale | $269,900+33.3%$62/sqft |
Source: Coldwell Banker Triad, Realtors #811280 Report a problem | ||
| 7/9/2004 | Sold | $202,500 |
Source: Triad MLS #W323388 Report a problem | ||
Public tax history
| Year | Property taxes | Tax assessment |
|---|---|---|
| 2025 | $3,002 +14.2% | $377,100 +41.9% |
| 2024 | $2,628 +4.8% | $265,800 |
| 2023 | $2,508 | $265,800 |
| 2022 | $2,508 +0.5% | $265,800 |
| 2021 | $2,495 +0.2% | $265,800 +7.6% |
| 2020 | $2,489 -1% | $247,000 |
| 2019 | $2,514 | $247,000 |
| 2018 | -- | $247,000 +19.5% |
| 2016 | $2,431 +19.1% | $206,636 |
| 2015 | $2,041 +1.7% | $206,636 |
| 2014 | $2,008 | $206,636 |
| 2013 | -- | $206,636 -10.4% |
| 2012 | -- | $230,618 |
| 2011 | -- | $230,618 |
| 2010 | -- | $230,618 |
| 2009 | -- | $230,618 +10.3% |
| 2008 | -- | $209,098 |
| 2007 | -- | $209,098 |
| 2006 | -- | $209,098 |
| 2005 | -- | $209,098 +21.2% |
| 2004 | -- | $172,526 |
| 2003 | -- | $172,526 |
| 2002 | -- | $172,526 +1% |
| 2001 | -- | $170,783 +15.5% |
| 2000 | -- | $147,913 |
Find assessor info on the county website
Monthly payment
Est. payment
Payment breakdown
Explore the cost of this home by adjusting the details. Changes won't be saved.Climate risks
Neighborhood: 27023


Similar homes
- $519,9005 bd4 ba3.4k sqft1005 Woodview Ridge Trl, Lewisville, NC 27023For Sale
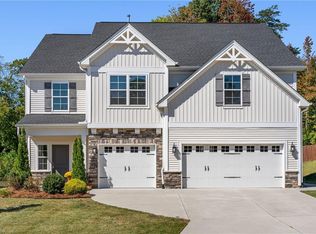
 MLS ID #1237830, Micaela Wall. Triad MLS
- $382,0004 bd3 ba2.1k sqft650 Brentwood Ct, Winston Salem, NC 27104For Sale
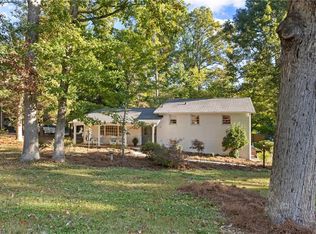 MLS ID #1240555, Charles Reece. Triad MLS
- $359,0003 bd3 ba2.2k sqft7405 Cortney Glen Ln, Lewisville, NC 27023For Sale
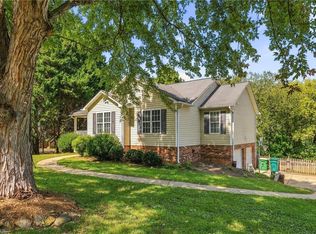 MLS ID #1236702, Donna Meeker. Triad MLS
- $450,0003 bd3 ba2.3k sqft1236 Huntingdon Rd, Winston Salem, NC 27104For Sale
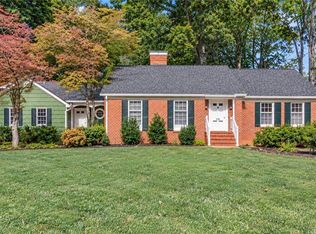 MLS ID #1239444, Ashley Harris. Triad MLS
- $374,9004 bd3 ba2.2k sqft6020 Jeannine Dr, Lewisville, NC 27023For SaleMLS ID #1237224, Micaela Wall. Triad MLS
- $410,0004 bd3 ba2.4k sqft1435 S Peace Haven Rd, Clemmons, NC 27012For SaleMLS ID #1237609, Amanda Miller. Triad MLS
- $525,0003 bd4 ba3.1k sqft7590 Benwicke Ct, Pfafftown, NC 27040For SaleMLS ID #1239259, Shawn Beard. Triad MLS
- $447,5004 bd4 ba3.4k sqft413 Hollinswood Ave, Winston Salem, NC 27103For SaleMLS ID #1229230, Broocks Foster. Triad MLS
- $500,0004 bd4 ba3k sqft5412 Kingsbridge Rd, Winston Salem, NC 27103For SaleMLS ID #1228405, Lindsey King. Triad MLS
- $379,9004 bd3 ba2.3k sqft5024 Timbrook Ln, Winston Salem, NC 27103For SaleMLS ID #1238886, Blake Ginther. Triad MLS
- $399,5003 bd2 ba2.2k sqft6700 Skylark Rd, Pfafftown, NC 27040For SaleMLS ID #1237588, George Munford. Triad MLS
- $469,9004 bd4 ba3.2k sqft380 Hollinswood Ave, Winston Salem, NC 27103For SaleMLS ID #1226480, Jason Bragg. Triad MLS
- $434,0003 bd3 ba2.4k sqft5356 Graycliff Ln, Clemmons, NC 27012For SaleMLS ID #1238673, Arlene Rouse. Triad MLS
- $439,0003 bd3 ba2.4k sqft106 Bishop St, Winston Salem, NC 27104For SaleMLS ID #1226665, Barbara Barnes. Triad MLS
- $439,9905 bd4 ba2.7k sqft3915 Chadwyck Ct, Winston Salem, NC 27106For SaleMLS ID #1239866, Helen Howard. Triad MLS
- $425,0004 bd3 ba2.2k sqft7626 Rolling Oak Ct, Clemmons, NC 27012For SaleMLS ID #1224279, Amy Scheid. Triad MLS
- $519,9003 bd2 ba2.6k sqft680 Chester Rd, Winston Salem, NC 27104For SaleMLS ID #1239595, George Munford. Triad MLS
- $335,0003 bd3 ba2.4k sqft5840 Brookway Dr, Winston Salem, NC 27105For SaleMLS ID #1240572, Ashley Renee Nelson. Triad MLS
- $450,0003 bd4 ba2.5k sqft3718 Squirewood Dr, Clemmons, NC 27012For SaleMLS ID #1229306, Ashley Mitchell. Triad MLS
