Set within an elite, all-brick enclave, this custom 4-bedroom, 4-full-bath sanctuary offers refined craftsmanship and modern technology. Designed with custom architectural accent walls that anchor each main living space. The thoughtful floor plan provides maximum discretion, placing the primary suite completely separate from the auxiliary bedrooms. Experience a spa-inspired ensuite bathroom and total seclusion from the rest of the home. Outside and in the garage, forward-thinking infrastructure enhances daily life: • Smart Outdoor Living: An app-controlled remote irrigation system keeps your grounds pristine year-round with effortless efficiency. • EV-Ready Convenience: A Tesla charging station in the multi-vehicle garage keeps your vehicles powered for every journey. • Financial Advantage: Enjoy high-end living with the added benefit of no city taxes
For sale
$530,000
405 Spring Lake Farm Cir, Winston Salem, NC 27101
4beds
2,539sqft
Stick/Site Built, Residential, Single Family Residence
Built in 2018
0.43 Acres Lot
$516,200 Zestimate®
$--/sqft
$8/mo HOA
What's special
Modern technologyMulti-vehicle garageCustom architectural accent wallsRefined craftsmanshipSpa-inspired ensuite bathroomThoughtful floor plan
- 16 days |
- 653 |
- 24 |
Likely to sell faster than
Zillow last checked:
Listing updated:
Listed by:
Adrian Coleman 336-682-9107,
Coleman Realty
Source: Triad MLS,MLS#: 1230482
Facts & features
Interior
Bedrooms & bathrooms
- Bedrooms: 4
- Bathrooms: 4
- Full bathrooms: 4
- Main level bathrooms: 3
Primary bedroom
- Level: Main
- Dimensions: 17.75 x 13
Bedroom 2
- Level: Main
- Dimensions: 13 x 11
Bedroom 3
- Level: Main
- Dimensions: 12 x 10
Bedroom 4
- Level: Main
- Dimensions: 16 x 14
Bonus room
- Level: Upper
- Dimensions: 16 x 15
Dining room
- Level: Main
- Dimensions: 13 x 15
Great room
- Level: Main
- Dimensions: 15 x 20
Kitchen
- Level: Main
- Dimensions: 11.5 x 12
Other
- Level: Main
- Dimensions: 14 x 15
Heating
- Heat Pump, Electric
Cooling
- Central Air
Appliances
- Included: Microwave, Oven, Built-In Range, Electric Water Heater
Features
- Flooring: Vinyl, Wood
- Basement: Crawl Space
- Number of fireplaces: 1
- Fireplace features: Great Room
Interior area
- Total structure area: 2,539
- Total interior livable area: 2,539 sqft
- Finished area above ground: 2,539
Property
Parking
- Total spaces: 2
- Parking features: Driveway, Garage, Attached
- Attached garage spaces: 2
- Has uncovered spaces: Yes
Features
- Levels: One
- Stories: 1
- Patio & porch: Porch
- Pool features: None
Lot
- Size: 0.43 Acres
- Features: Not in Flood Zone
Details
- Parcel number: 6856598251
- Zoning: RS-9
- Special conditions: Owner Sale
Construction
Type & style
- Home type: SingleFamily
- Property subtype: Stick/Site Built, Residential, Single Family Residence
Materials
- Brick
Condition
- Year built: 2018
Utilities & green energy
- Sewer: Public Sewer
- Water: Public
Community & HOA
Community
- Subdivision: Spring Lake Farm
HOA
- Has HOA: Yes
- HOA fee: $100 annually
Location
- Region: Winston Salem
Financial & listing details
- Tax assessed value: $522,000
- Annual tax amount: $2,982
- Date on market: 8/10/2026
- Cumulative days on market: 16 days
- Listing agreement: Exclusive Right To Sell
- Listing terms: Cash,Conventional,FHA,NC Housing,VA Loan
Estimated market value
$516,200
$490,000 - $542,000
$2,799/mo
Price history
| Date | Event | Price |
|---|---|---|
| 8/10/2026 | Listed for sale | $530,000+813.8% |
Source:  Triad MLS #1230482 Report a problem Triad MLS #1230482 Report a problem | ||
| 3/26/2018 | Sold | $58,000-10.8%$23/sqft |
Source: Public Record Report a problem | ||
| 11/11/2016 | Listing removed | $65,000$26/sqft |
Source: Leonard Ryden Burr Real Estate #781402 Report a problem | ||
| 1/18/2016 | Listed for sale | $65,000$26/sqft |
Source: Leonard Ryden Burr Real Estate #781402 Report a problem | ||
| 10/25/2014 | Listing removed | $65,000$26/sqft |
Source: John-Mark Mitchell's Realty Group #705123 Report a problem | ||
| 8/6/2014 | Listed for sale | $65,000$26/sqft |
Source: John-Mark Mitchell's Realty Group #705123 Report a problem | ||
| 4/30/2014 | Listing removed | $65,000$26/sqft |
Source: eXp Realty, LLC #617743 Report a problem | ||
| 7/16/2011 | Listed for sale | $65,000$26/sqft |
Source: eXp Realty of the Carolinas #617743 Report a problem | ||
| 6/11/2011 | Listing removed | $65,000$26/sqft |
Source: Leap Realty, LLC #598588 Report a problem | ||
| 12/10/2010 | Listed for sale | $65,000$26/sqft |
Source: Leap Realty, LLC #598588 Report a problem | ||
Public tax history
| Year | Property taxes | Tax assessment |
|---|---|---|
| 2025 | $3,250 +10% | $522,000 +38.2% |
| 2024 | $2,953 | $377,800 |
| 2023 | $2,953 | $377,800 |
| 2022 | $2,953 | $377,800 |
| 2021 | $2,953 +2% | $377,800 +11.1% |
| 2020 | $2,894 +64.8% | $340,200 +67.7% |
| 2019 | $1,757 +279.7% | $202,900 +264.9% |
| 2018 | $463 | $55,600 +115.2% |
| 2016 | -- | $25,842 |
| 2015 | $212 +3% | $25,842 |
| 2014 | $206 | $25,842 |
| 2013 | -- | $25,842 -50.9% |
| 2012 | -- | $52,582 |
Find assessor info on the county website
Monthly payment
Est. payment
Payment breakdown
Explore the cost of this home by adjusting the details. Changes won't be saved.Climate risks
Neighborhood: 27101
Nearby schools
GreatSchools rating
- 7/10Cash ElementaryGrades: PK-5Distance: 2.4 mi
- 1/10East Forsyth MiddleGrades: 6-8Distance: 2 mi
- 3/10East Forsyth HighGrades: 9-12Distance: 1.4 mi
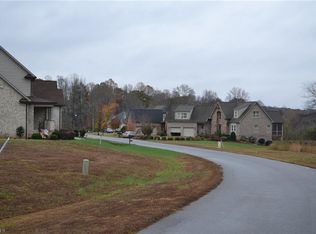
- $700,8000.32 acres409 Spring Lake Farm Cir, Winston Salem, NC 27101Off Market
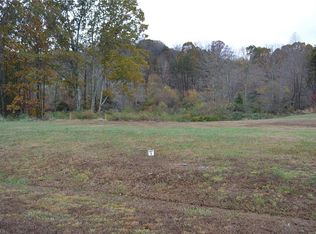
- $39,0000.35 acres413 Spring Lake Farm Cir #9, Winston Salem, NC 27101Sold

- $526,0000.41 acres295 Spring Lake Farm Ct, Winston Salem, NC 27101Off Market
- $515,0004 bd3 ba2.4k sqft413 Spring Lake Farm Cir, Winston Salem, NC 27101Sold
- $39,000-- bd-- ba-- sqft309 Spring Lake Farm Cir, Winston Salem, NC 27101Off Market
- $459,1005 bd3 ba2.5k sqft412 Spring Lake Farm Cir, Winston Salem, NC 27101Off Market
- $547,8009,147 sqft492 Spring Lake Farm Cir, Winston Salem, NC 27101Off Market
- $485,5004 bd3 ba2.6k sqft280 Spring Lake Farm Ct, Winston Salem, NC 27101Off Market
A local agent can set up tours, give advice and negotiate with sellers.
A local lender can help you make sure your offer is ready when you are.
Similar homes
- $338,0004 bd3 ba2.6k sqft4416 Morning Ridge Ln, Winston Salem, NC 27101For Sale
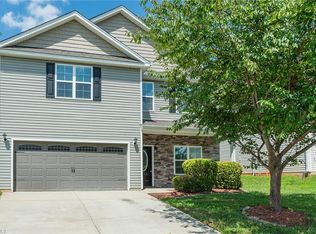
 MLS ID #1231474, Gillian Barry. Triad MLS
 - $510,0004 bd3 ba2.5k sqft1523 Chickasha Dr, Pfafftown, NC 27040For Sale
 MLS ID #1225909, Lee Fowler. Triad MLS
 - $529,0004 bd3 ba2.3k sqft189 Midpines Dr, Winston Salem, NC 27127For Sale
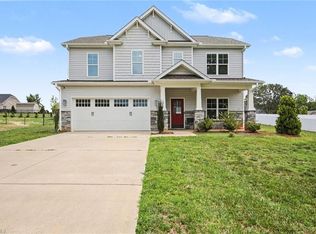 MLS ID #1225779, Christie Harrison. Triad MLS
 - $489,0004 bd3 ba2.9k sqft5928 Woodfield Dr, Kernersville, NC 27284For Sale
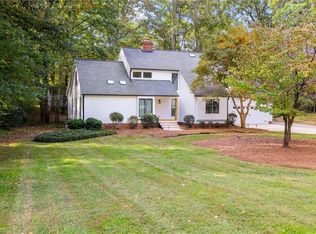 MLS ID #1218087, Scott Castevens. Triad MLS
 - $525,0004 bd4 ba3.3k sqft4844 Old Thomasville Rd, Winston Salem, NC 27107For SaleMLS ID #1228808, Savannah Sliger. Triad MLS
- $650,0004 bd3 ba3.2k sqft4027 Ridgeline Dr, Kernersville, NC 27284For SaleMLS ID #1233176, Jerell Fields. Triad MLS
- $525,0004 bd3 ba2.8k sqft5612 Crooked Oak Dr, Summerfield, NC 27358For SaleMLS ID #1230008, Jeremiah Hawes. Triad MLS
- $519,9004 bd3 ba2.9k sqft3509 Sanfords Creek Ct, Colfax, NC 27235For SaleMLS ID #1218648, Cara Buchanan. Triad MLS
- $415,0004 bd3 ba2.4k sqft5922 Beckner St, Winston Salem, NC 27103For SaleMLS ID #1231559, Suweena Edirisinghe. Triad MLS
- $499,0004 bd3 ba2.7k sqft7614 Sir William Dr, Kernersville, NC 27284For SaleMLS ID #1222033, Mary Kate Foley. Triad MLS
- $468,0003 bd2 ba2.3k sqft5420 Stone Crossing Dr, Winston Salem, NC 27104For SaleMLS ID #1231469, Steven Montgomery. Triad MLS
- $469,9003 bd3 ba2.4k sqft5356 Graycliff Ln, Clemmons, NC 27012For SaleMLS ID #1233064, Arlene Rouse. Triad MLS
- $514,9003 bd3 ba2.7k sqft428 Waterton Way, Kernersville, NC 27284For SaleMLS ID #1214725, Sandy Smith. Triad MLS
- $525,0004 bd3 ba2.9k sqft6997 Saratoga Ct, Summerfield, NC 27358For SaleMLS ID #1223053, Amy Barakat Cook. Triad MLS
- $542,8004 bd4 ba2.6k sqft164 Pipers Rdg E, Winston Salem, NC 27127For SaleMLS ID #1223299, Sherri Pegg. Triad MLS
- $496,5265 bd4 ba2.9k sqft2431 Redwood Hill Run, Kernersville, NC 27284For SaleMLS ID #1212023, Molly Myers. Triad MLS
- $535,0005 bd4 ba3k sqft7388 Deerhurst Ln, Kernersville, NC 27284For SaleMLS ID #1229449, Debbie Hill. Triad MLS
- $410,0003 bd2 ba2k sqft3831 Rutherford Ct, Winston Salem, NC 27106For SaleMLS ID #1230434, Annika Love. Triad MLS
- $435,0004 bd3 ba2.7k sqft3809 Oak Forest Dr, High Point, NC 27265For SaleMLS ID #1232975, Jessica Mai. Triad MLS
- $499,0004 bd4 ba2.3k sqft1728 Valley Brook Ct, Clemmons, NC 27012For SaleMLS ID #1206541, Lindsay Brandon. Triad MLS
