Everything you are looking for culdesac lot. Transitional one story open floorplan. Large primary en suite and very large primary closet. Greatroom boast a fau rock gaslog fireplace & opens up to the sunroom. Sunroom opens to the oversized screenporch. Kitchen with granite counters, gas rangetop, refrig. Fabulous deep drawers for easy access, laundry room shelves, all make for a convenient move.
For sale
$415,000
3806 Rutherford Ct, Winston Salem, NC 27106
3beds
1,910sqft
Stick/Site Built, Residential, Single Family Residence
Built in 2020
0.45 Acres Lot
$406,900 Zestimate®
$--/sqft
$240/mo HOA
What's special
Kitchen with granite countersCuldesac lotLaundry room shelvesGas rangetopLarge primary en suiteVery large primary closet
- 3 days
- 322
- 32
Likely to sell faster than
Zillow last checked:
Listing updated:
Listed by:
Donna C. Coram 336-817-6661,
Berkshire Hathaway HomeServices Carolinas Realty,
Sherri Swain 336-909-0019,
Berkshire Hathaway HomeServices Carolinas Realty
Source: Triad MLS,MLS#: 1237581
Facts & features
Interior
Bedrooms & bathrooms
- Bedrooms: 3
- Bathrooms: 2
- Full bathrooms: 2
- Main level bathrooms: 2
Primary bedroom
- Level: Main
- Dimensions: 13.08 x 17.75
Bedroom 2
- Level: Main
- Dimensions: 12.58 x 13
Bedroom 3
- Level: Main
- Dimensions: 10.08 x 11.58
Dining room
- Level: Main
- Dimensions: 10.33 x 12
Entry
- Level: Main
- Dimensions: 8.33 x 9.67
Great room
- Level: Main
- Dimensions: 14.25 x 18
Kitchen
- Level: Main
- Dimensions: 10.33 x 12.33
Laundry
- Level: Main
- Dimensions: 6.83 x 5.33
Sunroom
- Level: Main
- Dimensions: 14 x 10
Heating
- Fireplace(s), Forced Air, Natural Gas
Cooling
- Central Air
Appliances
- Included: Microwave, Convection Oven, Dishwasher, Disposal, Exhaust Fan, Range, Gas Cooktop, Gas Water Heater, Tankless Water Heater
- Laundry: Dryer Connection, Main Level, Washer Hookup
Features
- Great Room, Ceiling Fan(s), Pantry, Separate Shower, Solid Surface Counter
- Flooring: Tile, Wood
- Doors: Arched Doorways, Insulated Doors
- Windows: Insulated Windows
- Has basement: No
- Attic: Pull Down Stairs
- Number of fireplaces: 1
- Fireplace features: Gas Log, Great Room
Interior area
- Total structure area: 1,910
- Total interior livable area: 1,910 sqft
- Finished area above ground: 1,910
Property
Parking
- Total spaces: 2
- Parking features: Driveway, Garage, Paved, Garage Door Opener, Attached
- Attached garage spaces: 2
- Has uncovered spaces: Yes
Accessibility
- Accessibility features: Accessible Parking, Bath Grab Bars, Mobility Friendly Flooring
Features
- Levels: One
- Stories: 1
- Patio & porch: Porch
- Exterior features: Garden
- Pool features: None
- Fencing: Fenced,Partial
- Waterfront features: Stream
Lot
- Size: 0.45 Acres
- Dimensions: 35 x 185 x 170 x 225
- Features: City Lot, Cul-De-Sac, Level, Partially Wooded, Sloped
- Residential vegetation: Partially Wooded
Details
- Additional structures: Storage
- Parcel number: 6807868612000
- Zoning: RS9
- Special conditions: Owner Sale
- Other equipment: Generator
Construction
Type & style
- Home type: SingleFamily
- Architectural style: Transitional
- Property subtype: Stick/Site Built, Residential, Single Family Residence
Materials
- Brick, Vinyl Siding
- Foundation: Slab
Condition
- Year built: 2020
Utilities & green energy
- Sewer: Public Sewer, Remarks
- Water: Public
Community & HOA
Community
- Security: Carbon Monoxide Detector(s), Smoke Detector(s)
- Subdivision: Rutherford
HOA
- Has HOA: Yes
- HOA fee: $240 monthly
Location
- Region: Winston Salem
Financial & listing details
- Tax assessed value: $381,900
- Annual tax amount: $3,850
- Date on market: 10/3/2026
- Cumulative days on market: 3 days
- Listing agreement: Exclusive Right To Sell
Estimated market value
$406,900
$387,000 - $427,000
$2,309/mo
Price history
| Date | Event | Price |
|---|---|---|
| 10/3/2026 | Listed for sale | $415,000+44.9% |
Source:  Triad MLS #1237581 Report a problem Triad MLS #1237581 Report a problem | ||
| 8/28/2020 | Sold | $286,500$150/sqft |
Source: Public Record Report a problem | ||
Public tax history
| Year | Property taxes | Tax assessment |
|---|---|---|
| 2025 | $3,713 +17.9% | $381,900 +41.7% |
| 2024 | $3,151 +4.8% | $269,600 |
| 2023 | $3,007 +1.9% | $269,600 |
| 2022 | $2,951 | $269,600 |
| 2021 | -- | -- |
| 2020 | -- | $54,200 |
Find assessor info on the county website
Monthly payment
Est. payment
Payment breakdown
Explore the cost of this home by adjusting the details. Changes won't be saved.Climate risks
Neighborhood: 27106

- $459,0004 bd3 ba2.4k sqft3812 Rutherford Ct, Winston Salem, NC 27106Off Market
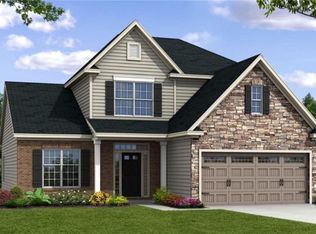
- $454,7004 bd3 ba2.4k sqft3812 Rutherford Ct #11, Winston Salem, NC 27106Off Market
- $398,9003 bd2 ba1.9k sqft3807 Rutherford Ct, Winston Salem, NC 27106Off Market
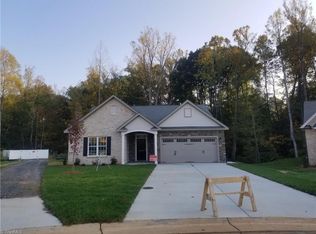
- $379,6003 bd2 ba1.9k sqft3807 Rutherford Ct #9, Winston Salem, NC 27106Off Market
Similar homes
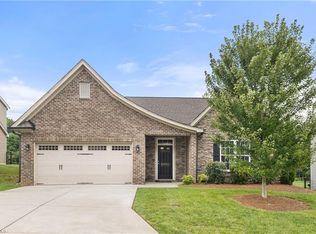
- $405,0003 bd2 ba2k sqft3831 Rutherford Ct, Winston Salem, NC 27106For Sale
 MLS ID #1230434, Annika Love. Triad MLS
 - $425,0005 bd3 ba2.3k sqft78 Robinhood Cir, Winston Salem, NC 27106For Sale
 MLS ID #1230431, Renea Burgess. Triad MLS
 - $399,0003 bd2 ba2.1k sqft127 Brooks Landing Dr, Winston Salem, NC 27106For Sale
 MLS ID #1233174, Rebecca Jacobs Cashion. Triad MLS
 - $420,0003 bd3 ba2.3k sqft5363 Graycliff Ln, Clemmons, NC 27012For Sale
 MLS ID #1237777, Kristin "Kik" Poon. Triad MLS
 - $379,0004 bd2 ba2k sqft4323 Karley Ct, Winston Salem, NC 27106For SaleMLS ID #1227408, Blake Ginther. Triad MLS
- $429,9002 bd2 ba1.9k sqft2438 Albemarle Ct, Winston Salem, NC 27106For SaleMLS ID #1233406, Mary Uren. Triad MLS
- $439,9004 bd3 ba2.5k sqft309 Hambrick Ct, Winston Salem, NC 27106For SaleMLS ID #1230183, Noah Wilkerson. Triad MLS
- $375,0004 bd3 ba1.8k sqft4219 Honeysuckle Vine Dr, Winston Salem, NC 27106For SaleMLS ID #1235139, Amanda Heath. Triad MLS
- $376,9003 bd3 ba2k sqft256 Brooks Landing Dr, Winston Salem, NC 27106For SaleMLS ID #1230562, Emily Phipps. Triad MLS
- $379,0003 bd2 ba2k sqft139 Brooks Landing Dr, Winston Salem, NC 27106For SaleMLS ID #1227525, Joey Ayers. Triad MLS
- $387,5003 bd3 ba2.7k sqft4515 Wedge Dr, Pfafftown, NC 27040For SaleMLS ID #1225602, Shelly Hartman. Triad MLS
- $390,0003 bd2 ba1.8k sqft106 Miller Pointe Way, Winston Salem, NC 27106For SaleMLS ID #1235767, Shelly Hartman. Triad MLS
- $399,9003 bd3 ba2.3k sqft401 Wind Haven Ln, Winston Salem, NC 27104For SaleMLS ID #1234673, Cindy Kluttz. Triad MLS
- $294,9003 bd2 ba1.8k sqft207 Leland Dr, Winston Salem, NC 27106For SaleMLS ID #1234671, Samuel Collins. Triad MLS
- $468,0003 bd2 ba2.3k sqft5420 Stone Crossing Dr, Winston Salem, NC 27104For SaleMLS ID #1231469, Steven Montgomery. Triad MLS
- $459,0003 bd3 ba2.3k sqft192 Loganberry Ct, Clemmons, NC 27012For SaleMLS ID #1237190, Ryan Smith. Triad MLS
- $465,0004 bd3 ba2.8k sqft5645 Stone Crossing Dr, Winston Salem, NC 27104For SaleMLS ID #1234169, Michael Ferrin. Triad MLS
- $439,5004 bd3 ba2.4k sqft5930 Alani Ct, Winston Salem, NC 27103For SaleMLS ID #1234013, Jessica Zombek Ferris. Triad MLS
- $387,0003 bd2 ba1.6k sqft3091 Walker Ridge Dr, Walkertown, NC 27051For SaleMLS ID #1230268, Kayla Berry. Triad MLS
- $358,0004 bd3 ba2.2k sqft1392 Finwick Dr, Pfafftown, NC 27040For SaleMLS ID #1234454, Brandon Senter. Triad MLS
