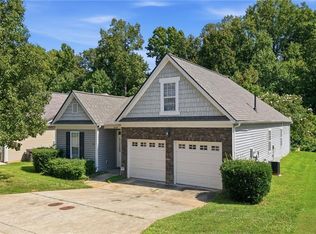
Welcome to Miller Pointe Townhomes located off Polo Rd between Peacehaven and Reynolda...Great location with nearby restaurants, Wake Forest University, Reynolda Gardens, Reynolda Village, shopping, grocery and more ... Immaculate, Updated, End Townhome -- Open floorplan --- Updates include engineered hardwood flooring, new carpet, Smooth Ceilings, New Windows...Kitchen offers quaint Breakfast Nook, Stainless Appliances and open view to 'formal' Dining Area and Living Room ... Living Room with Vaulted Ceilings, Gas Fireplace w remote control, Built in Shelving, Upper ledge has hidden outlets for ledge lighting...Primary Bedroom offers reading/tv nook ... Updated Primary Bathroom with beautiful, tiled, walk-in Shower and double vanity.... Updated fixtures ...Recess, Dimmable Lights throughout... Sunroom (or 4th BR) offers full length windows to embrace the natural light...Fenced back patio & utility closet...2 car attached garage with shelving... Laundry room with additional storage
For sale
$390,000
106 Miller Pointe Way, Winston Salem, NC 27106
3beds
1,820sqft
Stick/Site Built, Residential, Townhouse
Built in 1999
0.07 Acres Lot
$-- Zestimate®
$--/sqft
$259/mo HOA
What's special
Smooth ceilingsUpdated fixturesOpen floorplanEngineered hardwood flooringFenced back patioUtility closetNew windows
- 11 days
- 480
- 32
Zillow last checked:
Listing updated:
Listed by:
Shelly Hartman 336-416-2618,
RE/MAX Preferred Properties
Source: Triad MLS,MLS#: 1235767
Facts & features
Interior
Bedrooms & bathrooms
- Bedrooms: 3
- Bathrooms: 2
- Full bathrooms: 2
- Main level bathrooms: 2
Primary bedroom
- Level: Main
- Dimensions: 14.33 x 13.08
Bedroom 2
- Level: Main
- Dimensions: 12.75 x 11.5
Bedroom 3
- Level: Main
- Dimensions: 10 x 11.58
Breakfast
- Level: Main
Dining room
- Level: Main
- Dimensions: 14.08 x 10.25
Kitchen
- Level: Main
- Dimensions: 8.75 x 16.83
Laundry
- Level: Main
- Dimensions: 6.08 x 5.67
Living room
- Level: Main
- Dimensions: 15.75 x 19.25
Sunroom
- Level: Main
- Dimensions: 10.67 x 11
Heating
- Forced Air, Natural Gas
Cooling
- Central Air
Appliances
- Included: Microwave, Dishwasher, Disposal, Free-Standing Range, Gas Water Heater
- Laundry: Dryer Connection, Main Level, Washer Hookup
Features
- Built-in Features, Ceiling Fan(s), Dead Bolt(s)
- Flooring: Carpet, Engineered Hardwood, Tile
- Has basement: No
- Number of fireplaces: 1
- Fireplace features: Living Room
Interior area
- Total structure area: 1,820
- Total interior livable area: 1,820 sqft
- Finished area above ground: 1,820
Property
Parking
- Total spaces: 2
- Parking features: Driveway, Garage, Paved, Garage Door Opener, Attached, Garage Faces Front
- Attached garage spaces: 2
- Has uncovered spaces: Yes
Features
- Levels: One
- Stories: 1
- Pool features: None
- Fencing: Privacy
Lot
- Size: 0.07 Acres
- Features: City Lot, Not in Flood Zone
Details
- Parcel number: 6816681790
- Zoning: RS9
- Special conditions: Owner Sale
Construction
Type & style
- Home type: Townhouse
- Property subtype: Stick/Site Built, Residential, Townhouse
Materials
- Brick, Vinyl Siding
- Foundation: Slab
Condition
- Year built: 1999
Utilities & green energy
- Sewer: Public Sewer
- Water: Public
Community & HOA
Community
- Subdivision: Miller Pointe Townhomes
HOA
- Has HOA: Yes
- HOA fee: $259 monthly
Location
- Region: Winston Salem
Financial & listing details
- Tax assessed value: $323,100
- Annual tax amount: $3,693
- Date on market: 9/16/2026
- Listing agreement: Exclusive Right To Sell
- Listing terms: Cash,Conventional,FHA,VA Loan
Estimated market value
Not available
Estimated sales range
Not available
Not available
Price history
| Date | Event | Price |
|---|---|---|
| 9/16/2026 | Listed for sale | $390,000+39.3% |
Source:  Triad MLS #1235767 Report a problem Triad MLS #1235767 Report a problem | ||
| 5/18/2023 | Sold | $280,000+68.7%$154/sqft |
Source: Public Record Report a problem | ||
| 12/3/1999 | Sold | $166,000$91/sqft |
Source: Public Record Report a problem | ||
Public tax history
| Year | Property taxes | Tax assessment |
|---|---|---|
| 2025 | $3,561 +33.5% | $323,100 +70% |
| 2024 | $2,667 +4.8% | $190,100 |
| 2023 | $2,545 +1.9% | $190,100 |
| 2022 | $2,498 +1.8% | $190,100 |
| 2021 | $2,453 +4.1% | $190,100 +11.4% |
| 2020 | $2,357 -0.7% | $170,700 |
| 2019 | $2,374 | $170,700 |
| 2018 | -- | $170,700 +3.6% |
| 2016 | -- | $164,807 |
| 2015 | $2,136 | $164,807 |
| 2014 | -- | $164,807 |
| 2013 | -- | $164,807 -13.1% |
| 2012 | -- | $189,548 |
| 2011 | -- | $189,548 |
| 2010 | -- | $189,548 |
| 2009 | -- | $189,548 +6% |
| 2008 | -- | $178,803 |
| 2007 | -- | $178,803 |
| 2006 | -- | $178,803 |
| 2005 | -- | $178,803 +7.4% |
| 2004 | -- | $166,407 |
| 2003 | -- | $166,407 |
| 2002 | -- | $166,407 |
| 2001 | -- | $166,407 +17% |
| 2000 | -- | $142,260 |
Find assessor info on the county website
Monthly payment
Est. payment
Payment breakdown
Explore the cost of this home by adjusting the details. Changes won't be saved.Climate risks
Neighborhood: West Polo Road
- $224,4002 bd2 ba1k sqft116 Miller Pointe Way, Winston Salem, NC 27106Off Market
- $261,7002 bd2 ba1.4k sqft126 Miller Pointe Way, Winston Salem, NC 27106Off Market
- $263,800-- bd-- ba-- sqft101 Miller Pointe Dr, Winston Salem, NC 27106Off Market
- $306,6002 bd2 ba1.6k sqft215 Miller Pointe Dr, Winston Salem, NC 27106Off Market
Similar homes
- $399,0003 bd2 ba2.1k sqft127 Brooks Landing Dr, Winston Salem, NC 27106For Sale

 MLS ID #1233174, Rebecca Jacobs Cashion. Triad MLS
 - $325,0003 bd2 ba1.7k sqft5059 Ramillie Run, Winston Salem, NC 27106For Sale
 MLS ID #1235343, Katie Trenerowski. Triad MLS
 - $344,9003 bd2 ba2.1k sqft5076 Brian Center Ln, Winston Salem, NC 27106For Sale
 MLS ID #1233337, Amanda Tucker. Triad MLS
 - $325,0003 bd3 ba1.9k sqft4855 Sterling Brooke Ln, Winston Salem, NC 27103For Sale
 MLS ID #1236387, Bob Robbins. Triad MLS
 - $399,9003 bd3 ba2.3k sqft401 Wind Haven Ln, Winston Salem, NC 27104For SaleMLS ID #1234673, Cindy Kluttz. Triad MLS
- $375,0004 bd3 ba1.8k sqft4219 Honeysuckle Vine Dr, Winston Salem, NC 27106For SaleMLS ID #1235139, Amanda Heath. Triad MLS
- $234,9003 bd3 ba1.9k sqft2664 Saint Johns Pl, Winston Salem, NC 27106For SaleMLS ID #1228981, Brad Hunter. Triad MLS
- $394,9003 bd3 ba2.5k sqft4595 Peter Pfaff Dr, Pfafftown, NC 27040For SaleMLS ID #1226840, Paris Williford. Triad MLS
- $425,0005 bd3 ba2.3k sqft78 Robinhood Cir, Winston Salem, NC 27106For SaleMLS ID #1230431, Renea Burgess. Triad MLS
- $375,0003 bd2 ba1.9k sqft5410 Stone Crossing Dr, Winston Salem, NC 27104For SaleMLS ID #1224776, Christopher Pappalardo. Triad MLS
- $205,0003 bd3 ba1.5k sqft3860 E Huntingreen Ln Unit C, Winston Salem, NC 27106For SaleMLS ID #1231078, Lisa LaDue. Triad MLS
- $330,0003 bd3 ba1.7k sqft4095 Havenwood Dr, Winston Salem, NC 27106For SaleMLS ID #1223227, Allison Sigmon. Triad MLS
- $314,9004 bd3 ba1.9k sqft3833 Crestwell Cove Ct, Winston Salem, NC 27103For SaleMLS ID #1236450, Sarah Chrysson. Triad MLS
- $349,0002 bd2 ba1.7k sqft3489 Waterwheel Cir, Winston Salem, NC 27103For SaleMLS ID #1214916, Carolyn Belk. Triad MLS
- $372,0003 bd2 ba1.7k sqft241 Collingswood Dr, Winston Salem, NC 27127For SaleMLS ID #1233546, Christina Bradley. Triad MLS
- $249,9002 bd3 ba1.5k sqft1235 Collegian Ter, Winston Salem, NC 27106For SaleMLS ID #1216707, Micaela Wall. Triad MLS
- $399,9003 bd3 ba2.4k sqft220 Coghill Dr, Winston Salem, NC 27103For SaleMLS ID #1231850, Jessica Zombek Ferris. Triad MLS
- $379,9004 bd3 ba2.3k sqft5024 Timbrook Ln, Winston Salem, NC 27103For SaleMLS ID #1227409, Blake Ginther. Triad MLS
- $299,9003 bd2 ba1.7k sqft5980 Hollow Wood Ct, Winston Salem, NC 27104For SaleMLS ID #1230915, Lynn Mustin. Triad MLS
- $340,0003 bd4 ba2.3k sqft4420 Eagles Nest Dr, Winston Salem, NC 27127For SaleMLS ID #1235761, Leigh Cortesis. Triad MLS
