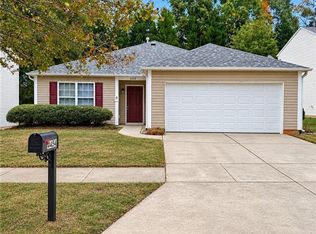
This beautiful, well maintained, spacious home offers a great combination of modern updates, everyday convenience, and functional living space. Improvements throughout, including luxury vinyl plank flooring throughout the entire home, extending into all bedrooms and bathrooms for a cohesive finish. Additional updates include refreshed vanities in the half bath and hall bathroom, along with a beautifully upgraded kitchen sink. Major improvements include a new roof installed in 2023 and an HVAC system replaced in 2019. A whole-home generator hookup provides added peace of mind, while the extended driveway offers additional parking options. Conveniently located near shopping, restaurants, parks, and a major highway, this home makes everyday errands and commuting a breeze. Whether you're looking for room to grow or a home with valuable updates already in place, this property is worth a look!
For sale
$305,000
5513 Frances Ct, Winston Salem, NC 27105
4beds
2,108sqft
Stick/Site Built, Residential, Single Family Residence
Built in 2004
0.23 Acres Lot
$301,700 Zestimate®
$--/sqft
$-- HOA
What's special
Beautifully upgraded kitchen sink
- 5 days
- 489
- 53
Likely to sell faster than
Zillow last checked:
Listing updated:
Listed by:
Mary Beth Ivester 336-413-6759,
Adams Carolinas Realty, LLC
Source: Triad MLS,MLS#: 1240940
Facts & features
Interior
Bedrooms & bathrooms
- Bedrooms: 4
- Bathrooms: 3
- Full bathrooms: 2
- 1/2 bathrooms: 1
- Main level bathrooms: 1
Primary bedroom
- Level: Second
- Dimensions: 15.08 x 15.42
Bedroom 2
- Level: Second
- Dimensions: 10.75 x 11.58
Bedroom 3
- Level: Second
- Dimensions: 11.42 x 11.58
Bedroom 4
- Level: Second
- Dimensions: 11.58 x 11.17
Dining room
- Level: Main
- Dimensions: 11.58 x 10
Entry
- Level: Main
- Dimensions: 7.08 x 15.42
Kitchen
- Level: Main
- Dimensions: 11.92 x 10.5
Living room
- Level: Main
- Dimensions: 12.17 x 16.83
Office
- Level: Main
- Dimensions: 11 x 11.42
Heating
- Heat Pump, Natural Gas
Cooling
- Central Air
Appliances
- Included: Cooktop, Dishwasher, Free-Standing Range, Electric Water Heater
Features
- Flooring: Vinyl
- Has basement: No
- Number of fireplaces: 1
- Fireplace features: Living Room
Interior area
- Total structure area: 2,108
- Total interior livable area: 2,108 sqft
- Finished area above ground: 2,108
Property
Parking
- Total spaces: 2
- Parking features: Driveway, Garage, Attached, Garage Faces Side
- Attached garage spaces: 2
- Has uncovered spaces: Yes
Features
- Levels: Two
- Stories: 2
- Pool features: None
- Fencing: None
Lot
- Size: 0.23 Acres
- Features: City Lot
Details
- Parcel number: 6838054181
- Zoning: RS9
- Special conditions: Owner Sale
Construction
Type & style
- Home type: SingleFamily
- Property subtype: Stick/Site Built, Residential, Single Family Residence
Materials
- Vinyl Siding
- Foundation: Slab
Condition
- Year built: 2004
Utilities & green energy
- Sewer: Public Sewer
- Water: Public
Community & HOA
Community
- Subdivision: Whittier Point
HOA
- Has HOA: Yes
Location
- Region: Winston Salem
Financial & listing details
- Tax assessed value: $277,600
- Annual tax amount: $3,173
- Date on market: 11/5/2026
- Listing agreement: Exclusive Right To Sell
- Listing terms: Cash,Conventional,FHA,VA Loan
Estimated market value
$301,700
$287,000 - $317,000
$2,247/mo
Price history
| Date | Event | Price |
|---|---|---|
| 11/5/2026 | Listed for sale | $305,000+22% |
Source:  Triad MLS #1240940 Report a problem | ||
| 3/24/2021 | Listing removed | -- |
Source: Owner Report a problem | ||
| 8/14/2020 | Listing removed | $250,000$119/sqft |
Source: Owner Report a problem | ||
| 7/28/2020 | Listed for sale | $250,000+104%$119/sqft |
Source: Owner Report a problem | ||
| 8/26/2014 | Sold | $122,564+6.6% |
Source: Triad MLS #708328 Report a problem | ||
| 7/2/2014 | Price change | $115,000-5%$55/sqft |
Source: REALHome Services and Solutions #708328 Report a problem | ||
| 5/30/2014 | Listed for sale | $121,000+33%$57/sqft |
Source: REALHome Services and Solutions #708328 Report a problem | ||
| 5/8/2014 | Sold | $90,950-51.1%$43/sqft |
Source: Public Record Report a problem | ||
| 3/28/2006 | Sold | $185,990 |
Source: Triad MLS #G372017 Report a problem | ||
Public tax history
| Year | Property taxes | Tax assessment |
|---|---|---|
| 2025 | $3,060 +9% | $277,600 +38.7% |
| 2024 | $2,807 +4.8% | $200,100 |
| 2023 | $2,679 +1.9% | $200,100 |
| 2022 | $2,629 +1.8% | $200,100 |
| 2021 | $2,582 +32.1% | $200,100 +41.4% |
| 2020 | $1,954 -0.7% | $141,500 |
| 2019 | $1,968 +5.3% | $141,500 |
| 2018 | $1,869 | $141,500 +5.1% |
| 2016 | $1,869 +7.1% | $134,606 |
| 2015 | $1,744 +3.1% | $134,606 |
| 2014 | $1,692 | $134,606 |
| 2013 | -- | $134,606 -19.4% |
| 2012 | -- | $167,098 |
| 2011 | -- | $167,098 |
| 2010 | -- | $167,098 |
| 2009 | -- | $167,098 +3.6% |
| 2008 | -- | $161,235 |
| 2007 | -- | $161,235 |
Find assessor info on the county website
Monthly payment
Est. payment
Payment breakdown
Explore the cost of this home by adjusting the details. Changes won't be saved.Climate risks
Neighborhood: Pinebrook Country Club
- $292,1003 bd3 ba2.1k sqft5523 Frances Ct, Winston Salem, NC 27105Off Market

- $323,0004 bd3 ba2.6k sqft5503 Frances Ct, Winston Salem, NC 27105Off Market

- $310,6003 bd2 ba1.9k sqft5533 Frances Ct, Winston Salem, NC 27105Off Market
- $282,1003 bd2 ba1.8k sqft5500 Pinebrook Ln, Winston Salem, NC 27105Off Market
Similar homes
- $319,9003 bd2 ba1.7k sqft1710 Ransom Trace Ct, Winston Salem, NC 27106For Sale

 MLS ID #1240578, Micaela Wall. Triad MLS
- $349,0004 bd4 ba2.1k sqft204 Robbins Rd, Winston Salem, NC 27107For Sale
 MLS ID #1241054, Chandra Parker. Triad MLS
- $340,0003 bd3 ba2.1k sqft177 Hunters Ridge Rd, Winston Salem, NC 27103For Sale
 MLS ID #1241453, Gina Nikitas. Triad MLS
- $291,9003 bd2 ba1.6k sqft4454 Westhill Pl, Kernersville, NC 27284For Sale
 MLS ID #1240242, Deena Anibal. Triad MLS
- $344,9003 bd2 ba2.1k sqft5076 Brian Center Ln, Winston Salem, NC 27106For SaleMLS ID #1233337, Amanda Tucker. Triad MLS
- $299,9903 bd3 ba2k sqft2032 Williamsburg Manor Ct, Winston Salem, NC 27103For SaleMLS ID #1222081, Chad Adams. Triad MLS
- $299,9003 bd3 ba1.7k sqft1112 Stamford Club Dr, Rural Hall, NC 27045For SaleMLS ID #1237901, Lisa Hill. Triad MLS
- $310,0003 bd2 ba1.6k sqft1660 Finwick Dr, Pfafftown, NC 27040For SaleMLS ID #1234438, Broocks Foster. Triad MLS
- $299,9003 bd2 ba1.6k sqft5400 Springhouse Farm Rd, Winston Salem, NC 27107For SaleMLS ID #1226690, Robert Salmons. Triad MLS
- $299,9004 bd3 ba2.1k sqft4586 Sun Valley Ln, Kernersville, NC 27284For SaleMLS ID #1215707, Robert Salmons. Triad MLS
- $305,0003 bd2 ba1.3k sqft848 Ridge View Ter, Rural Hall, NC 27045For SaleMLS ID #1236039, Kent Hunter. Triad MLS
- $320,0003 bd2 ba1.6k sqft5372 Holbein Gate Rd, Walkertown, NC 27051For SaleMLS ID #1239923, Wendy Owens. Triad MLS
- $339,9003 bd3 ba2.1k sqft6060 Bobbybrook Dr, Clemmons, NC 27012For SaleMLS ID #1241433, Vicki Fleming. Triad MLS
- $295,9003 bd3 ba1.5k sqft531 Osborne Rd, Winston Salem, NC 27103For SaleMLS ID #1237499, Lori Prescott. Triad MLS
- $334,9003 bd3 ba2.1k sqft4110 Selda Dr, Winston Salem, NC 27107For SaleMLS ID #1233118, Crystal Rierson-Villeneuve. Triad MLS
- $289,9003 bd2 ba1.1k sqft4163 Watts St, Tobaccoville, NC 27050For SaleMLS ID #1239639, Jennifer Hollowell. Triad MLS
- $334,9003 bd2 ba1.6k sqft575 Alpine Rd, Winston Salem, NC 27104For SaleMLS ID #1231156, Robert Salmons. Triad MLS
- $314,9003 bd4 ba2.2k sqft1052 Stamford Club Dr, Rural Hall, NC 27045For SaleMLS ID #1226569, Robert Salmons. Triad MLS
- $329,9004 bd3 ba2k sqft865 Winterside Ln, Winston Salem, NC 27107For SaleMLS ID #1230351, Chasity Robertson. Triad MLS
- $335,0004 bd3 ba2.2k sqft6777 Capstone Ct, Rural Hall, NC 27045For SaleMLS ID #1234289, Jeannie Smith. Triad MLS
