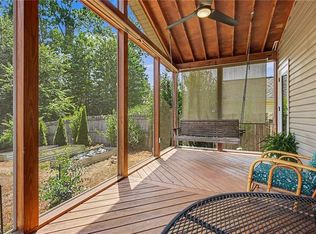
Looking to simplify without giving up comfort? This charming 3 bedroom, 2 bath home offers the easy, one-level lifestyle you've been waiting for-all the space you need, none of the upkeep you don't. Fresh paint brightens an open, low-maintenance layout designed for everyday simple living, while the manageable yard means more time enjoying your home and less time maintaining it. Picture slower mornings on the patio, weekends free for the things you love, and a home that finally works for your life instead of the other way around. Tucked into the popular Long Creek Village community, amenities include a pool, playground, and walking paths. This home is move-in ready and thoughtfully sized: nothing wasted, nothing missing. Whether you're downsizing from a larger home or simply ready for a simpler pace of life, this is the one. Easy living starts here.
Pending
$310,000
1660 Finwick Dr, Pfafftown, NC 27040
3beds
1,653sqft
Stick/Site Built, Residential, Single Family Residence
Built in 2007
0.17 Acres Lot
$-- Zestimate®
$--/sqft
$52/mo HOA
What's special
Manageable yard
- 55 days
- 42
- 1
Likely to sell faster than
Zillow last checked:
Listing updated:
Listed by:
Broocks Foster 336-528-3229,
Brick & Brass Realty LLC
Source: Triad MLS,MLS#: 1234438
Facts & features
Interior
Bedrooms & bathrooms
- Bedrooms: 3
- Bathrooms: 2
- Full bathrooms: 2
- Main level bathrooms: 2
Primary bedroom
- Level: Main
- Dimensions: 14.58 x 13
Bedroom 2
- Level: Main
- Dimensions: 11.17 x 10.17
Bedroom 3
- Level: Main
- Dimensions: 11.25 x 10.08
Breakfast
- Level: Main
- Dimensions: 11.92 x 9.67
Dining room
- Level: Main
- Dimensions: 13.42 x 10
Kitchen
- Level: Main
- Dimensions: 12.17 x 11.92
Laundry
- Level: Main
- Dimensions: 5.92 x 5.92
Living room
- Level: Main
- Dimensions: 19.5 x 13.92
Heating
- Forced Air, Natural Gas
Cooling
- Central Air
Appliances
- Included: Microwave, Dishwasher, Disposal, Free-Standing Range, Gas Water Heater
Features
- Flooring: Carpet, Wood
- Has basement: No
- Number of fireplaces: 1
- Fireplace features: Living Room
Interior area
- Total structure area: 1,653
- Total interior livable area: 1,653 sqft
- Finished area above ground: 1,653
Property
Parking
- Total spaces: 2
- Parking features: Garage, Driveway, Garage Faces Front
- Garage spaces: 2
- Has uncovered spaces: Yes
Features
- Levels: One
- Stories: 1
- Exterior features: Garden
- Pool features: Community
Lot
- Size: 0.17 Acres
Details
- Parcel number: 6809840785
- Zoning: MU-S
- Special conditions: Owner Sale
Construction
Type & style
- Home type: SingleFamily
- Property subtype: Stick/Site Built, Residential, Single Family Residence
Materials
- Brick
- Foundation: Slab
Condition
- Year built: 2007
Utilities & green energy
- Sewer: Public Sewer
- Water: Public
Community & HOA
Community
- Subdivision: Long Creek Village
HOA
- Has HOA: Yes
- HOA fee: $629 annually
Location
- Region: Pfafftown
Financial & listing details
- Tax assessed value: $299,700
- Annual tax amount: $3,425
- Date on market: 9/11/2026
- Cumulative days on market: 28 days
- Listing agreement: Exclusive Right To Sell
Estimated market value
Not available
Estimated sales range
Not available
Not available
Price history
| Date | Event | Price |
|---|---|---|
| 9/20/2026 | Pending sale | $310,000 |
Source:  Triad MLS #1234438 Report a problem | ||
| 9/11/2026 | Listed for sale | $310,000+69.9% |
Source: Triad MLS #1234438 Report a problem | ||
| 4/1/2008 | Sold | $182,500$110/sqft |
Source: Public Record Report a problem | ||
Public tax history
| Year | Property taxes | Tax assessment |
|---|---|---|
| 2025 | $3,303 +26.7% | $303,300 +63.2% |
| 2024 | $2,606 +4.8% | $185,800 |
| 2023 | $2,487 +1.9% | $185,800 |
| 2022 | $2,441 +1.8% | $185,800 |
| 2021 | $2,397 +12.9% | $185,800 +20.8% |
| 2020 | $2,124 -0.7% | $153,800 |
| 2019 | $2,139 +5.3% | $153,800 |
| 2018 | $2,032 | $153,800 -0.2% |
| 2016 | $2,032 +1.7% | $154,177 |
| 2015 | $1,998 +3.1% | $154,177 |
| 2014 | $1,938 | $154,177 |
| 2013 | -- | $154,177 -9.9% |
| 2012 | -- | $171,031 |
| 2011 | -- | $171,031 |
| 2010 | -- | $171,031 |
| 2009 | -- | $171,031 |
Find assessor info on the county website
Monthly payment
Est. payment
Payment breakdown
Explore the cost of this home by adjusting the details. Changes won't be saved.Climate risks
Neighborhood: 27040

Similar homes
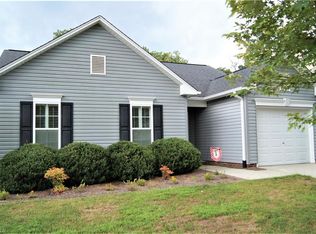
- $342,0003 bd2 ba1.9k sqft5803 Willowdale Dr, Pfafftown, NC 27040For Sale

 MLS ID #1236701, Denise Hughes. Triad MLS
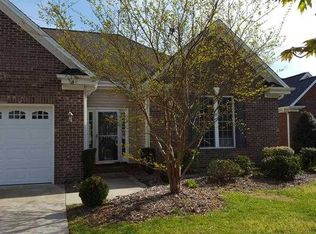
- $294,9003 bd3 ba1.5k sqft6009 Accord Ct, Pfafftown, NC 27040For Sale
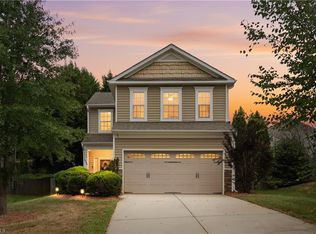 MLS ID #1236793, Allen Smith. Triad MLS
- $305,0003 bd2 ba1.3k sqft848 Ridge View Ter, Rural Hall, NC 27045For Sale
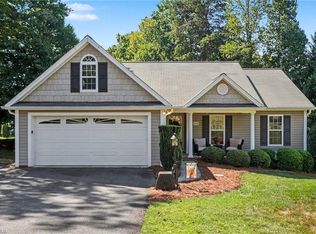 MLS ID #1236039, Kent Hunter. Triad MLS
- $365,0003 bd2 ba2k sqft3800 Velinda Dr, Winston Salem, NC 27106For Sale
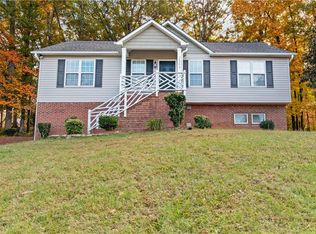 MLS ID #1240930, Emily Phipps. Triad MLS
- $299,9003 bd3 ba1.7k sqft1112 Stamford Club Dr, Rural Hall, NC 27045For SaleMLS ID #1237901, Lisa Hill. Triad MLS
- $314,9003 bd4 ba2.2k sqft1052 Stamford Club Dr, Rural Hall, NC 27045For SaleMLS ID #1226569, Robert Salmons. Triad MLS
- $275,0003 bd2 ba1.5k sqft1466 Weatherend Dr, Rural Hall, NC 27045For SaleMLS ID #1234999, Cathy Nourse. Triad MLS
- $365,0003 bd3 ba2.3k sqft4132 Rock Hill Rd, Pfafftown, NC 27040For SaleMLS ID #1239526, Emily Phipps. Triad MLS
- $335,0004 bd3 ba2.2k sqft6777 Capstone Ct, Rural Hall, NC 27045For SaleMLS ID #1234289, Jeannie Smith. Triad MLS
- $344,9003 bd2 ba2.1k sqft5076 Brian Center Ln, Winston Salem, NC 27106For SaleMLS ID #1233337, Amanda Tucker. Triad MLS
- $320,0003 bd2 ba1.6k sqft5372 Holbein Gate Rd, Walkertown, NC 27051For SaleMLS ID #1239923, Wendy Owens. Triad MLS
- $342,9003 bd2 ba1.7k sqft3136 York Place Dr, Walkertown, NC 27051For SaleMLS ID #1239171, Steve Hare. Triad MLS
- $339,0003 bd2 ba1.4k sqft5201 Old Plantation Cir, Winston Salem, NC 27104For SaleMLS ID #1233653, Emily Phipps. Triad MLS
- $299,9903 bd3 ba2k sqft2032 Williamsburg Manor Ct, Winston Salem, NC 27103For SaleMLS ID #1222081, Chad Adams. Triad MLS
- $269,9003 bd3 ba1.6k sqft6156 Brinkley Park Dr, Belews Creek, NC 27009For SaleMLS ID #1239193, Amber Morris. Triad MLS
- $415,0003 bd2 ba1.9k sqft3806 Rutherford Ct, Winston Salem, NC 27106For SaleMLS ID #1237581, Donna C. Coram. Triad MLS
- $360,0004 bd3 ba1.8k sqft4219 Honeysuckle Vine Dr, Winston Salem, NC 27106For SaleMLS ID #1235139, Amanda Heath. Triad MLS
- $299,9003 bd2 ba1.6k sqft5400 Springhouse Farm Rd, Winston Salem, NC 27107For SaleMLS ID #1226690, Robert Salmons. Triad MLS
- $375,0004 bd3 ba2.1k sqft213 Pilot Bluff Dr, King, NC 27021For SaleMLS ID #1238283, David Cooke. Triad MLS
- $349,9003 bd3 ba1.8k sqft145 Townpark Dr, Bermuda Run, NC 27006For SaleMLS ID #1240570, Mary Plybon. Triad MLS
