Charming, move-in-ready two-story home offering 3 bedrooms, 2.5 baths, and an inviting open floor plan! Enjoy comfortable living with a blend of LVP and carpet flooring, plus the peace of mind of a newer roof and HVAC system. A rear-entry garage accessed from the alley adds convenience and curb appeal. The neighborhood offers an impressive array of amenities, including beautifully landscaped green spaces, miles of sidewalks, a community pool, volleyball, fishing, and a playground. Conveniently located near dining, walking trails, a sports park, medical facilities, and hotels, with easy access to I-40. If you’re looking for a home that combines neighborhood amenities, everyday convenience, and an affordable price point, this charming property deserves a closer look!
For sale
$349,900
145 Townpark Dr, Bermuda Run, NC 27006
3beds
1,889sqft
Stick/Site Built, Residential, Single Family Residence
Built in 2004
0.12 Acres Lot
$-- Zestimate®
$--/sqft
$70/mo HOA
What's special
Beautifully landscaped green spacesCommunity poolNewer roofMiles of sidewalksInviting open floor plan
- 11 days
- 769
- 19
Likely to sell faster than
Zillow last checked:
Listing updated:
Listed by:
Mary Plybon 336-712-5351,
Partners Real Estate
Source: Triad MLS,MLS#: 1240570
Facts & features
Interior
Bedrooms & bathrooms
- Bedrooms: 3
- Bathrooms: 3
- Full bathrooms: 2
- 1/2 bathrooms: 1
- Main level bathrooms: 1
Primary bedroom
- Level: Second
- Dimensions: 16 x 19.33
Bedroom 2
- Level: Second
- Dimensions: 10.25 x 13.67
Bedroom 3
- Level: Second
- Dimensions: 10.17 x 12.25
Dining room
- Level: Main
- Dimensions: 10.42 x 14.5
Kitchen
- Level: Main
- Dimensions: 10.83 x 15.83
Living room
- Level: Main
- Dimensions: 14 x 17.08
Heating
- Forced Air, Natural Gas
Cooling
- Central Air
Appliances
- Included: Dishwasher, Exhaust Fan, Free-Standing Range, Gas Water Heater
- Laundry: Dryer Connection, Laundry Room, Washer Hookup
Features
- Ceiling Fan(s), Dead Bolt(s), Soaking Tub, Pantry, Separate Shower, Solid Surface Counter
- Flooring: Carpet, Vinyl
- Doors: Insulated Doors
- Windows: Insulated Windows
- Has basement: No
- Attic: Pull Down Stairs
- Number of fireplaces: 1
- Fireplace features: Gas Log, Living Room
Interior area
- Total structure area: 1,889
- Total interior livable area: 1,889 sqft
- Finished area above ground: 1,889
Property
Parking
- Total spaces: 2
- Parking features: Driveway, Garage, Attached
- Attached garage spaces: 2
- Has uncovered spaces: Yes
Features
- Levels: Two
- Stories: 2
- Patio & porch: Porch
- Pool features: Community
- Fencing: None
Lot
- Size: 0.12 Acres
- Dimensions: 120 x 44
- Features: Not in Flood Zone
Details
- Parcel number: C8010A0173
- Zoning: SFR
- Special conditions: Owner Sale
Construction
Type & style
- Home type: SingleFamily
- Architectural style: Traditional
- Property subtype: Stick/Site Built, Residential, Single Family Residence
Materials
- Vinyl Siding
- Foundation: Slab
Condition
- Year built: 2004
Utilities & green energy
- Sewer: Public Sewer
- Water: Public
Community & HOA
Community
- Subdivision: Kinderton Village
HOA
- Has HOA: Yes
- HOA fee: $70 monthly
Location
- Region: Bermuda Run
Financial & listing details
- Tax assessed value: $318,360
- Annual tax amount: $2,670
- Date on market: 10/31/2026
- Cumulative days on market: 11 days
- Listing agreement: Exclusive Right To Sell
- Listing terms: Cash,Conventional,FHA,VA Loan
Estimated market value
Not available
Estimated sales range
Not available
Not available
Price history
| Date | Event | Price |
|---|---|---|
| 10/31/2026 | Listed for sale | $349,900+87.1% |
Source:  Triad MLS #1240570 Report a problem | ||
| 3/15/2018 | Sold | $187,000-1.5%$99/sqft |
Source: Public Record Report a problem | ||
| 1/31/2018 | Pending sale | $189,900$101/sqft |
Source: Berkshire Hathaway HomeServices Carolinas Realty #845644 Report a problem | ||
| 1/12/2018 | Price change | $189,900-2.6%$101/sqft |
Source: Berkshire Hathaway HomeServices Carolinas Realty #845644 Report a problem | ||
| 11/3/2017 | Price change | $194,900-2.5%$103/sqft |
Source: Berkshire Hathaway HomeServices Carolinas Realty #845644 Report a problem | ||
| 8/8/2017 | Listed for sale | $200,000+7%$106/sqft |
Source: Berkshire Hathaway HomeServices Carolinas Realty #845644 Report a problem | ||
| 6/30/2006 | Sold | $187,000+2.6% |
Source: Triad MLS #W383473 Report a problem | ||
| 4/26/2005 | Sold | $182,179 |
Source: Triad MLS #W350878 Report a problem | ||
Public tax history
| Year | Property taxes | Tax assessment |
|---|---|---|
| 2025 | $2,670 +33.5% | $318,360 +47% |
| 2024 | $1,999 | $216,600 |
| 2023 | $1,999 -0.5% | $216,600 |
| 2022 | $2,010 +0.5% | $216,600 |
| 2021 | $1,999 +23.4% | $216,600 +24.1% |
| 2020 | $1,620 +11.1% | $174,480 |
| 2019 | $1,458 | $174,480 |
| 2018 | $1,458 -10.6% | $174,480 |
| 2017 | $1,631 | $174,480 -1.7% |
| 2016 | $1,631 | $177,560 |
| 2015 | $1,631 | $177,560 |
| 2014 | $1,631 +13.3% | $177,560 |
| 2013 | $1,439 | $177,560 -5.2% |
| 2012 | -- | $187,230 |
| 2011 | -- | $187,230 |
| 2010 | -- | $187,230 |
| 2009 | -- | $187,230 |
Find assessor info on the county website
Monthly payment
Est. payment
Payment breakdown
Explore the cost of this home by adjusting the details. Changes won't be saved.Climate risks
Neighborhood: 27006
Nearby schools
Schools provided by the listing agent
- Elementary: Pinebrook
- Middle: North Davie
- High: Davie County
Source: Triad MLS. This data may not be complete. We recommend contacting the local school district to confirm school assignments for this home.


Similar homes
- $340,0003 bd3 ba2.1k sqft177 Hunters Ridge Rd, Winston Salem, NC 27103For Sale

 MLS ID #1241453, Gina Nikitas. Triad MLS
- $349,9003 bd3 ba2.4k sqft6045 Stone Bluff Dr, Clemmons, NC 27012For Sale
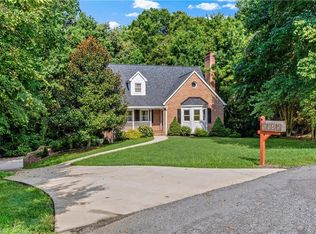 MLS ID #1231315, Shelly Hartman. Triad MLS
- $359,0003 bd3 ba2.2k sqft7405 Cortney Glen Ln, Lewisville, NC 27023For Sale
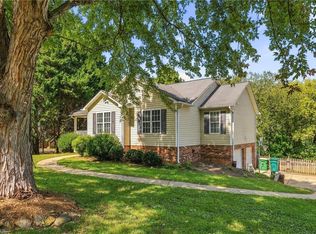 MLS ID #1236702, Donna Meeker. Triad MLS
- $370,0003 bd3 ba2.1k sqft440 Craver Pointe Dr, Clemmons, NC 27012For Sale
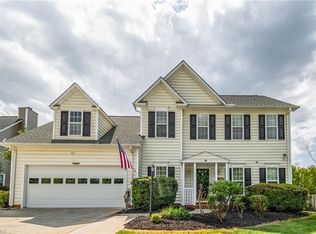 MLS ID #1229238, Peggy Teague. Triad MLS
- $365,0003 bd2 ba2k sqft3800 Velinda Dr, Winston Salem, NC 27106For SaleMLS ID #1240930, Emily Phipps. Triad MLS
- $379,9004 bd3 ba2.3k sqft5024 Timbrook Ln, Winston Salem, NC 27103For SaleMLS ID #1238886, Blake Ginther. Triad MLS
- $349,0004 bd4 ba2.1k sqft204 Robbins Rd, Winston Salem, NC 27107For SaleMLS ID #1241054, Chandra Parker. Triad MLS
- $365,0003 bd3 ba1.9k sqft4815 Sterling Brooke Ln, Winston Salem, NC 27103For SaleMLS ID #1241020, Andrew Lay. Triad MLS
- $360,0003 bd3 ba1.8k sqft274 Charleston Ridge Dr, Mocksville, NC 27028For SaleMLS ID #1239377, Crystal Hutchens. Triad MLS
- $350,0003 bd2 ba1.6k sqft171 Bald Cypress Dr, Winston Salem, NC 27127For SaleMLS ID #1228788, Jennifer Hollowell. Triad MLS
- $365,0004 bd3 ba1.8k sqft1315 Camden Place Ct, Winston Salem, NC 27103For SaleMLS ID #1229194, Yara Flores. Triad MLS
- $339,0003 bd2 ba1.4k sqft5201 Old Plantation Cir, Winston Salem, NC 27104For SaleMLS ID #1233653, Emily Phipps. Triad MLS
- $265,0003 bd2 ba1.2k sqft5620 Marty Ln, Clemmons, NC 27012For SaleMLS ID #1241226, Ashley Bonnett. Triad MLS
- $344,9003 bd2 ba1.7k sqft4872 Kinnamon Rd, Winston Salem, NC 27103For SaleMLS ID #1233248, Laura Nelson. Triad MLS
- $319,9003 bd2 ba1.7k sqft1710 Ransom Trace Ct, Winston Salem, NC 27106For SaleMLS ID #1240578, Micaela Wall. Triad MLS
- $379,9003 bd2 ba1.9k sqft148 Winding Creek Rd, Mocksville, NC 27028For SaleMLS ID #1240009, Glen Stanley III. Triad MLS
- $365,0003 bd3 ba2.3k sqft4132 Rock Hill Rd, Pfafftown, NC 27040For SaleMLS ID #1239526, Emily Phipps. Triad MLS
- $392,4003 bd3 ba2.3k sqft401 Wind Haven Ln, Winston Salem, NC 27104For SaleMLS ID #1234673, Cindy Kluttz. Triad MLS
- $347,0003 bd2 ba1.5k sqft1900 Austin Place Ln, Winston Salem, NC 27127For SaleMLS ID #1226859, Pamelia Matthews. Triad MLS
- $340,0004 bd3 ba2.3k sqft2595 Viola Ct, Winston Salem, NC 27127For SaleMLS ID #1229539, Gary Hernandez. Triad MLS
