Come home to Mocksville! Tucked into an established neighborhood within town limits, this move-in ready 2007 build is full of warmth and thoughtful space. Three bedrooms and 1,930 sq ft make everyday living easy, and the upper bonus room is ready to become your office, media room, or cozy hideaway. The primary suite is a true retreat, with a walk-in closet and a beautiful en-suite bath featuring a tiled walk-in shower. Morning coffee on the screened-in deck, summer afternoons by the pool, all within a fenced backyard. The attached 2-car garage and storage shed keep everything in its place. Come see why this one feels like home.
For sale
Price cut: $10K (11/13)
$369,900
148 Winding Creek Rd, Mocksville, NC 27028
3beds
1,930sqft
Stick/Site Built, Residential, Single Family Residence
Built in 2007
0.25 Acres Lot
$364,100 Zestimate®
$--/sqft
$-- HOA
What's special
Upper bonus roomTiled walk-in showerFenced backyardScreened-in deckPrimary suiteWalk-in closetThree bedrooms
- 17 days
- 177
- 12
Likely to sell faster than
Zillow last checked:
Listing updated:
Listed by:
Glen Stanley III 336-909-2400,
Total Real Estate, LLC
Source: Triad MLS,MLS#: 1240009
Facts & features
Interior
Bedrooms & bathrooms
- Bedrooms: 3
- Bathrooms: 2
- Full bathrooms: 2
- Main level bathrooms: 2
Primary bedroom
- Level: Main
- Dimensions: 14.75 x 12.25
Bedroom 2
- Level: Main
- Dimensions: 12.75 x 12.33
Bedroom 3
- Level: Main
- Dimensions: 11.08 x 11
Dining room
- Level: Main
- Dimensions: 13 x 9.75
Great room
- Level: Upper
- Dimensions: 18 x 7.58
Kitchen
- Level: Main
- Dimensions: 12.83 x 12
Laundry
- Level: Main
- Dimensions: 6.5 x 5.17
Living room
- Level: Main
- Dimensions: 17.58 x 17.08
Heating
- Heat Pump, Electric
Cooling
- Heat Pump
Appliances
- Included: Electric Water Heater
- Laundry: Dryer Connection, Main Level, Washer Hookup
Features
- Great Room, Ceiling Fan(s), Dead Bolt(s), Separate Shower
- Flooring: Carpet, Laminate, Tile, Vinyl
- Basement: Crawl Space
- Attic: Access Only
- Has fireplace: No
Interior area
- Total structure area: 1,930
- Total interior livable area: 1,930 sqft
- Finished area above ground: 1,930
Property
Parking
- Total spaces: 2
- Parking features: Driveway, Garage, Paved, Attached, Garage Faces Front
- Attached garage spaces: 2
- Has uncovered spaces: Yes
Features
- Levels: One
- Stories: 1
- Pool features: Above Ground
- Fencing: Fenced
Lot
- Size: 0.25 Acres
- Features: City Lot, Cleared, Subdivided, Not in Flood Zone, Subdivision
Details
- Additional structures: Storage
- Parcel number: 5738918052
- Zoning: NR
- Special conditions: Owner Sale
Construction
Type & style
- Home type: SingleFamily
- Property subtype: Stick/Site Built, Residential, Single Family Residence
Materials
- Vinyl Siding
Condition
- Year built: 2007
Utilities & green energy
- Sewer: Public Sewer
- Water: Public
Community & HOA
Community
- Subdivision: Charleston Ridge
HOA
- Has HOA: No
Location
- Region: Mocksville
Financial & listing details
- Tax assessed value: $283,040
- Annual tax amount: $2,769
- Date on market: 10/30/2026
- Cumulative days on market: 17 days
- Listing agreement: Exclusive Right To Sell
- Listing terms: Cash,Conventional,FHA,VA Loan
Estimated market value
$364,100
$346,000 - $382,000
$2,020/mo
Price history
| Date | Event | Price |
|---|---|---|
| 11/13/2026 | Price change | $369,900-2.6% |
Source:  Triad MLS #1240009 Report a problem | ||
| 10/30/2026 | Listed for sale | $379,900+34.4% |
Source: Triad MLS #1240009 Report a problem | ||
| 6/6/2022 | Sold | $282,750+1% |
Source: Triad MLS #1067647 Report a problem | ||
| 5/15/2022 | Pending sale | $279,900$145/sqft |
Source:  Canopy MLS as distributed by MLS GRID #3855295 Report a problem | ||
| 5/13/2022 | Listed for sale | $279,900+55.5% |
Source: Triad MLS #1067647 Report a problem | ||
| 11/17/2017 | Sold | $180,000-2.7% |
Source: Triad MLS #858311 Report a problem | ||
| 6/19/2017 | Listing removed | $184,900$96/sqft |
Source: Howard Realty & Insurance, Inc #836099 Report a problem | ||
| 5/24/2017 | Listed for sale | $184,900+12.1%$96/sqft |
Source: Howard Realty & Insurance, Inc #836099 Report a problem | ||
| 6/5/2015 | Sold | $165,000-2.9% |
Source: Triad MLS #751040 Report a problem | ||
| 3/31/2015 | Listed for sale | $169,900+905.3%$88/sqft |
Source: Marlo & Co #751040 Report a problem | ||
| 9/3/2008 | Sold | $16,900$9/sqft |
Source: Public Record Report a problem | ||
Public tax history
| Year | Property taxes | Tax assessment |
|---|---|---|
| 2025 | $2,770 +33.4% | $283,040 +45% |
| 2024 | $2,076 | $195,260 |
| 2023 | $2,076 +1.3% | $195,260 +1.8% |
| 2022 | $2,049 +0.5% | $191,820 |
| 2021 | $2,039 +18.9% | $191,820 +19.5% |
| 2020 | $1,715 | $160,540 |
| 2019 | $1,715 | $160,540 |
| 2018 | $1,715 -1.1% | $160,540 |
| 2017 | $1,733 | $160,540 -2% |
| 2016 | $1,733 | $163,810 |
| 2015 | $1,733 | $163,810 |
| 2014 | $1,733 +122.7% | $163,810 |
| 2013 | $778 | $163,810 -3% |
| 2012 | -- | $168,860 |
| 2011 | -- | $168,860 |
| 2010 | -- | $168,860 |
| 2009 | -- | $168,860 |
Find assessor info on the county website
Monthly payment
Est. payment
Payment breakdown
Explore the cost of this home by adjusting the details. Changes won't be saved.Climate risks
Neighborhood: 27028
Nearby schools
Schools provided by the listing agent
- Elementary: Mocksville
- Middle: South Davie
- High: Davie County
Source: Triad MLS. This data may not be complete. We recommend contacting the local school district to confirm school assignments for this home.
- $369,9003 bd2 ba1.9k sqft148 Winding Creek Rd #85, Mocksville, NC 27028For Sale
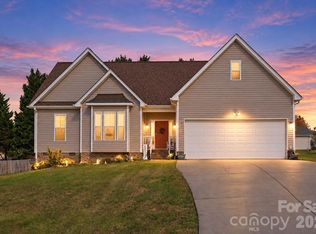
- $255,4003 bd2 ba1.1k sqft156 Winding Creek Rd, Mocksville, NC 27028Off Market

- $2,0003 bd2 ba1.4k sqft142 Winding Creek Rd, Mocksville, NC 27028Sold

- $317,1003 bd3 ba1.7k sqft151 Winding Creek Rd, Mocksville, NC 27028Off Market

Similar homes
- $360,0003 bd3 ba1.8k sqft274 Charleston Ridge Dr, Mocksville, NC 27028For Sale
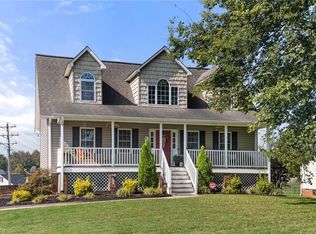
 MLS ID #1239377, Crystal Hutchens. Triad MLS
- $455,0003 bd3 ba2.3k sqft127 Elberon Ct, Mocksville, NC 27028For Sale
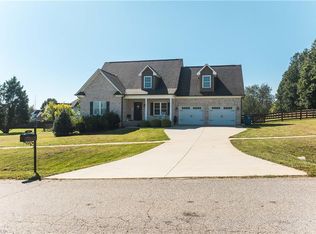 MLS ID #1239107, Marlana Riley. Triad MLS
- $335,0004 bd3 ba2.5k sqft174 Culloden Dr, Mocksville, NC 27028For Sale
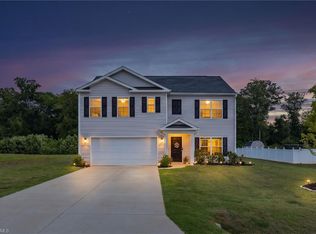 MLS ID #1228457, Joel Sandman. Triad MLS
- $425,0003 bd3 ba2.2k sqft115 N Lake Louise Dr, Mocksville, NC 27028For Sale
 MLS ID #1227026, Delana Newsom. Triad MLS
- $279,9003 bd2 ba1.8k sqft154 Meadowview Rd, Mocksville, NC 27028For SaleMLS ID #1222550, Ellen Grubb. Triad MLS
- $370,0003 bd3 ba1.9k sqft479 Swicegood Farms Ln, Linwood, NC 27299For SaleMLS ID #1229535, Blake Ginther. Triad MLS
- $355,0003 bd3 ba2.3k sqft107 Wickham Ct, Clemmons, NC 27012For SaleMLS ID #1239878, Joy Lara. Triad MLS
- $379,0003 bd3 ba2.5k sqft217 Sundance Cir, Statesville, NC 28625For SaleMLS ID #1237895, Parker Ward. Triad MLS
- $399,9003 bd3 ba2.7k sqft3523 Lawrence St, Clemmons, NC 27012For SaleMLS ID #1240706, Laura Emert. Triad MLS
- $359,0003 bd3 ba2.2k sqft7405 Cortney Glen Ln, Lewisville, NC 27023For SaleMLS ID #1236702, Donna Meeker. Triad MLS
- $340,0003 bd3 ba2.1k sqft177 Hunters Ridge Rd, Winston Salem, NC 27103For SaleMLS ID #1241453, Gina Nikitas. Triad MLS
- $349,9003 bd3 ba1.8k sqft145 Townpark Dr, Bermuda Run, NC 27006For SaleMLS ID #1240570, Mary Plybon. Triad MLS
- $370,0003 bd3 ba2.1k sqft440 Craver Pointe Dr, Clemmons, NC 27012For SaleMLS ID #1229238, Peggy Teague. Triad MLS
- $345,5003 bd2 ba1.8k sqft1516 Jonestown Rd, Winston Salem, NC 27103For SaleMLS ID #1239585, Donna Fiori. Triad MLS
- $315,0003 bd3 ba2.1k sqft10066 Hampton Rd, Lexington, NC 27295For SaleMLS ID #1241059, Matt Taylor. Triad MLS
- $349,9003 bd3 ba2k sqft280 Coghill Dr, Winston Salem, NC 27103For SaleMLS ID #1239371, Rob Herald. Triad MLS
- $485,0003 bd3 ba2.1k sqft122 Idlewild Rd, Advance, NC 27006For SaleMLS ID #1241335, Lindsay Lambert. Triad MLS
- $450,0003 bd2 ba2.1k sqft1360 Country Hill Dr, Salisbury, NC 28147For SaleMLS ID #1241109, Teresa Rufty. Triad MLS
- $379,9004 bd3 ba2.3k sqft5024 Timbrook Ln, Winston Salem, NC 27103For SaleMLS ID #1238886, Blake Ginther. Triad MLS
- $364,9004 bd2 ba1.9k sqft4733 Eastwin Dr, Winston Salem, NC 27104For SaleMLS ID #1235345, Blake Ginther. Triad MLS
