Come home to Mocksville! Tucked into an established neighborhood within town limits, this move-in ready 2007 build is full of warmth and thoughtful space. Three bedrooms and 1,930 sq ft make everyday living easy, and the upper bonus room is ready to become your office, media room, or cozy hideaway. The primary suite is a true retreat, with a walk-in closet and a beautiful en-suite bath featuring a tiled walk-in shower. Morning coffee on the screened-in deck, summer afternoons by the pool, all within a fenced backyard. The attached 2-car garage and storage shed keep everything in its place. Come see why this one feels like home.
Active
$379,900
148 Winding Creek Rd #85, Mocksville, NC 27028
3beds
1,930sqft
Single Family Residence
Built in 2007
0.25 Acres Lot
$379,200 Zestimate®
$197/sqft
$-- HOA
What's special
Upper bonus roomTiled walk-in showerFenced backyardScreened-in deckPrimary suiteWalk-in closetThree bedrooms
- 10 days
- 118
- 8
Likely to sell faster than
Zillow last checked:
Listing updated:
Listed by:
Glen Stanley inofire@aol.com,
Total Real Estate LLC
Source: Canopy MLS as distributed by MLS GRID,MLS#: 4439323
Facts & features
Interior
Bedrooms & bathrooms
- Bedrooms: 3
- Bathrooms: 2
- Full bathrooms: 2
- Main level bedrooms: 3
Primary bedroom
- Level: Main
- Area: 180.69 Square Feet
- Dimensions: 14' 9" X 12' 3"
Bedroom s
- Level: Main
- Area: 157.21 Square Feet
- Dimensions: 12' 9" X 12' 4"
Bedroom s
- Level: Main
- Area: 121.88 Square Feet
- Dimensions: 11' 1" X 11' 0"
Dining room
- Level: Main
- Area: 126.75 Square Feet
- Dimensions: 13' 0" X 9' 9"
Great room
- Level: Upper
- Area: 136.44 Square Feet
- Dimensions: 18' 0" X 7' 7"
Kitchen
- Level: Main
- Area: 153.96 Square Feet
- Dimensions: 12' 10" X 12' 0"
Laundry
- Level: Main
- Area: 33.61 Square Feet
- Dimensions: 6' 6" X 5' 2"
Living room
- Level: Main
- Area: 300.27 Square Feet
- Dimensions: 17' 7" X 17' 1"
Heating
- Heat Pump
Cooling
- Heat Pump
Appliances
- Included: Dishwasher, Electric Oven, Refrigerator
- Laundry: Electric Dryer Hookup, Inside, Laundry Room, Main Level, Washer Hookup
Features
- Has basement: No
Interior area
- Total structure area: 1,930
- Total interior livable area: 1,930 sqft
- Finished area above ground: 1,930
- Finished area below ground: 0
Property
Parking
- Total spaces: 2
- Parking features: Driveway, Attached Garage, Garage Door Opener, Garage Faces Front, Garage on Main Level
- Attached garage spaces: 2
- Has uncovered spaces: Yes
Features
- Levels: One
- Stories: 1
- Fencing: Back Yard,Fenced
Lot
- Size: 0.25 Acres
- Features: Cleared
Details
- Additional structures: Outbuilding
- Parcel number: 5738918052
- Zoning: NR
- Special conditions: Standard
Construction
Type & style
- Home type: SingleFamily
- Property subtype: Single Family Residence
Materials
- Vinyl
- Foundation: Crawl Space
Condition
- New construction: No
- Year built: 2007
Utilities & green energy
- Sewer: Public Sewer
- Water: Public
Community & HOA
Community
- Subdivision: Charleston Ridge
Location
- Region: Mocksville
Financial & listing details
- Price per square foot: $197/sqft
- Tax assessed value: $283,040
- Date on market: 10/30/2026
- Cumulative days on market: 10 days
- Listing terms: Cash,Conventional,FHA,VA Loan
- Exclusions: Electric door lock.
- Road surface type: Concrete, Paved
Estimated market value
$379,200
$360,000 - $398,000
Not available
Price history
| Date | Event | Price |
|---|---|---|
| 10/30/2026 | Listed for sale | $379,900$197/sqft |
Source:  Canopy MLS as distributed by MLS GRID #4439323 Report a problem | ||
Public tax history
Tax history is unavailable.
Monthly payment
Est. payment
Payment breakdown
Explore the cost of this home by adjusting the details. Changes won't be saved.Climate risks
Neighborhood: 27028
Nearby schools
Schools provided by the listing agent
- Elementary: Mocksville
- Middle: South Davie
- High: Davie
Source: Canopy MLS as distributed by MLS GRID. This data may not be complete. We recommend contacting the local school district to confirm school assignments for this home.


Similar homes
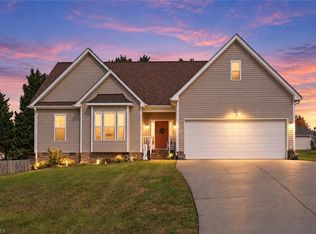
- $439,0003 bd3 ba2.2k sqft178 Nellwood Ct, Mocksville, NC 27028For Sale
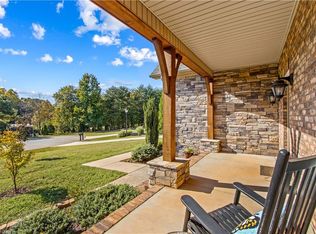
 MLS ID #1239006, Susanna Barinowski. Triad MLS
- $358,6804 bd3 ba2.3k sqft104 Frontiersman Dr, Mocksville, NC 27028New Construction

 Canopy MLS as distributed by MLS GRID
- $338,2303 bd3 ba2.2k sqft108 Frontiersman Dr, Mocksville, NC 27028New Construction
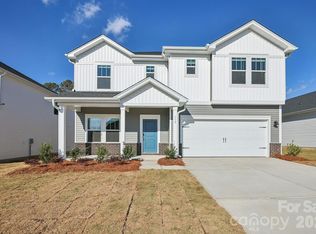 Canopy MLS as distributed by MLS GRID
- $379,9994 bd3 ba2.5k sqft255 Quail Dr, Salisbury, NC 28147For Sale By Owner

- $369,9003 bd3 ba2.4k sqft2890 Hobson Rd, Cleveland, NC 27013For SaleMLS ID #4416213, Sara Hadden, Tarheel Realty II. Canopy MLS as distributed by MLS GRID
- $399,9003 bd3 ba2.1k sqft5435 Us Highway 601, Salisbury, NC 28147For SaleMLS ID #4381438, Cathy Griffin, Century 21 Towne and Country. Canopy MLS as distributed by MLS GRID
- $354,0003 bd2 ba1.5k sqft112 Cypress Acres Ln, Statesville, NC 28625For SaleMLS ID #4436658, Josh Fretz, RE/MAX Executive. Canopy MLS as distributed by MLS GRID
- $320,0003 bd2 ba1.6k sqft1283 Knox Farms Blvd, Woodleaf, NC 27054For SaleMLS ID #4439155, Melissa Jones, Howard Hanna Allen Tate Statesville. Canopy MLS as distributed by MLS GRID
- $345,0003 bd3 ba1.9k sqft135 Chapel Ct, Salisbury, NC 28147For SaleMLS ID #4396622, Jill Galliher, Keller Williams Unified. Canopy MLS as distributed by MLS GRID
- $365,0003 bd3 ba1.9k sqft1045 Saxton Cir, Salisbury, NC 28147For SaleMLS ID #4361546, Rebecca Page, Sutton Properties LLC. Canopy MLS as distributed by MLS GRID
- $338,9993 bd2 ba1.6k sqft142 Donsdale Dr, Statesville, NC 28625For SaleMLS ID #4420200, Tori Cearlock, Three & Co. Canopy MLS as distributed by MLS GRID
- $399,0003 bd2 ba2.5k sqft3426 Harmony Hwy, Harmony, NC 28634For SaleMLS ID #4420480, Todd Lange, Howard Hanna Allen Tate Statesville. Canopy MLS as distributed by MLS GRID
- $359,9003 bd2 ba1.7k sqft110 Confederate Ave, Salisbury, NC 28144For SaleMLS ID #4405453, Monica Poole, Monica Poole Realty LLC. Canopy MLS as distributed by MLS GRID
- $365,0002 bd2 ba2k sqft608 Catawba Rd, Salisbury, NC 28144For SaleMLS ID #4418963, Pressly Ramey, EXP Realty LLC Ballantyne. Canopy MLS as distributed by MLS GRID
- $381,0004 bd3 ba2.7k sqft2680 Andes Dr, Statesville, NC 28625For SaleMLS ID #4437644, Grace Cunningham, RE/MAX Properties Plus, Inc.. Canopy MLS as distributed by MLS GRID
- $399,0004 bd3 ba2.5k sqft171 Bevis Ln, Statesville, NC 28677For SaleMLS ID #4420735, Nicholas Chaconas, Mark Spain Real Estate. Canopy MLS as distributed by MLS GRID
- $395,0003 bd2 ba2.1k sqft615 S Church St, Salisbury, NC 28144For SaleMLS ID #4409971, Susanna Barinowski, Keller Williams Premier. Canopy MLS as distributed by MLS GRID
- $350,0004 bd2 ba1.9k sqft233 Third Creek Rd, Statesville, NC 28677For SaleMLS ID #4434972, Karyn Porter, Premier South. Canopy MLS as distributed by MLS GRID
- $540,0003 bd2 ba2.1k sqft184 Foxglove Dr, Statesville, NC 28625For SaleMLS ID #4437293, Dan Jones, Carolina Real Estate Experts The Dan Jones Group. Canopy MLS as distributed by MLS GRID
