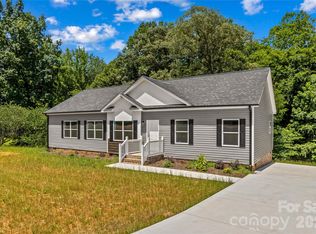
Brand new, energy-efficient home available by July 2026! Begin your day in the Cottonwood's main-level primary suite, complete with dual sinks and a spacious walk-in closet. Flex space on the first floor makes a great home office, while the upstairs loft is perfect for movie nights. Available in Salisbury, our ranch and two-story homes feature energy-efficient designs and open-concept floorplans for every lifestyle. Not far from Kannapolis and Concord, you'll find an abundance of options for dining, retail and entertainment. Take a trip to Salisbury today to learn how you can call Oxford Station home. Each of our homes is built with innovative, energy-efficient features designed to help you enjoy more savings, better health, real comfort and peace of mind.
Active
Price cut: $27K (7/29)
$339,230
108 Frontiersman Dr, Mocksville, NC 27028
3beds
2,286sqft
Single Family Residence
Built in 2026
0.17 Acres Lot
$338,200 Zestimate®
$148/sqft
$73/mo HOA
What's special
Main-level primary suiteSpacious walk-in closetDual sinksOpen-concept floorplansUpstairs loft
- 67 days |
- 124 |
- 9 |
Zillow last checked:
Listing updated:
Listed by:
Jimmy McClurg jimmy.mcclurg@meritagehomes.com,
Meritage Homes of the Carolinas
Source: Canopy MLS as distributed by MLS GRID,MLS#: 4394267
Facts & features
Interior
Bedrooms & bathrooms
- Bedrooms: 3
- Bathrooms: 3
- Full bathrooms: 2
- 1/2 bathrooms: 1
- Main level bedrooms: 1
Primary bedroom
- Level: Main
Bedroom s
- Level: Upper
Bedroom s
- Level: Upper
Bathroom half
- Level: Main
Bathroom full
- Level: Main
Bathroom full
- Level: Upper
Dining area
- Level: Main
Flex space
- Level: Main
Great room
- Level: Main
Kitchen
- Level: Main
Laundry
- Level: Main
Loft
- Level: Upper
Study
- Level: Main
Heating
- Central
Cooling
- Central Air, ENERGY STAR Qualified Equipment
Appliances
- Included: Dishwasher, Disposal, Microwave, Refrigerator with Ice Maker, Washer/Dryer
- Laundry: Inside, Main Level
Features
- Kitchen Island, Open Floorplan, Pantry
- Flooring: Carpet, Tile, Vinyl
- Has basement: No
Interior area
- Total structure area: 2,286
- Total interior livable area: 2,286 sqft
- Finished area above ground: 2,286
- Finished area below ground: 0
Property
Parking
- Total spaces: 2
- Parking features: Driveway, Attached Garage, Garage on Main Level
- Attached garage spaces: 2
- Has uncovered spaces: Yes
Features
- Levels: Two
- Stories: 2
Lot
- Size: 0.17 Acres
Details
- Parcel number: 5739301886
- Zoning: RES
- Special conditions: Standard
Construction
Type & style
- Home type: SingleFamily
- Property subtype: Single Family Residence
Materials
- Brick Partial, Stone Veneer, Vinyl
- Foundation: Slab
Condition
- New construction: Yes
- Year built: 2026
Details
- Builder model: Cottonwood
- Builder name: Meritage Homes
Utilities & green energy
- Sewer: Public Sewer
- Water: City
Green energy
- Energy efficient items: Insulation
Community & HOA
Community
- Features: Walking Trails
- Subdivision: Nelsons Creek
HOA
- Has HOA: Yes
- HOA fee: $73 monthly
- HOA name: Kuester
- HOA phone: 704-973-9019
Location
- Region: Mocksville
Financial & listing details
- Price per square foot: $148/sqft
- Date on market: 6/16/2026
- Cumulative days on market: 67 days
- Listing terms: Cash,Conventional,FHA,VA Loan
- Road surface type: Concrete, Paved
Estimated market value
$338,200
$321,000 - $355,000
$2,259/mo
Price history
| Date | Event | Price |
|---|---|---|
| 7/29/2026 | Price change | $339,230-7.4%$148/sqft |
Source:  Canopy MLS as distributed by MLS GRID #4394267 Report a problem Canopy MLS as distributed by MLS GRID #4394267 Report a problem | ||
| 7/22/2026 | Price change | $366,230+0.8%$160/sqft |
Source: Canopy MLS as distributed by MLS GRID #4394267 Report a problem | ||
| 7/15/2026 | Price change | $363,230+1.1%$159/sqft |
Source: Canopy MLS as distributed by MLS GRID #4394267 Report a problem | ||
| 6/30/2026 | Price change | $359,230-0.8%$157/sqft |
Source: Canopy MLS as distributed by MLS GRID #4394267 Report a problem | ||
| 6/16/2026 | Listed for sale | $362,230$158/sqft |
Source: Canopy MLS as distributed by MLS GRID #4394267 Report a problem | ||
Public tax history
Tax history is unavailable.
Monthly payment
Est. payment
Payment breakdown
Explore the cost of this home by adjusting the details. Changes won't be saved.Climate risks
Neighborhood: 27028
Nearby schools
GreatSchools rating
- 6/10Mocksville ElementaryGrades: PK-5Distance: 1.1 mi
- 3/10South Davie MiddleGrades: 6-8Distance: 1.9 mi
- 8/10Davie County Early College HighGrades: 9-12Distance: 3.2 mi
Schools provided by the listing agent
- Elementary: Mocksville
- Middle: South Davie
- High: Davie
Source: Canopy MLS as distributed by MLS GRID. This data may not be complete. We recommend contacting the local school district to confirm school assignments for this home.
- $374,6804 bd3 ba2.3k sqft104 Frontiersman Dr, Mocksville, NC 27028New Construction

- $332,9803 bd3 ba2.1k sqft100 Frontiersman Dr, Mocksville, NC 27028Pending
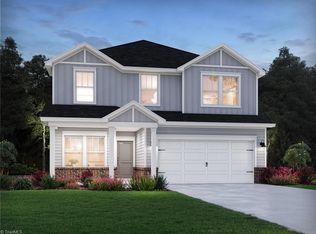
- $405,7804 bd3 ba2.7k sqft116 Frontiersman Dr, Mocksville, NC 27028New Construction

- $416,0005 bd4 ba2.9k sqft218 Nelson Creek Rd, Mocksville, NC 27028Sold
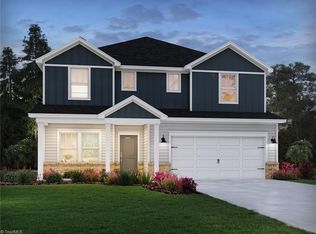
- $419,0005 bd3 ba2.9k sqft131 Purvis Creek Ct, Mocksville, NC 27028Sold
- $340,0303 bd3 ba1.8k sqft120 Frontiersman Dr, Mocksville, NC 27028New Construction
- $329,6103 bd2 ba1.6k sqft133 Purvis Creek Ln, Mocksville, NC 27028Sold
- $337,0003 bd3 ba1.8k sqft194 Nelson Creek Rd, Mocksville, NC 27028Sold
A local agent can set up tours, give advice and negotiate with sellers.
A local lender can help you make sure your offer is ready when you are.
Similar homes
- $351,4803 bd3 ba1.8k sqft196 Murphy Meadow Rd, Mocksville, NC 27028New Construction

 MLS ID #1204583, James McClurg. Triad MLS
 - $374,6804 bd3 ba2.3k sqft104 Frontiersman Dr, Mocksville, NC 27028New Construction
 Canopy MLS as distributed by MLS GRID
 - $319,9003 bd2 ba1.8k sqft630 Martin Luther King Jr Rd, Mocksville, NC 27028New Construction
 MLS ID #4364095, Jill Galliher, Keller Williams Unified. Canopy MLS as distributed by MLS GRID
 - $405,7804 bd3 ba2.7k sqft116 Frontiersman Dr, Mocksville, NC 27028New ConstructionMLS ID #4394248, Jimmy McClurg, Meritage Homes of the Carolinas. Canopy MLS as distributed by MLS GRID
- $356,0003 bd2 ba1.6k sqft157 Wylie Trl, Statesville, NC 28677For SaleMLS ID #4412962, Bruce Smith, Highgarden Real Estate. Canopy MLS as distributed by MLS GRID
- $355,0004 bd2 ba1.7k sqft196 Beebop Ln, Lexington, NC 27295For SaleMLS ID #1233112, Kirk Hanson. Triad MLS
- $335,0003 bd2 ba2k sqft111 Birkdale Dr, Salisbury, NC 28144For SaleMLS ID #1231764, Lory Wells. Triad MLS
- $319,9003 bd2 ba1.7k sqft413 W Main St, Cleveland, NC 27013For SaleMLS ID #4407248, Crystal White, True North Realty. Canopy MLS as distributed by MLS GRID
- $350,0003 bd4 ba2.7k sqft200 Maple Ct, Lexington, NC 27295For SaleMLS ID #4390895, Debra Votta, Votta Realty. Canopy MLS as distributed by MLS GRID
- $320,0003 bd2 ba1.5k sqft114 Glenwood Valley Dr, Harmony, NC 28634For SaleMLS ID #4394401, Jennifer Stafford, EXP Realty LLC Mooresville. Canopy MLS as distributed by MLS GRID
- $335,4003 bd2 ba1.8k sqft114 Elmwood Dr, Salisbury, NC 28147For SaleMLS ID #4400661, Shane Sapp-Moore, EXP Realty LLC Ballantyne. Canopy MLS as distributed by MLS GRID
- $335,0004 bd3 ba1.8k sqft417 Sundial Dr, Lexington, NC 27292For SaleMLS ID #4408044, Keya Stitt, Keller Williams Premier. Canopy MLS as distributed by MLS GRID
- $350,0003 bd3 ba1.7k sqft604 Sharon Dr, Statesville, NC 28625New ConstructionMLS ID #4406361, Philip Barry, Lantern Realty & Development, LLC. Canopy MLS as distributed by MLS GRID
- $--4 bd3 ba2.8k sqft152 Vermillion Loop, Statesville, NC 28625AuctionAuction.com 2
- $335,0004 bd3 ba2k sqft167 Hazelnut Way, Statesville, NC 28625For SaleMLS ID #4401719, Jill Galliher, Keller Williams Unified. Canopy MLS as distributed by MLS GRID
- $350,0003 bd3 ba1.8k sqft160 Tranquility Ln, Harmony, NC 28634New ConstructionMLS ID #4304351, Wohali Revels, Excel Real Estate Group. Canopy MLS as distributed by MLS GRID
- $315,5003 bd2 ba1.2k sqft120 Elmwood Rd, Statesville, NC 28625For SaleMLS ID #4378515, Sunny Dhebaria, NorthGroup Real Estate LLC. Canopy MLS as distributed by MLS GRID
- $374,9003 bd2 ba1.7k sqft110 Confederate Ave, Salisbury, NC 28144For SaleMLS ID #4405453, Monica Poole, Monica Poole Realty LLC. Canopy MLS as distributed by MLS GRID
- $341,2403 bd3 ba2.1k sqft248 Early Bird Ln, Salisbury, NC 28147New ConstructionCanopy MLS as distributed by MLS GRID
- $328,5903 bd2 ba1.6k sqft402 Frozen Dream Dr, Salisbury, NC 28147New ConstructionCanopy MLS as distributed by MLS GRID
