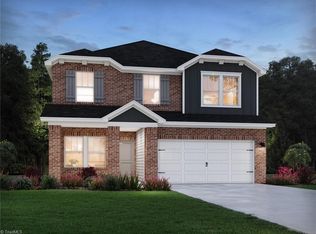
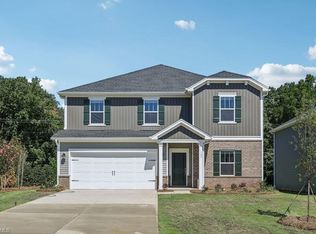

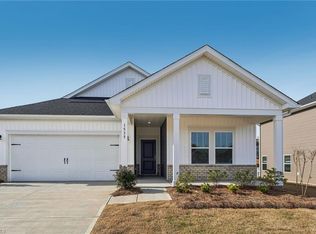
Brand new, energy-efficient home available by Dec 2025! Enjoy game nights in the second-story loft or entertain guests on the open-concept main level. Flex space on the first floor makes a perfect formal dining room or home office. Upstairs, the primary suite boasts dual sinks and a walk-in closet. Just minutes from downtown Mocksville, our unique single-family homes feature open-concept floorplans and energy-efficient designs. You'll get the small-town feel while being a short drive away from Winston-Salem, Statesville, Salisbury and Charlotte, giving you the option for a quick weekend getaway. Check out our private community pool and nine different floorplan options to see how you can call Nelson's Creek home today. Each of our homes is built with innovative, energy-efficient features designed to help you enjoy more savings, better health, real comfort and peace of mind.
New construction
$351,480
196 Murphy Meadow Rd, Mocksville, NC 27028
3beds
1,858sqft
Stick/Site Built, Residential, Single Family Residence
Built in 2025
0.18 Acres Lot
$348,000 Zestimate®
$--/sqft
$73/mo HOA
What's special
- 284 days
- 65
- 5
Zillow last checked:
Listing updated:
Listed by:
James McClurg 803-372-9968,
Meritage Homes of the Carolinas
Source: Triad MLS,MLS#: 1204583
Facts & features
Interior
Bedrooms & bathrooms
- Bedrooms: 3
- Bathrooms: 3
- Full bathrooms: 2
- 1/2 bathrooms: 1
- Main level bathrooms: 1
Primary bedroom
- Level: Second
Bedroom 2
- Level: Second
Bedroom 3
- Level: Second
Great room
- Level: Main
Kitchen
- Level: Main
Loft
- Level: Second
Study
- Level: Main
Heating
- Heat Pump, Zoned, Electric
Cooling
- Heat Pump, Zoned
Appliances
- Included: Dishwasher, Disposal, Exhaust Fan, Electric Water Heater
- Laundry: Dryer Connection, Laundry Room
Features
- Kitchen Island
- Flooring: Engineered Hardwood, Tile, Vinyl
- Windows: Insulated Windows
- Has basement: No
- Has fireplace: No
Interior area
- Total structure area: 1,858
- Total interior livable area: 1,858 sqft
- Finished area above ground: 1,858
Property
Parking
- Total spaces: 2
- Parking features: Garage, Attached
- Attached garage spaces: 2
Features
- Levels: Two
- Stories: 2
- Pool features: None
Lot
- Size: 0.18 Acres
- Dimensions: 55 x 20
Details
- Parcel number: 5739219545
- Zoning: Residential
- Special conditions: Owner Sale
Construction
Type & style
- Home type: SingleFamily
- Property subtype: Stick/Site Built, Residential, Single Family Residence
Materials
- Brick, Stone, Vinyl Siding
- Foundation: Slab
Condition
- New Construction
- New construction: Yes
- Year built: 2025
Utilities & green energy
- Sewer: Public Sewer
- Water: Public
Green energy
- Green verification: ENERGY STAR Certified Homes
Community & HOA
Community
- Security: Smoke Detector(s)
- Subdivision: Nelson's Creek
HOA
- Has HOA: Yes
- HOA fee: $73 monthly
Location
- Region: Mocksville
Financial & listing details
- Date on market: 12/16/2025
- Cumulative days on market: 284 days
- Listing agreement: Exclusive Right To Sell
- Listing terms: Cash,Conventional,FHA,USDA Loan,VA Loan
Estimated market value
$348,000
$331,000 - $365,000
$2,121/mo
Price history
| Date | Event | Price |
|---|---|---|
| 5/18/2026 | Pending sale | $333,980$180/sqft |
Source:  Canopy MLS as distributed by MLS GRID #4325839 Report a problem Canopy MLS as distributed by MLS GRID #4325839 Report a problem | ||
| 5/1/2026 | Price change | $333,980+3.1%$180/sqft |
Source: Canopy MLS as distributed by MLS GRID #4325839 Report a problem | ||
| 4/22/2026 | Price change | $323,980-0.6%$174/sqft |
Source: Canopy MLS as distributed by MLS GRID #4325839 Report a problem | ||
| 4/19/2026 | Price change | $325,980-0.9%$175/sqft |
Source: Canopy MLS as distributed by MLS GRID #4325839 Report a problem | ||
| 3/15/2026 | Price change | $328,980-0.3%$177/sqft |
Source: Canopy MLS as distributed by MLS GRID #4325839 Report a problem | ||
| 3/12/2026 | Price change | $329,980-1.2%$178/sqft |
Source: Canopy MLS as distributed by MLS GRID #4325839 Report a problem | ||
| 3/10/2026 | Price change | $333,980-4%$180/sqft |
Source: Canopy MLS as distributed by MLS GRID #4325839 Report a problem | ||
| 3/1/2026 | Price change | $347,980+0.7%$187/sqft |
Source: Canopy MLS as distributed by MLS GRID #4325839 Report a problem | ||
| 2/11/2026 | Price change | $345,480-2.3%$186/sqft |
Source: Canopy MLS as distributed by MLS GRID #4325839 Report a problem | ||
| 2/1/2026 | Price change | $353,480+0.6%$190/sqft |
Source: Canopy MLS as distributed by MLS GRID #4325839 Report a problem | ||
| 12/16/2025 | Price change | $351,480+0.6% |
Source:  Triad MLS #1204583 Report a problem Triad MLS #1204583 Report a problem | ||
| 12/13/2025 | Price change | $349,480-0.6%$188/sqft |
Source: Canopy MLS as distributed by MLS GRID #4325839 Report a problem | ||
| 12/4/2025 | Price change | $351,480+0.3%$189/sqft |
Source: Canopy MLS as distributed by MLS GRID #4325839 Report a problem | ||
| 12/2/2025 | Price change | $350,480+0.3%$189/sqft |
Source: Canopy MLS as distributed by MLS GRID #4325839 Report a problem | ||
| 11/26/2025 | Listed for sale | $349,480-7.4%$188/sqft |
Source: Canopy MLS as distributed by MLS GRID #4325839 Report a problem | ||
| 10/24/2025 | Listing removed | $377,480$203/sqft |
Source:  Meritage Homes Report a problem Meritage Homes Report a problem | ||
| 10/22/2025 | Listed for sale | $377,480$203/sqft |
Source: Meritage Homes Report a problem | ||
Public tax history
Tax history is unavailable.
Monthly payment
Est. payment
Payment breakdown
Explore the cost of this home by adjusting the details. Changes won't be saved.Climate risks
Neighborhood: 27028
Nearby schools
Schools provided by the listing agent
- Elementary: Mocksville
- Middle: South Davie
- High: Davie County
Source: Triad MLS. This data may not be complete. We recommend contacting the local school district to confirm school assignments for this home.
Similar homes
- $339,7303 bd3 ba2.2k sqft108 Frontiersman Dr, Mocksville, NC 27028New Construction
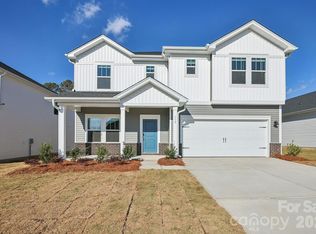
 MLS ID #4394267, Jimmy McClurg, Meritage Homes of the Carolinas. Canopy MLS as distributed by MLS GRID
 - $360,1804 bd3 ba2.3k sqft104 Frontiersman Dr, Mocksville, NC 27028New Construction
 Canopy MLS as distributed by MLS GRID
 - $395,2804 bd3 ba2.7k sqft250 Nelson Creek Rd, Mocksville, NC 27028New Construction
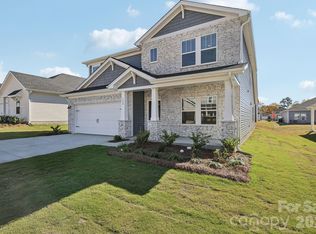 MLS ID #4423603, Jimmy McClurg, Meritage Homes of the Carolinas. Canopy MLS as distributed by MLS GRID
 - $350,0003 bd2 ba1.6k sqft142 Donsdale Dr, Statesville, NC 28625For Sale
 MLS ID #4420200, Tori Cearlock, Three & Co. Canopy MLS as distributed by MLS GRID
 - $344,9003 bd2 ba1.4k sqft4355 Franklin Community Center Rd, Salisbury, NC 28144For SaleMLS ID #4426218, Carmady Kruger, Lantern Realty & Development LLC. Canopy MLS as distributed by MLS GRID
- $397,5003 bd2 ba1.5k sqft275 Jacobs Dr, Salisbury, NC 28144For Sale
 MLS ID #1236403, Shelli Phillips. Triad MLS
 - $320,0003 bd2 ba1.5k sqft114 Glenwood Valley Dr, Harmony, NC 28634For SaleMLS ID #4394401, Jennifer Stafford, EXP Realty LLC Mooresville. Canopy MLS as distributed by MLS GRID
- $359,9003 bd2 ba1.7k sqft110 Confederate Ave, Salisbury, NC 28144For SaleMLS ID #4405453, Monica Poole, Monica Poole Realty LLC. Canopy MLS as distributed by MLS GRID
- $350,0003 bd3 ba1.8k sqft160 Tranquility Ln, Harmony, NC 28634New ConstructionMLS ID #4304351, Wohali Revels, Excel Real Estate Group. Canopy MLS as distributed by MLS GRID
- $350,0003 bd4 ba2.7k sqft200 Maple Ct, Lexington, NC 27295For SaleMLS ID #4390895, Debra Votta, Votta Realty. Canopy MLS as distributed by MLS GRID
- $364,9993 bd2 ba1.8k sqft1460 Julius Dr #21, Salisbury, NC 28147For SaleMLS ID #4398025, Khiminyah Chavies, Lochmoor Realty LLC. Canopy MLS as distributed by MLS GRID
- $329,0003 bd3 ba2.2k sqft1301 Troon Dr, Salisbury, NC 28147For SaleMLS ID #4423055, Joseph Rusher, Century 21 Towne and Country. Canopy MLS as distributed by MLS GRID
- $364,9004 bd3 ba1.8k sqft815 Sunset Dr, Salisbury, NC 28147For SaleMLS ID #4423286, Clarence Brown, Mark Spain Real Estate. Canopy MLS as distributed by MLS GRID
- $374,9003 bd2 ba2k sqft118 Sundance Cir, Statesville, NC 28625For SaleMLS ID #4351957, Tyler Antrican, EXP Realty LLC Mooresville. Canopy MLS as distributed by MLS GRID
- $335,7003 bd3 ba1.7k sqft604 Sharon Dr, Statesville, NC 28625New ConstructionMLS ID #4406361, Philip Barry, Lantern Realty & Development, LLC. Canopy MLS as distributed by MLS GRID
- $334,0003 bd2 ba1.8k sqft114 Elmwood Dr, Salisbury, NC 28147For SaleMLS ID #4400661, Shane Sapp-Moore, EXP Realty LLC Ballantyne. Canopy MLS as distributed by MLS GRID
- $377,9003 bd2 ba1.6k sqft119 Progress Pl, Salisbury, NC 28147New ConstructionMLS ID #4393039, Teresa Ross, Premier Real Estate Team Inc.. Canopy MLS as distributed by MLS GRID
- $370,0003 bd3 ba1.7k sqft413 Dogwood Ln #24, Statesville, NC 28625New ConstructionMLS ID #4424036, Solomon Shumaker, Henderson Properties. Canopy MLS as distributed by MLS GRID
- $315,0003 bd2 ba1.7k sqft2457 Marthas Ridge Dr, Statesville, NC 28625For SaleMLS ID #4423440, Amanda Coleman, Tarheel Realty II. Canopy MLS as distributed by MLS GRID
- $328,5903 bd2 ba1.6k sqft402 Frozen Dream Dr, Salisbury, NC 28147New ConstructionCanopy MLS as distributed by MLS GRID
