OVER AN ACRE. BEAUTIFUL HOME. INCREDIBLE SETTING! Why settle for a small lot when you can have room to breathe? Welcome to this beautiful 3 bedroom, 2.5 bath home nestled on approximately 1.05 acres, surrounded by towering trees and offering the space and privacy you’ve been looking for! Step inside to an impressive open-concept layout featuring 9-foot ceilings, beautiful LVP flooring, and a bright, inviting atmosphere. The kitchen steals the show with granite countertops, crisp white cabinetry, stainless steel appliances, and a spacious island perfect for gathering, entertaining, or enjoying your morning coffee. Upstairs offers three bedrooms, including a comfortable primary suite. But the real showstopper? THE PROPERTY! Step outside to an expansive backyard framed by a beautiful wooded backdrop, with plenty of room to entertain, play, garden, or simply unwind. Add in an attached garage, convenient main level laundry, and a location just minutes from Ellis Crossroads, and you’ve got an incredible combination of space, style, and convenience. Homes offering this much land and this kind of setting deserve a closer look. COME SEE IT FOR YOURSELF!
Active
Price cut: $5K (11/6)
$314,900
2925 E Ridge Rd, Salisbury, NC 28144
3beds
1,610sqft
Single Family Residence
Built in 2022
1.05 Acres Lot
$311,500 Zestimate®
$196/sqft
$-- HOA
What's special
Beautiful lvp flooringBright inviting atmosphereConvenient main level laundryAttached garageOver an acreSurrounded by towering treesComfortable primary suite
- 17 days
- 239
- 35
Likely to sell faster than
Zillow last checked:
Listing updated:
Listed by:
Justin Porter realtorjfp@gmail.com,
Call It Closed International Inc
Source: Canopy MLS as distributed by MLS GRID,MLS#: 4436560
Facts & features
Interior
Bedrooms & bathrooms
- Bedrooms: 3
- Bathrooms: 3
- Full bathrooms: 2
- 1/2 bathrooms: 1
Primary bedroom
- Features: En Suite Bathroom, Walk-In Closet(s)
- Level: Upper
Bedroom s
- Level: Upper
Bedroom s
- Level: Upper
Bathroom half
- Level: Main
Bathroom full
- Level: Upper
Bathroom full
- Level: Upper
Dining area
- Level: Main
Flex space
- Level: Upper
Great room
- Level: Main
Kitchen
- Features: Computer Niche, Kitchen Island, Open Floorplan
- Level: Main
Laundry
- Level: Upper
Other
- Level: Main
Heating
- Electric, Heat Pump
Cooling
- Electric
Appliances
- Included: Dishwasher, Electric Cooktop, Electric Oven, Microwave
- Laundry: Laundry Room
Features
- Flooring: Vinyl
- Doors: Insulated Door(s)
- Windows: Insulated Windows
- Has basement: No
Interior area
- Total structure area: 1,610
- Total interior livable area: 1,610 sqft
- Finished area above ground: 1,610
- Finished area below ground: 0
Property
Parking
- Total spaces: 3
- Parking features: Driveway, Attached Garage, Garage on Main Level
- Attached garage spaces: 1
- Uncovered spaces: 2
Features
- Levels: Two
- Stories: 2
- Patio & porch: Front Porch, Patio
Lot
- Size: 1.05 Acres
- Features: Wooded
Details
- Parcel number: 322C080
- Zoning: RS-
- Special conditions: Standard
Construction
Type & style
- Home type: SingleFamily
- Property subtype: Single Family Residence
Materials
- Vinyl
- Foundation: Slab
Condition
- New construction: No
- Year built: 2022
Utilities & green energy
- Sewer: Septic Installed
- Water: Well
Community & HOA
Community
- Subdivision: None
Location
- Region: Salisbury
Financial & listing details
- Price per square foot: $196/sqft
- Tax assessed value: $243,178
- Annual tax amount: $1,617
- Date on market: 10/21/2026
- Cumulative days on market: 17 days
- Listing terms: Cash,Conventional,FHA,VA Loan
- Road surface type: Concrete, Paved
Estimated market value
$311,500
$296,000 - $327,000
$1,933/mo
Price history
| Date | Event | Price |
|---|---|---|
| 11/6/2026 | Price change | $314,900-1.6%$196/sqft |
Source:  Canopy MLS as distributed by MLS GRID #4436560 Report a problem | ||
| 10/21/2026 | Listed for sale | $319,900+8.1%$199/sqft |
Source: Canopy MLS as distributed by MLS GRID #4436560 Report a problem | ||
| 9/8/2023 | Sold | $296,000+1.1% |
Source:  Triad MLS #1109889 Report a problem | ||
| 8/10/2023 | Pending sale | $292,777 |
Source: Triad MLS #1109889 Report a problem | ||
| 6/20/2023 | Listed for sale | $292,777$182/sqft |
Source: Canopy MLS as distributed by MLS GRID #4042297 Report a problem | ||
Public tax history
| Year | Property taxes | Tax assessment |
|---|---|---|
| 2025 | $1,617 | $243,178 |
| 2024 | $1,617 +717.4% | $243,178 +27.2% |
| 2023 | $198 +36.3% | $191,134 +877.7% |
| 2022 | $145 | $19,550 |
| 2021 | $145 | $19,550 |
| 2020 | $145 | $19,550 |
| 2019 | $145 -0.7% | $19,550 |
| 2018 | $146 +1.5% | $19,550 |
| 2017 | $144 | $19,550 |
| 2016 | $144 | $19,550 |
| 2015 | $144 -1.5% | $19,550 |
| 2014 | $146 | -- |
Find assessor info on the county website
Monthly payment
Est. payment
Payment breakdown
Explore the cost of this home by adjusting the details. Changes won't be saved.Climate risks
Neighborhood: 28144
Similar homes
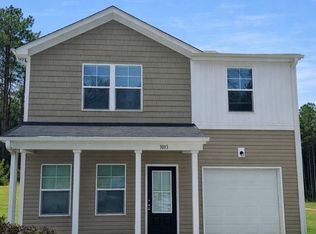
- $325,0003 bd2 ba1.5k sqft1011 Overhill Rd, Salisbury, NC 28144For Sale

 MLS ID #4429292, Crystal Nicholson, Premier South. Canopy MLS as distributed by MLS GRID
- $300,0003 bd2 ba1.2k sqft504 Barringer St, Salisbury, NC 28146For Sale
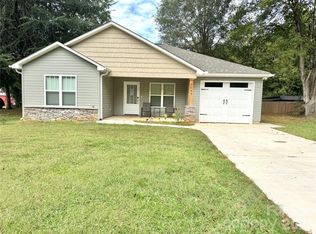 MLS ID #4437831, Ivonne Erion, Lantern Realty & Development, LLC. Canopy MLS as distributed by MLS GRID
- $359,9003 bd2 ba1.7k sqft110 Confederate Ave, Salisbury, NC 28144For Sale
 MLS ID #4405453, Monica Poole, Monica Poole Realty LLC. Canopy MLS as distributed by MLS GRID
- $315,0004 bd3 ba1.7k sqft1234 Oak Haven Dr, Salisbury, NC 28146For Sale
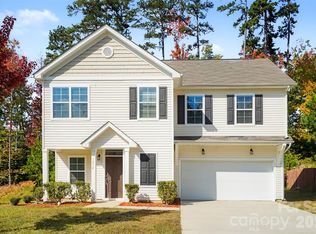 MLS ID #4439068, David Jordan, Keller Williams South Park. Canopy MLS as distributed by MLS GRID
- $263,0003 bd2 ba1.2k sqft1750 Sells Rd, Salisbury, NC 28144For SaleMLS ID #4349671, Will Hudson, DASH Carolina. Canopy MLS as distributed by MLS GRID
- $299,0005 bd2 ba1.9k sqft531 E Fisher St, Salisbury, NC 28144For SaleMLS ID #4436662, Ken Morton, Platinum Key Realty, LLC. Canopy MLS as distributed by MLS GRID
- $310,0003 bd3 ba1.9k sqft117 Wiley Ave, Salisbury, NC 28144For SaleMLS ID #4402856, Melissa Yates, Lantern Realty & Development LLC. Canopy MLS as distributed by MLS GRID
- $349,5004 bd2 ba1.4k sqft1819 Bankett Ave, Salisbury, NC 28146For SaleMLS ID #4420720, Deona Bell, Bestway Realty. Canopy MLS as distributed by MLS GRID
- $326,0003 bd3 ba1.9k sqft1780 Troon Dr, Salisbury, NC 28144For SaleMLS ID #4421161, Scott Nichols, Weichert, REALTORS - Triad. Canopy MLS as distributed by MLS GRID
- $288,0002 bd2 ba1.3k sqft730 Peach Orchard Rd, Salisbury, NC 28147For SaleMLS ID #4431418, Suzanne Smith, Mark Spain Real Estate. Canopy MLS as distributed by MLS GRID
- $304,9003 bd2 ba1.3k sqft1270 N Shaver St, Salisbury, NC 28144New ConstructionMLS ID #4293122, Monica Poole, Monica Poole Realty LLC. Canopy MLS as distributed by MLS GRID
- $320,0004 bd3 ba1.7k sqft207 Aceland Cir, Salisbury, NC 28146For SaleMLS ID #4425873, Lin Litaker, NorthGroup Real Estate LLC. Canopy MLS as distributed by MLS GRID
- $315,0004 bd3 ba2.2k sqft155 Trailwood Ct, Salisbury, NC 28146For SaleMLS ID #4366391, Nicki Dembek, Cross Keys LLC. Canopy MLS as distributed by MLS GRID
- $319,9003 bd2 ba1.8k sqft2480 Artz Rd, Salisbury, NC 28146For SaleMLS ID #4376858, Danna Rojas, Coldwell Banker Realty. Canopy MLS as distributed by MLS GRID
- $320,0003 bd2 ba1.6k sqft1283 Knox Farms Blvd, Woodleaf, NC 27054For SaleMLS ID #4439155, Melissa Jones, Howard Hanna Allen Tate Statesville. Canopy MLS as distributed by MLS GRID
- $284,0003 bd2 ba1.2k sqft508 Willow Rd, Salisbury, NC 28147For SaleMLS ID #4424265, Glynis Giles, Keller Williams Unified. Canopy MLS as distributed by MLS GRID
- $344,9003 bd3 ba1.8k sqft369 Settlers Grove Ln, Salisbury, NC 28146For SaleMLS ID #4414754, Dana Heath, Better Homes and Gardens Real Estate Paracle. Canopy MLS as distributed by MLS GRID
- $315,0004 bd3 ba1.8k sqft419 Winsley Dr, Salisbury, NC 28147For SaleMLS ID #4426157, Brittany Flannigan, SERHANT. Canopy MLS as distributed by MLS GRID
- $349,0003 bd3 ba1.9k sqft206 Brookstone Way, Salisbury, NC 28146For SaleMLS ID #4422259, Amy Almond, Howard Hanna Allen Tate Concord. Canopy MLS as distributed by MLS GRID
- $345,0003 bd3 ba1.9k sqft135 Chapel Ct, Salisbury, NC 28147For SaleMLS ID #4396622, Jill Galliher, Keller Williams Unified. Canopy MLS as distributed by MLS GRID
