Beautifully renovated home with modern upgrades throughout! This move-in ready property features a welcoming front porch with a new wood finish, new hardboard siding, new exterior and interior doors, and all new windows for improved efficiency and curb appeal. Inside, every light switch has been replaced, including USB charging options conveniently installed in each room. Spacious closets provide excellent storage throughout the home.
Enjoy year-round comfort with a brand-new 3-ton smart package HVAC system with heat pump. The home also features modern stair railings, stylish new cabinetry, quartz countertops, and brand-new appliances. Each bedroom includes a smart ceiling fan, while exterior night light fixtures on every corner of the home add both beauty and security. The stamped concrete front walkway creates an impressive entrance.
Gas service has been canceled and the home is fully electric for added convenience and efficiency.
Active
Price cut: $10.1K (6/17)
$319,900
531 E Fisher St, Salisbury, NC 28144
5beds
1,949sqft
:
Get pre-qualified$1,921/mo
Single Family Residence
Built in 1915
0.13 Acres Lot
$316,100 Zestimate®
$164/sqft
$-- HOA
What's special
Stylish new cabinetryModern stair railingsNew hardboard sidingQuartz countertopsBrand-new appliances
- 65 days |
- 241 |
- 20 |
Zillow last checked:
Listing updated:
Listed by:
Jasmine Sanchez jasmine.sanchez1225@gmail.com,
Platinum Key Realty, LLC
Source: Canopy MLS as distributed by MLS GRID,MLS#: 4384699
Facts & features
Interior
Bedrooms & bathrooms
- Bedrooms: 5
- Bathrooms: 2
- Full bathrooms: 2
- Main level bedrooms: 3
Primary bedroom
- Features: Walk-In Closet(s)
- Level: Upper
Bedroom s
- Features: Walk-In Closet(s)
- Level: Upper
Bedroom s
- Level: Main
Bedroom s
- Level: Main
Bedroom s
- Level: Main
Bathroom full
- Level: Main
Bathroom full
- Level: Upper
Dining area
- Level: Main
Kitchen
- Level: Main
Laundry
- Level: Main
Living room
- Level: Main
Heating
- Electric, Heat Pump
Cooling
- Central Air, Electric
Appliances
- Included: Dishwasher, Electric Range, Microwave, Refrigerator with Ice Maker, Washer/Dryer
- Laundry: Laundry Room
Features
- Has basement: No
Interior area
- Total structure area: 1,949
- Total interior livable area: 1,949 sqft
- Finished area above ground: 1,949
- Finished area below ground: 0
Property
Parking
- Parking features: Other - See Remarks
- Details: Driveway is an easement shared entrance
Features
- Levels: One and One Half
- Stories: 1.5
Lot
- Size: 0.13 Acres
Details
- Parcel number: 019127
- Zoning: UR8
- Special conditions: Standard
Construction
Type & style
- Home type: SingleFamily
- Property subtype: Single Family Residence
Materials
- Hardboard Siding
- Foundation: Crawl Space
Condition
- New construction: No
- Year built: 1915
Utilities & green energy
- Sewer: Public Sewer
- Water: City
Community & HOA
Community
- Subdivision: None
Location
- Region: Salisbury
Financial & listing details
- Price per square foot: $164/sqft
- Tax assessed value: $128,557
- Annual tax amount: $1,601
- Date on market: 5/28/2026
- Cumulative days on market: 65 days
- Listing terms: Cash,Conventional,FHA,VA Loan
- Road surface type: Concrete, Paved
Estimated market value
$316,100
$300,000 - $332,000
$1,998/mo
Price history
| Date | Event | Price |
|---|---|---|
| 6/17/2026 | Price change | $319,900-3.1%$164/sqft |
Source:  Canopy MLS as distributed by MLS GRID #4384699 Report a problem Canopy MLS as distributed by MLS GRID #4384699 Report a problem | ||
| 5/28/2026 | Listed for sale | $330,000+230%$169/sqft |
Source: Canopy MLS as distributed by MLS GRID #4384699 Report a problem | ||
| 12/6/2024 | Sold | $100,000-22.5%$51/sqft |
Source: Canopy MLS as distributed by MLS GRID #4170512 Report a problem | ||
| 10/8/2024 | Listed for sale | $129,000$66/sqft |
Source: Canopy MLS as distributed by MLS GRID #4170512 Report a problem | ||
| 8/14/2024 | Pending sale | $129,000$66/sqft |
Source: Canopy MLS as distributed by MLS GRID #4170512 Report a problem | ||
| 8/8/2024 | Listed for sale | $129,000+61.3%$66/sqft |
Source: Canopy MLS as distributed by MLS GRID #4170512 Report a problem | ||
| 8/21/2007 | Sold | $80,000+310.3%$41/sqft |
Source: Public Record Report a problem | ||
| 5/4/2005 | Sold | $19,500+14.7%$10/sqft |
Source: Public Record Report a problem | ||
| 9/21/2004 | Sold | $17,000$9/sqft |
Source: Public Record Report a problem | ||
Public tax history
| Year | Property taxes | Tax assessment |
|---|---|---|
| 2025 | $1,601 | $128,557 |
| 2024 | $1,601 +4.1% | $128,557 |
| 2023 | $1,538 +42.9% | $128,557 +64.6% |
| 2022 | $1,076 | $78,125 |
| 2021 | $1,076 | $78,125 |
| 2020 | $1,076 | $78,125 |
| 2019 | -- | $78,125 +12.5% |
| 2018 | $958 +4.9% | $69,423 |
| 2017 | $913 | $69,423 |
| 2016 | $913 | $69,423 |
| 2015 | $913 -0.6% | $69,423 |
| 2014 | $918 | -- |
| 2013 | -- | -- |
| 2012 | -- | -- |
| 2011 | -- | -- |
| 2010 | -- | -- |
| 2008 | -- | -- |
| 2007 | -- | -- |
| 2006 | -- | -- |
| 2005 | -- | -- |
| 2004 | -- | -- |
| 2003 | -- | -- |
| 2002 | -- | -- |
| 2001 | -- | -- |
| 2000 | -- | -- |
Find assessor info on the county website
Monthly payment
Est. payment
Payment breakdown
Explore the cost of this home by adjusting the details. Changes won't be saved.Climate risks
Neighborhood: Long Street
Nearby schools
GreatSchools rating
- 1/10Elizabeth Duncan Koontz Elementary SchoolGrades: PK-5Distance: 3.1 mi
- NAKnox Middle SchoolGrades: 6-8Distance: 1.8 mi
- 3/10Salisbury High SchoolGrades: 9-12Distance: 1.1 mi
Schools provided by the listing agent
- Elementary: Elizabeth Koontz
- Middle: Knox
- High: Salisbury
Source: Canopy MLS as distributed by MLS GRID. This data may not be complete. We recommend contacting the local school district to confirm school assignments for this home.
- $124,100-- bd1 ba1.6k sqft525 E Fisher St, Salisbury, NC 28144Off Market
- $86,600-- bd1 ba1.3k sqft212 S Clay St, Salisbury, NC 28144Off Market
- $111,688-- bd1 ba1.6k sqft521 E Fisher St, Salisbury, NC 28144Off Market
- $87,7084 bd2 ba2.1k sqft214 S Clay St, Salisbury, NC 28144Off Market
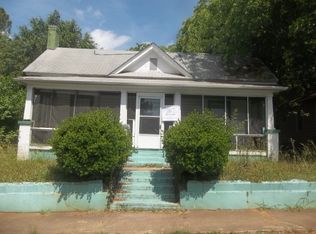
- $55,720-- bd1 ba1.5k sqft530 E Fisher St, Salisbury, NC 28144Off Market
- $---- bd-- ba-- sqft517 E Fisher St, Salisbury, NC 28144Off Market
- $88,900-- bd1 ba720 sqft515 E Fisher St, Salisbury, NC 28144Off Market
- $119,9002 bd2 ba1.8k sqft526 E Fisher St, Salisbury, NC 28144Sold
A local agent can set up tours, give advice and negotiate with sellers.
Similar homes
- $325,0003 bd3 ba1.9k sqft117 Wiley Ave, Salisbury, NC 28144For Sale

 MLS ID #4402856, Melissa Yates, Lantern Realty & Development LLC. Canopy MLS as distributed by MLS GRID
 - $339,3333 bd2 ba1.5k sqft1627 N Main St, Salisbury, NC 28144For Sale
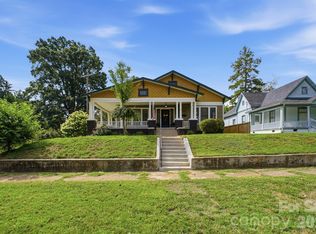 MLS ID #4402430, Victor Poplin, Select Properties of the Carolinas LLC. Canopy MLS as distributed by MLS GRID
 - $295,9003 bd2 ba1.6k sqft208 Heilig Ave, Salisbury, NC 28144For Sale
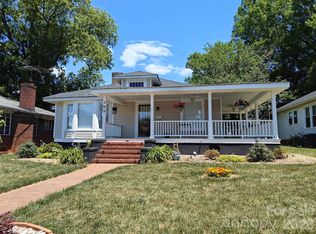 MLS ID #4381621, Terlin Johnson, Home Realty and Mortgage LLC. Canopy MLS as distributed by MLS GRID
 - $374,9003 bd2 ba1.7k sqft110 Confederate Ave, Salisbury, NC 28144For Sale
 MLS ID #4405453, Monica Poole, Monica Poole Realty LLC. Canopy MLS as distributed by MLS GRID
 - $270,0004 bd2 ba1.3k sqft328 Old Concord Rd, Salisbury, NC 28144For SaleMLS ID #4344941, Nadia Lemkhairi, Costello Real Estate and Investments LLC. Canopy MLS as distributed by MLS GRID
- $299,9004 bd2 ba2k sqft1638 W Colonial Dr #133, Salisbury, NC 28144For SaleMLS ID #4350476, Tracey Shrouder, 360 REALTY. Canopy MLS as distributed by MLS GRID
- $298,9003 bd2 ba1.4k sqft1950 Rosemont St, Salisbury, NC 28144For SaleMLS ID #4340334, Cathy Griffin, Century 21 Towne and Country. Canopy MLS as distributed by MLS GRID
- $290,0003 bd2 ba1.7k sqft1616 Statesville Blvd, Salisbury, NC 28144For SaleMLS ID #4396247, Megan Votruba, EXP Realty LLC Ballantyne. Canopy MLS as distributed by MLS GRID
- $374,9003 bd2 ba2k sqft1209 Arbor Dr, Salisbury, NC 28144For SaleMLS ID #4371444, Dawn Julian, Southern Homes of the Carolinas, Inc. Canopy MLS as distributed by MLS GRID
- $199,0003 bd2 ba1.1k sqft804 S Jackson St, Salisbury, NC 28144For SaleMLS ID #4405769, Jessica Sanders, NorthGroup Real Estate LLC. Canopy MLS as distributed by MLS GRID
- $324,9003 bd2 ba1.8k sqft2480 Artz Rd, Salisbury, NC 28146For SaleMLS ID #4376858, Danna Rojas, Coldwell Banker Realty. Canopy MLS as distributed by MLS GRID
- $324,9003 bd2 ba1.3k sqft1270 N Shaver St, Salisbury, NC 28144New ConstructionMLS ID #4293122, Monica Poole, Monica Poole Realty LLC. Canopy MLS as distributed by MLS GRID
- $225,0003 bd2 ba1.2k sqft615 W Marsh St, Salisbury, NC 28144For SaleMLS ID #4370900, Helen Edwards Jackson, UPSURGE Realty. Canopy MLS as distributed by MLS GRID
- $250,0003 bd2 ba1.2k sqft127 Harrel St, Salisbury, NC 28144For SaleMLS ID #4400077, Shaun Hooper, Howard Hanna Allen Tate Mooresville/LKN. Canopy MLS as distributed by MLS GRID
- $279,0003 bd2 ba1.4k sqft964 Mathis Ave, Salisbury, NC 28146For SaleMLS ID #4390252, Brianna Molina, Better Homes and Gardens Real Estate Paracle. Canopy MLS as distributed by MLS GRID
- $250,0003 bd3 ba1.5k sqft430 N Fulton St, Salisbury, NC 28144For SaleMLS ID #4372374, Ryan Massey, Keller Williams South Park. Canopy MLS as distributed by MLS GRID
- $255,0003 bd2 ba1.2k sqft709 Sunset Dr, Salisbury, NC 28147For SaleMLS ID #4404940, Robin Safrit, Century 21 Towne and Country. Canopy MLS as distributed by MLS GRID
- $349,9004 bd3 ba2k sqft1225 Stoneglen Dr, Granite Quarry, NC 28146New ConstructionMLS ID #4402901, Brandon Chase, CEDAR REALTY LLC. Canopy MLS as distributed by MLS GRID
- $460,0003 bd3 ba2.9k sqft103 Hampshire Ct, Salisbury, NC 28144For SaleMLS ID #4386287, Regina Toner, Opendoor Brokerage LLC. Canopy MLS as distributed by MLS GRID
- $305,0003 bd2 ba1.3k sqft2216 Mooresville Rd, Salisbury, NC 28147New ConstructionMLS ID #4392200, Lana Watts, Wallace Realty. Canopy MLS as distributed by MLS GRID
