Split-level home in Salisbury offering 4 bedrooms and 2 full bathrooms with a functional layout and great living space. The kitchen opens to the main living room and features stainless steel appliances, granite countertops. The living room includes a fireplace with a wood stove insert for added warmth. The upper level offers three bedrooms and one full bath, while the lower level includes a fourth bedroom, an additional full bath, and a cozy den with a fireplace. Outside, you’ll find a nice sized wooden deck and a detached 2-car garage providing extra storage and parking.
Active
Price cut: $15K (7/28)
$299,900
1638 W Colonial Dr #133, Salisbury, NC 28144
4beds
2,038sqft
:
Get pre-qualified$1,800/mo
Single Family Residence
Built in 1975
0.36 Acres Lot
$296,600 Zestimate®
$147/sqft
$-- HOA
What's special
Great living spaceGranite countertopsNice sized wooden deckFunctional layoutStainless steel appliancesExtra storage and parking
- 168 days |
- 534 |
- 47 |
Zillow last checked:
Listing updated:
Listed by:
Tracey Shrouder sellwith360@yahoo.com,
360 REALTY
Source: Canopy MLS as distributed by MLS GRID,MLS#: 4350476
Facts & features
Interior
Bedrooms & bathrooms
- Bedrooms: 4
- Bathrooms: 2
- Full bathrooms: 2
Primary bedroom
- Level: Upper
Bedroom s
- Level: Upper
Bedroom s
- Level: Main
Bedroom s
- Level: Lower
Bathroom full
- Level: Upper
Bathroom full
- Level: Lower
Den
- Level: Lower
Kitchen
- Level: Main
Living room
- Level: Main
Heating
- Central, Other
Cooling
- Central Air, Other
Appliances
- Included: Dishwasher, Electric Range, Microwave, Refrigerator
- Laundry: Other
Features
- Basement: Partially Finished
- Fireplace features: Den, Living Room
Interior area
- Total structure area: 1,439
- Total interior livable area: 2,038 sqft
- Finished area above ground: 1,439
- Finished area below ground: 599
Property
Parking
- Total spaces: 2
- Parking features: Detached Garage, Other - See Remarks, Garage on Main Level
- Garage spaces: 2
Features
- Levels: Multi/Split
- Exterior features: Other - See Remarks
Lot
- Size: 0.36 Acres
- Features: Other - See Remarks
Details
- Parcel number: 331140
- Zoning: GR6-
- Special conditions: Undisclosed
Construction
Type & style
- Home type: SingleFamily
- Property subtype: Single Family Residence
Materials
- Brick Partial, Other
- Foundation: Other - See Remarks
- Roof: Other - See Remarks
Condition
- New construction: No
- Year built: 1975
Utilities & green energy
- Sewer: Public Sewer, Other - See Remarks
- Water: Public, Other - See Remarks
Community & HOA
Community
- Subdivision: None
Location
- Region: Salisbury
Financial & listing details
- Price per square foot: $147/sqft
- Tax assessed value: $199,788
- Date on market: 2/24/2026
- Cumulative days on market: 148 days
- Road surface type: Concrete, Paved
Estimated market value
$296,600
$282,000 - $311,000
$2,106/mo
Price history
| Date | Event | Price |
|---|---|---|
| 7/28/2026 | Price change | $299,900-4.8%$147/sqft |
Source:  Canopy MLS as distributed by MLS GRID #4350476 Report a problem Canopy MLS as distributed by MLS GRID #4350476 Report a problem | ||
| 5/19/2026 | Price change | $314,900-3.1%$155/sqft |
Source: Canopy MLS as distributed by MLS GRID #4350476 Report a problem | ||
| 4/30/2026 | Price change | $324,900-13.3%$159/sqft |
Source: Canopy MLS as distributed by MLS GRID #4350476 Report a problem | ||
| 2/24/2026 | Listed for sale | $374,900$184/sqft |
Source: Canopy MLS as distributed by MLS GRID #4350476 Report a problem | ||
Public tax history
Tax history is unavailable.
Monthly payment
Est. payment
Payment breakdown
Explore the cost of this home by adjusting the details. Changes won't be saved.Climate risks
Neighborhood: Catawba
Nearby schools
GreatSchools rating
- 7/10H D Isenberg ElementaryGrades: PK-5Distance: 1.1 mi
- NAKnox Middle SchoolGrades: 6-8Distance: 1.6 mi
- 3/10Salisbury High SchoolGrades: 9-12Distance: 1.9 mi
Schools provided by the listing agent
- Elementary: Isenberg
- Middle: Knox
- High: Salisbury
Source: Canopy MLS as distributed by MLS GRID. This data may not be complete. We recommend contacting the local school district to confirm school assignments for this home.
- $180,0003 bd1 ba2.1k sqft1638 W Colonial Dr, Salisbury, NC 28144Sold

- $179,4641.03 acres1638 W Colonial Dr, Salisbury, NC 28144Off Market
- $215,0003 bd2 ba1.3k sqft1640 W Colonial Dr, Salisbury, NC 28144Sold

- $199,300-- bd1 ba1.3k sqft1636 W Colonial Dr, Salisbury, NC 28144Off Market
- $224,700-- bd1 ba1.5k sqft1634 W Colonial Dr, Salisbury, NC 28144Off Market
- $205,8003 bd2 ba1.1k sqft1632 W Colonial Dr, Salisbury, NC 28144Off Market
- $232,1003 bd2 ba1k sqft2634 Old Wilkesboro Rd, Salisbury, NC 28144Off Market
- $193,0003 bd2 ba1k sqft2628 Old Wilkesboro Rd, Salisbury, NC 28144Off Market
A local agent can set up tours, give advice and negotiate with sellers.
Similar homes
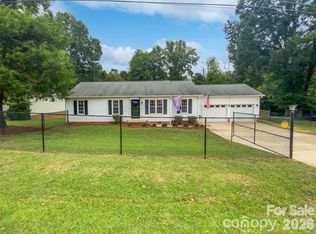
- $315,0003 bd2 ba1.2k sqft1317 Meadowbrook Cir, Salisbury, NC 28144For Sale

 MLS ID #4401363, Chris Beaver, Horizon Realty Carolinas. Canopy MLS as distributed by MLS GRID
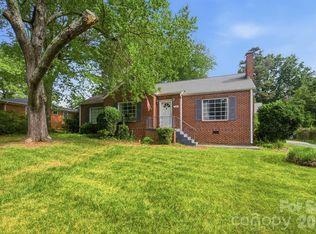
 - $270,0003 bd2 ba1.4k sqft2520 Old Wilkesboro Rd, Salisbury, NC 28144For Sale
 MLS ID #4380073, Reymon Morgan, NorthGroup Real Estate LLC. Canopy MLS as distributed by MLS GRID
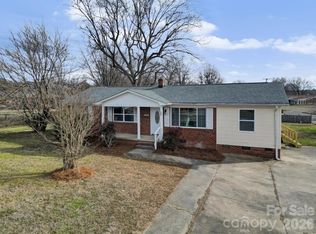
 - $290,0003 bd2 ba1.7k sqft1616 Statesville Blvd, Salisbury, NC 28144For Sale
 MLS ID #4396247, Megan Votruba, EXP Realty LLC Ballantyne. Canopy MLS as distributed by MLS GRID
 - $270,0004 bd2 ba1.3k sqft328 Old Concord Rd, Salisbury, NC 28144For Sale
 MLS ID #4344941, Nadia Lemkhairi, Costello Real Estate and Investments LLC. Canopy MLS as distributed by MLS GRID
 - $299,9004 bd1 ba1.4k sqft2435 Sherrills Ford Rd, Salisbury, NC 28147For SaleMLS ID #4407578, Margaret Lutz, Lantern Realty & Development, LLC. Canopy MLS as distributed by MLS GRID
- $314,9003 bd3 ba1.9k sqft117 Wiley Ave, Salisbury, NC 28144For SaleMLS ID #4402856, Melissa Yates, Lantern Realty & Development LLC. Canopy MLS as distributed by MLS GRID
- $295,9003 bd2 ba1.6k sqft208 Heilig Ave, Salisbury, NC 28144For SaleMLS ID #4381621, Terlin Johnson, Home Realty and Mortgage LLC. Canopy MLS as distributed by MLS GRID
- $293,0003 bd2 ba1.4k sqft1950 Rosemont St, Salisbury, NC 28144For SaleMLS ID #4340334, Cathy Griffin, Century 21 Towne and Country. Canopy MLS as distributed by MLS GRID
- $319,9005 bd2 ba1.9k sqft531 E Fisher St, Salisbury, NC 28144For SaleMLS ID #4384699, Jasmine Sanchez, Platinum Key Realty, LLC. Canopy MLS as distributed by MLS GRID
- $374,9003 bd2 ba1.7k sqft110 Confederate Ave, Salisbury, NC 28144For SaleMLS ID #4405453, Monica Poole, Monica Poole Realty LLC. Canopy MLS as distributed by MLS GRID
- $300,0004 bd3 ba2.2k sqft416 Inverness Ln, Salisbury, NC 28146For SaleMLS ID #4366550, Lisa Belk, Mark Spain Real Estate. Canopy MLS as distributed by MLS GRID
- $335,0003 bd3 ba1.5k sqft1072 Fox Chase Ct, Salisbury, NC 28146For SaleMLS ID #4410089, Brandon Little, Keller Williams Unlimited. Canopy MLS as distributed by MLS GRID
- $335,4003 bd2 ba1.8k sqft114 Elmwood Dr, Salisbury, NC 28147For SaleMLS ID #4400661, Shane Sapp-Moore, EXP Realty LLC Ballantyne. Canopy MLS as distributed by MLS GRID
- $255,0003 bd2 ba2k sqft125 N Caldwell St, Salisbury, NC 28144For SaleMLS ID #4386117, Cynthia Worthy, Worthy & Associates Real Estate LLC. Canopy MLS as distributed by MLS GRID
- $273,0002 bd2 ba1k sqft517 Rowan Mills Rd, Salisbury, NC 28147For SaleMLS ID #4406394, Vicky Tesh, Tesh Realty. Canopy MLS as distributed by MLS GRID
- $255,0003 bd2 ba1.2k sqft709 Sunset Dr, Salisbury, NC 28147For SaleMLS ID #4404940, Robin Safrit, Century 21 Towne and Country. Canopy MLS as distributed by MLS GRID
- $237,0003 bd2 ba1.3k sqft815 S Jackson St, Salisbury, NC 28144For SaleMLS ID #4364151, Tracee Wilson, Mark Spain Real Estate. Canopy MLS as distributed by MLS GRID
- $280,0003 bd2 ba1.5k sqft925 Rock Grove Church Rd, Salisbury, NC 28146For Sale By Owner
- $314,9003 bd2 ba1.2k sqft160 Birchwood Dr, Salisbury, NC 28146For SaleMLS ID #4409143, Cathy Griffin, Century 21 Towne and Country. Canopy MLS as distributed by MLS GRID
- $290,0003 bd2 ba1.3k sqft425 Acorn Oaks Dr, Salisbury, NC 28146For SaleMLS ID #4317106, Ivonne Erion, Lantern Realty & Development, LLC. Canopy MLS as distributed by MLS GRID
