Minutes from the heart of Salisbury, this unique 3-bedroom, 2-bath brick home is full of character, charm, and endless potential! Located less than a mile from vibrant downtown Salisbury, you’ll enjoy easy access to local favorites including Bell Tower Green, historic downtown shops, restaurants, breweries, art galleries, theaters, and year-round community events.
From the moment you arrive, the possibilities begin. Inside, you’ll fall in love with the timeless features this home has to offer — a cozy fireplace in the family room, beautiful wood floors, an original staircase filled with character, and a flexible layout with one bedroom on the main level and two additional bedrooms upstairs. Need extra space? The basement offers endless possibilities for storage, a workshop, hobby space, or future expansion.
Step outside and unwind on the covered porch, the perfect place to enjoy your morning coffee or evening relaxation. Whether you’re looking to restore its historic charm, create your dream home, or invest in a property with incredible potential, this home is ready for your vision.
A Must See!!
Active
$255,000
125 N Caldwell St, Salisbury, NC 28144
3beds
2,048sqft
Single Family Residence
Built in 1930
0.11 Acres Lot
$250,100 Zestimate®
$125/sqft
$-- HOA
What's special
Beautiful wood floors
- 71 days |
- 540 |
- 25 |
Zillow last checked:
Listing updated:
Listed by:
Cynthia Worthy cynthiaworthyrealtor@gmail.com,
Worthy & Associates Real Estate LLC
Source: Canopy MLS as distributed by MLS GRID,MLS#: 4386117
Facts & features
Interior
Bedrooms & bathrooms
- Bedrooms: 3
- Bathrooms: 2
- Full bathrooms: 2
- Main level bedrooms: 1
Primary bedroom
- Level: Main
Bedroom s
- Level: Upper
Family room
- Level: Main
Heating
- Central
Cooling
- Central Air
Appliances
- Included: Refrigerator
- Laundry: Main Level
Features
- Basement: Exterior Entry,Walk-Out Access
- Fireplace features: Family Room
Interior area
- Total structure area: 1,764
- Total interior livable area: 2,048 sqft
- Finished area above ground: 1,764
- Finished area below ground: 284
Property
Parking
- Total spaces: 1
- Parking features: Driveway
- Garage spaces: 1
- Has uncovered spaces: Yes
Features
- Levels: One and One Half
- Stories: 1.5
- Patio & porch: Covered, Patio
Lot
- Size: 0.11 Acres
Details
- Parcel number: 006332
- Zoning: UR8
- Special conditions: Standard
Construction
Type & style
- Home type: SingleFamily
- Property subtype: Single Family Residence
Materials
- Brick Full
- Foundation: Crawl Space
Condition
- New construction: No
- Year built: 1930
Utilities & green energy
- Sewer: Public Sewer
- Water: City
Community & HOA
Community
- Subdivision: None
Location
- Region: Salisbury
Financial & listing details
- Price per square foot: $125/sqft
- Tax assessed value: $213,473
- Annual tax amount: $2,658
- Date on market: 6/6/2026
- Cumulative days on market: 71 days
- Listing terms: Cash,Conventional,FHA,VA Loan
- Road surface type: Concrete, Paved
Estimated market value
$250,100
$238,000 - $263,000
$1,778/mo
Price history
| Date | Event | Price |
|---|---|---|
| 6/6/2026 | Listed for sale | $255,000+10.9%$125/sqft |
Source:  Canopy MLS as distributed by MLS GRID #4386117 Report a problem Canopy MLS as distributed by MLS GRID #4386117 Report a problem | ||
| 8/2/2022 | Sold | $230,000+0%$112/sqft |
Source: Public Record Report a problem | ||
| 5/31/2022 | Listed for sale | $229,900+1336.9%$112/sqft |
Source: Owner Report a problem | ||
| 4/26/2013 | Sold | $16,000-19.6%$8/sqft |
Source: Canopy MLS as distributed by MLS GRID #2129096 Report a problem | ||
| 4/4/2013 | Pending sale | $19,900$10/sqft |
Source: Allen Tate Company #2129096 Report a problem | ||
| 2/22/2013 | Listed for sale | $19,900$10/sqft |
Source: Allen Tate Company #2129096 Report a problem | ||
| 2/15/2013 | Pending sale | $19,900$10/sqft |
Source: Allen Tate Company #2129096 Report a problem | ||
| 1/30/2013 | Listed for sale | $19,900+47.4%$10/sqft |
Source: Allen Tate Company #2129096 Report a problem | ||
| 7/13/2012 | Sold | $13,500+12.5%$7/sqft |
Source: Canopy MLS as distributed by MLS GRID #2086060 Report a problem | ||
| 6/12/2012 | Price change | $12,000-59.9%$6/sqft |
Source: Genesis Realty Co #2086060 Report a problem | ||
| 5/21/2012 | Listed for sale | $29,900$15/sqft |
Source: Genesis Realty Co #2086060 Report a problem | ||
Public tax history
| Year | Property taxes | Tax assessment |
|---|---|---|
| 2025 | $2,658 | $213,473 |
| 2024 | $2,658 +4.1% | $213,473 |
| 2023 | $2,553 +103% | $213,473 +133.7% |
| 2022 | $1,258 | $91,326 |
| 2021 | $1,258 | $91,326 |
| 2020 | $1,258 | $91,326 |
| 2019 | $1,258 +124.7% | $91,326 +125% |
| 2018 | $560 +4.9% | $40,585 |
| 2017 | $533 | $40,585 |
| 2016 | $533 | $40,585 |
| 2015 | $533 -0.6% | $40,585 |
| 2014 | $537 | -- |
| 2013 | -- | -- |
| 2012 | -- | -- |
| 2011 | -- | -- |
| 2010 | -- | -- |
| 2008 | -- | -- |
| 2007 | -- | -- |
| 2006 | -- | -- |
| 2005 | -- | -- |
| 2004 | -- | -- |
| 2003 | -- | -- |
| 2002 | -- | -- |
| 2001 | -- | -- |
| 2000 | -- | -- |
Find assessor info on the county website
Monthly payment
Est. payment
Payment breakdown
Explore the cost of this home by adjusting the details. Changes won't be saved.Climate risks
Neighborhood: West End
Nearby schools
GreatSchools rating
- 2/10Carroll T Overton Elementary SchoolGrades: K-5Distance: 1.2 mi
- NAKnox Middle SchoolGrades: 6-8Distance: 1 mi
- 3/10Salisbury High SchoolGrades: 9-12Distance: 0.8 mi
Schools provided by the listing agent
- Elementary: Overton
- Middle: Knox
- High: Salisbury
Source: Canopy MLS as distributed by MLS GRID. This data may not be complete. We recommend contacting the local school district to confirm school assignments for this home.
- $108,9002 bd1 ba1.1k sqft525 W Council St, Salisbury, NC 28144Off Market

- $180,390-- bd1 ba1.7k sqft519 W Council St, Salisbury, NC 28144Off Market
- $223,700-- bd2 ba3.7k sqft601 W Council St, Salisbury, NC 28144Off Market
- $227,4002 bd2 ba1.5k sqft515 W Council St, Salisbury, NC 28144Off Market
- $156,200-- bd1 ba1.4k sqft605 W Council St, Salisbury, NC 28144Off Market
- $56,741-- bd-- ba1.9k sqft118 N Caldwell St, Salisbury, NC 28144Off Market
- $38,0160.49 acresN Caldwell St, Salisbury, NC 28144Off Market
- $116,400-- bd1 ba1.7k sqft511 W Council St, Salisbury, NC 28144Off Market
A local agent can set up tours, give advice and negotiate with sellers.
Similar homes
- $255,0003 bd2 ba1.2k sqft709 Sunset Dr, Salisbury, NC 28147For Sale
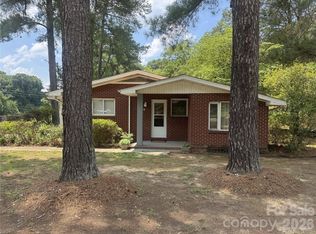
 MLS ID #4404940, Robin Safrit, Century 21 Towne and Country. Canopy MLS as distributed by MLS GRID
 - $290,0003 bd2 ba1.7k sqft1616 Statesville Blvd, Salisbury, NC 28144For Sale
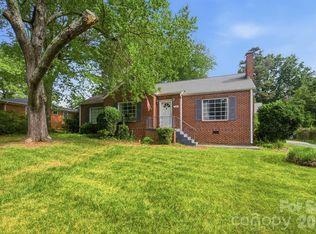 MLS ID #4396247, Megan Votruba, EXP Realty LLC Ballantyne. Canopy MLS as distributed by MLS GRID
 - $236,0003 bd2 ba1.3k sqft815 S Jackson St, Salisbury, NC 28144For Sale
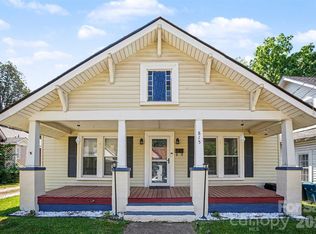 MLS ID #4364151, Tracee Wilson, Mark Spain Real Estate. Canopy MLS as distributed by MLS GRID
 - $249,0003 bd1 ba1.3k sqft217 Queen Anne Rd, Salisbury, NC 28144For Sale
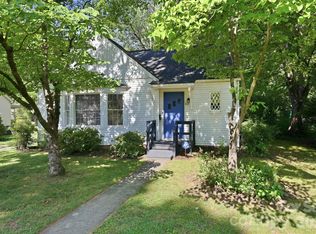 MLS ID #4402588, Melissa Quick, Key Real Estate. Canopy MLS as distributed by MLS GRID
 - $274,9004 bd2 ba2k sqft1638 W Colonial Dr #133, Salisbury, NC 28144For SaleMLS ID #4350476, Tracey Shrouder, 360 REALTY. Canopy MLS as distributed by MLS GRID
- $195,0003 bd2 ba2k sqft629 W Council St, Salisbury, NC 28144For SaleMLS ID #4359470, Robin Safrit, Century 21 Towne and Country. Canopy MLS as distributed by MLS GRID
- $295,9003 bd2 ba1.6k sqft208 Heilig Ave, Salisbury, NC 28144For SaleMLS ID #4381621, Terlin Johnson, Home Realty and Mortgage LLC. Canopy MLS as distributed by MLS GRID
- $265,5003 bd2 ba1.2k sqft1750 Sells Rd, Salisbury, NC 28144For SaleMLS ID #4349671, Will Hudson, DASH Carolina. Canopy MLS as distributed by MLS GRID
- $314,9003 bd3 ba1.9k sqft117 Wiley Ave, Salisbury, NC 28144For SaleMLS ID #4402856, Melissa Yates, Lantern Realty & Development LLC. Canopy MLS as distributed by MLS GRID
- $299,9994 bd3 ba2.6k sqft501 E Lafayette St, Salisbury, NC 28144For SaleMLS ID #4359904, Sarah Coltrane, Three Realty Group, LLC. Canopy MLS as distributed by MLS GRID
- $240,0003 bd2 ba1k sqft1404 E Council St, Salisbury, NC 28146For SaleMLS ID #4386965, Ashley Carpenter, DM Properties & Associates. Canopy MLS as distributed by MLS GRID
- $195,0003 bd1 ba1.1k sqft508 N Shaver St, Salisbury, NC 28144For SaleMLS ID #4411202, Michael Diniz, EXP Realty LLC Mooresville. Canopy MLS as distributed by MLS GRID
- $380,0003 bd2 ba1.9k sqft103 Aaron Way, Salisbury, NC 28144For SaleMLS ID #4411869, Cindy Martens, Key Real Estate. Canopy MLS as distributed by MLS GRID
- $210,0003 bd3 ba1.8k sqft3560 Dogwood Ct, Salisbury, NC 28144For SaleMLS ID #4395533, Robin Safrit, Century 21 Towne and Country. Canopy MLS as distributed by MLS GRID
- $280,0003 bd2 ba1.6k sqft207 Sills Dr, Salisbury, NC 28146For SaleMLS ID #4396186, Bruce Hurley, Mark Spain Real Estate. Canopy MLS as distributed by MLS GRID
- $275,0002 bd1 ba1k sqft1522 Mooresville Rd, Salisbury, NC 28147For SaleMLS ID #4410216, Melissa Quick, Key Real Estate. Canopy MLS as distributed by MLS GRID
- $280,0003 bd2 ba1.5k sqft925 Rock Grove Church Rd, Salisbury, NC 28146For Sale By Owner
- $335,0004 bd3 ba2.9k sqft1233 Maxwell St, Salisbury, NC 28144For SaleMLS ID #4369937, Ruby Kravitz, NorthGroup Real Estate LLC. Canopy MLS as distributed by MLS GRID
- $319,9005 bd2 ba1.9k sqft531 E Fisher St, Salisbury, NC 28144For SaleMLS ID #4384699, Jasmine Sanchez, Platinum Key Realty, LLC. Canopy MLS as distributed by MLS GRID
- $187,9003 bd2 ba1.4k sqft1816 2nd St, Salisbury, NC 28144For SaleMLS ID #4408585, John Grubb, Century 21 Towne and Country. Canopy MLS as distributed by MLS GRID
