PRICE REDUCTION - MOTIVATED SELLER! Charming 3-bedroom, 2-bath bungalow in sought-after Fulton Heights, conveniently located near the highly walkable historic Main Street district featuring local boutiques, shopping, dining, vibrant public art, the Rail Walk Arts District, and beautiful Bell Tower Green Park just 1.5 miles away. A welcoming brick walkway leads to the wraparound covered front porch, perfect for relaxing outdoors. Inside, you’ll find a spacious living room with beautiful flooring and a decorative fireplace mantel. Glass-paned French doors open to the dining room featuring a bay window and elegant arched entry flowing into the thoughtfully designed kitchen with white shaker-style cabinetry, butcher block countertops, white subway tile backsplash, and a center island ideal for casual dining and meal prep. The spacious primary suite features a decorative fireplace mantel, dual closets, and a beautifully remodeled ensuite bath. Step directly onto a cozy side deck from the primary bedroom to enjoy your morning coffee. Two additional generously sized bedrooms and an updated hall bath provide plenty of space for family or guests. The laundry area is conveniently located in the enclosed rear porch. Major updates include a new HVAC system and roof replacement in 2024. Homeowner parking via alleyway at back of the property. Don’t miss the opportunity to own this charming Fulton Heights home!
Under contract-no show
Price cut: $13.9K (8/25)
$282,000
208 Heilig Ave, Salisbury, NC 28144
3beds
1,642sqft
Single Family Residence
Built in 1920
0.17 Acres Lot
$279,700 Zestimate®
$172/sqft
$-- HOA
What's special
Updated hall bathWelcoming brick walkwayBeautifully remodeled ensuite bathWhite subway tile backsplashGlass-paned french doorsButcher block countertops
- 114 days
- 251
- 19
Zillow last checked:
Listing updated:
Listed by:
Terlin Johnson tjohnson@homerealtyandmortgage.com,
Home Realty and Mortgage LLC
Source: Canopy MLS as distributed by MLS GRID,MLS#: 4381621
Facts & features
Interior
Bedrooms & bathrooms
- Bedrooms: 3
- Bathrooms: 2
- Full bathrooms: 2
- Main level bedrooms: 3
Primary bedroom
- Level: Main
Bedroom s
- Level: Main
Bedroom s
- Level: Main
Bathroom full
- Level: Main
Bathroom full
- Level: Main
Dining room
- Level: Main
Kitchen
- Level: Main
Laundry
- Level: Main
Living room
- Level: Main
Heating
- Central, Natural Gas
Cooling
- Central Air
Appliances
- Included: Dishwasher, Electric Oven, Electric Range, Microwave, Tankless Water Heater
- Laundry: Mud Room, Inside
Features
- Doors: French Doors
- Has basement: No
- Attic: Pull Down Stairs
Interior area
- Total structure area: 1,642
- Total interior livable area: 1,642 sqft
- Finished area above ground: 1,642
- Finished area below ground: 0
Property
Parking
- Parking features: Parking Space(s)
Features
- Levels: One
- Stories: 1
- Patio & porch: Covered, Front Porch, Side Porch
- Fencing: Chain Link
Lot
- Size: 0.17 Acres
Details
- Parcel number: 014 189
- Zoning: HR
- Special conditions: Standard
Construction
Type & style
- Home type: SingleFamily
- Architectural style: Bungalow
- Property subtype: Single Family Residence
Materials
- Vinyl
- Foundation: Crawl Space
Condition
- New construction: No
- Year built: 1920
Utilities & green energy
- Sewer: Public Sewer
- Water: City
Community & HOA
Community
- Subdivision: Fulton Heights
Location
- Region: Salisbury
Financial & listing details
- Price per square foot: $172/sqft
- Tax assessed value: $247,881
- Annual tax amount: $3,086
- Date on market: 5/19/2026
- Cumulative days on market: 95 days
- Listing terms: Cash,Conventional,FHA,VA Loan
- Road surface type: Dirt, Gravel, Paved
Estimated market value
$279,700
$266,000 - $294,000
$1,788/mo
Price history
| Date | Event | Price |
|---|---|---|
| 9/3/2026 | Pending sale | $282,000$172/sqft |
Source:  Canopy MLS as distributed by MLS GRID #4381621 Report a problem Canopy MLS as distributed by MLS GRID #4381621 Report a problem | ||
| 8/25/2026 | Price change | $282,000-4.7%$172/sqft |
Source: Canopy MLS as distributed by MLS GRID #4381621 Report a problem | ||
| 7/17/2026 | Price change | $295,900-1.3%$180/sqft |
Source: Canopy MLS as distributed by MLS GRID #4381621 Report a problem | ||
| 6/22/2026 | Price change | $299,900-0.7%$183/sqft |
Source: Canopy MLS as distributed by MLS GRID #4381621 Report a problem | ||
| 6/10/2026 | Price change | $302,000-2.7%$184/sqft |
Source: Canopy MLS as distributed by MLS GRID #4381621 Report a problem | ||
| 5/19/2026 | Listed for sale | $310,476+15%$189/sqft |
Source: Canopy MLS as distributed by MLS GRID #4381621 Report a problem | ||
| 6/7/2024 | Sold | $270,000+3.8%$164/sqft |
Source: Canopy MLS as distributed by MLS GRID #4138305 Report a problem | ||
| 5/10/2024 | Listed for sale | $260,000+147.6%$158/sqft |
Source: Canopy MLS as distributed by MLS GRID #4138305 Report a problem | ||
| 5/16/2023 | Sold | $105,000+23.5%$64/sqft |
Source: Public Record Report a problem | ||
| 4/16/2010 | Sold | $85,000+240%$52/sqft |
Source: Public Record Report a problem | ||
| 8/6/2008 | Sold | $25,000$15/sqft |
Source: Public Record Report a problem | ||
Public tax history
| Year | Property taxes | Tax assessment |
|---|---|---|
| 2025 | $3,086 +59.7% | $247,881 +59.7% |
| 2024 | $1,933 +4.1% | $155,233 |
| 2023 | $1,857 +46.6% | $155,233 +68.8% |
| 2022 | $1,267 | $91,977 |
| 2021 | $1,267 | $91,977 |
| 2020 | $1,267 | $91,977 |
| 2019 | -- | $91,977 +19.1% |
| 2018 | $1,066 +4.9% | $77,249 |
| 2017 | $1,015 | $77,249 |
| 2016 | $1,015 | $77,249 |
| 2015 | $1,015 -1.8% | $77,249 |
| 2014 | $1,034 | -- |
| 2013 | -- | -- |
| 2012 | -- | -- |
| 2011 | -- | -- |
| 2010 | -- | -- |
| 2008 | -- | -- |
| 2007 | -- | -- |
| 2006 | -- | -- |
| 2005 | -- | -- |
| 2004 | -- | -- |
| 2003 | -- | -- |
| 2002 | -- | -- |
| 2001 | -- | -- |
| 2000 | -- | -- |
Find assessor info on the county website
Monthly payment
Est. payment
Payment breakdown
Explore the cost of this home by adjusting the details. Changes won't be saved.Climate risks
Neighborhood: West End
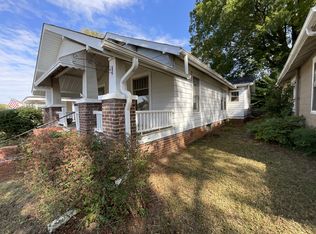

Similar homes
- $314,9003 bd3 ba1.9k sqft117 Wiley Ave, Salisbury, NC 28144For Sale

 MLS ID #4402856, Melissa Yates, Lantern Realty & Development LLC. Canopy MLS as distributed by MLS GRID
 - $255,0003 bd2 ba1.2k sqft709 Sunset Dr, Salisbury, NC 28147For Sale
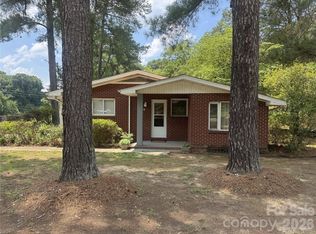 MLS ID #4404940, Robin Safrit, Century 21 Towne and Country. Canopy MLS as distributed by MLS GRID
 - $255,0003 bd2 ba2k sqft125 N Caldwell St, Salisbury, NC 28144For Sale
 MLS ID #4386117, Cynthia Worthy, Worthy & Associates Real Estate LLC. Canopy MLS as distributed by MLS GRID
 - $319,9005 bd2 ba1.9k sqft531 E Fisher St, Salisbury, NC 28144For Sale
 MLS ID #4384699, Jasmine Sanchez, Platinum Key Realty, LLC. Canopy MLS as distributed by MLS GRID
 - $269,9993 bd2 ba1.1k sqft107 Ephraim Dr, Salisbury, NC 28144For SaleMLS ID #4420227, Jill Sellers, Bentley Realty. Canopy MLS as distributed by MLS GRID
- $259,0004 bd1 ba2.2k sqft108 S Oak St, Salisbury, NC 28146For SaleMLS ID #4423075, Kim Williams, The Dream Home Crew LLC. Canopy MLS as distributed by MLS GRID
- $190,0004 bd2 ba1.6k sqft611 W Monroe St, Salisbury, NC 28144For SaleMLS ID #4418996, Victoria Amaya, COMPASS. Canopy MLS as distributed by MLS GRID
- $289,9992 bd1 ba1.4k sqft2435 Sherrills Ford Rd, Salisbury, NC 28147For SaleMLS ID #4407578, Margaret Lutz, Lantern Realty & Development, LLC. Canopy MLS as distributed by MLS GRID
- $195,0002 bd2 ba1.4k sqft907 Maple Ave, Salisbury, NC 28144For SaleMLS ID #4403303, Mekkah Morings, M&M Realty Network LLC. Canopy MLS as distributed by MLS GRID
- $349,0003 bd2 ba1.9k sqft103 Aaron Way, Salisbury, NC 28144For SaleMLS ID #4411869, Cindy Martens, Key Real Estate. Canopy MLS as distributed by MLS GRID
- $249,0003 bd2 ba1.6k sqft3130 Faith Rd, Salisbury, NC 28146For SaleMLS ID #4380201, Maysen MacLamroc, AL MAC REALTY LLC. Canopy MLS as distributed by MLS GRID
- $289,9003 bd2 ba1.3k sqft208 E 15th St, Salisbury, NC 28144New ConstructionMLS ID #4392722, Mandy Sifford, Select Properties of the Carolinas LLC. Canopy MLS as distributed by MLS GRID
- $209,9002 bd2 ba1.3k sqft521 Bringle Ferry Rd, Salisbury, NC 28144For SaleMLS ID #4365308, Meta Johnson, Meta More Realty. Canopy MLS as distributed by MLS GRID
- $409,0003 bd2 ba2.1k sqft615 S Church St, Salisbury, NC 28144For SaleMLS ID #4409971, Susanna Barinowski, Keller Williams Premier. Canopy MLS as distributed by MLS GRID
- $238,5003 bd2 ba1k sqft1404 E Council St, Salisbury, NC 28146For SaleMLS ID #4386965, Ashley Carpenter, DM Properties & Associates. Canopy MLS as distributed by MLS GRID
- $165,0003 bd2 ba950 sqft726 Grace St, Salisbury, NC 28144For SaleMLS ID #4408000, Lin Litaker, NorthGroup Real Estate LLC. Canopy MLS as distributed by MLS GRID
- $290,0003 bd2 ba1.3k sqft425 Acorn Oaks Dr, Salisbury, NC 28146For SaleMLS ID #4317106, Ivonne Erion, Lantern Realty & Development, LLC. Canopy MLS as distributed by MLS GRID
- $208,0003 bd1 ba980 sqft1507 W Horah St, Salisbury, NC 28144For SaleMLS ID #4416899, Billy Arango, Better Homes and Gardens Real Estate Paracle. Canopy MLS as distributed by MLS GRID
- $239,0002 bd1 ba1.1k sqft113 E Miller St, Salisbury, NC 28144For SaleMLS ID #4415608, Stephanie Smith, Select Premium Properties Inc. Canopy MLS as distributed by MLS GRID
