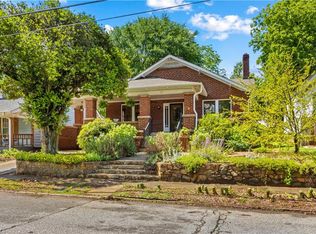
Price Improvement!! Welcome to this charming 3-bedroom, 2.5-bath home nestled in the highly desirable Fulton Heights neighborhood in Salisbury. Full of character and thoughtful updates, this home offers the perfect blend of timeless charm and modern convenience.
Step inside to a warm and inviting formal living room, with an additional den that provides the flexibility for a family room, home office, playroom, or second living space. The formal dining room features beautiful built-in cabinetry, making it ideal for entertaining or everyday gatherings.
The custom kitchen is equipped with granite countertops, ample cabinetry, and plenty of workspace for the home chef. The spacious primary suite is conveniently located on the main level and includes a private en-suite bath. Upstairs, you’ll find two additional bedrooms and a full bath, offering comfortable accommodations for family or guests.
Outside, relax on the large covered front porch or enjoy the privacy of the fenced backyard. A detached two-car garage provides additional storage and parking.
Located in the historic Fulton Heights neighborhood, this home offers charm, versatility, and a wonderful place to call home. Schedule your private showing today!
Active
Price cut: $4.9K (10/12)
$310,000
117 Wiley Ave, Salisbury, NC 28144
3beds
1,920sqft
Single Family Residence
Built in 1910
0.22 Acres Lot
$-- Zestimate®
$161/sqft
$-- HOA
What's special
Large covered front porchDetached two-car garagePlenty of workspacePrivate en-suite bathAmple cabinetry
- 96 days
- 502
- 33
Zillow last checked:
Listing updated:
Listed by:
Melissa Yates melissayates4u@gmail.com,
Lantern Realty & Development LLC,
Richard Yates,
Lantern Realty & Development LLC
Source: Canopy MLS as distributed by MLS GRID,MLS#: 4402856
Facts & features
Interior
Bedrooms & bathrooms
- Bedrooms: 3
- Bathrooms: 3
- Full bathrooms: 2
- 1/2 bathrooms: 1
- Main level bedrooms: 1
Primary bedroom
- Level: Main
Primary bedroom
- Level: Main
Bedroom s
- Level: Upper
Bedroom s
- Level: Upper
Bathroom full
- Level: Main
Bathroom half
- Level: Main
Bathroom full
- Level: Upper
Den
- Level: Main
Dining room
- Level: Main
Kitchen
- Level: Main
Laundry
- Level: Main
Living room
- Level: Main
Heating
- Central, Forced Air, Heat Pump, Natural Gas
Cooling
- Ceiling Fan(s), Central Air
Appliances
- Included: Dishwasher, Electric Oven, Microwave
- Laundry: Electric Dryer Hookup, Laundry Room
Features
- Flooring: Vinyl
- Has basement: No
- Fireplace features: Den, Living Room
Interior area
- Total structure area: 1,920
- Total interior livable area: 1,920 sqft
- Finished area above ground: 1,920
- Finished area below ground: 0
Property
Parking
- Total spaces: 2
- Parking features: Driveway, Detached Garage, Garage Faces Front
- Garage spaces: 2
- Has uncovered spaces: Yes
Features
- Levels: One and One Half
- Stories: 1.5
- Fencing: Back Yard
Lot
- Size: 0.22 Acres
- Features: Cleared, Level
Details
- Parcel number: 014299
- Zoning: RES
- Special conditions: Standard
Construction
Type & style
- Home type: SingleFamily
- Property subtype: Single Family Residence
Materials
- Aluminum
- Foundation: Crawl Space
Condition
- New construction: No
- Year built: 1910
Utilities & green energy
- Sewer: Public Sewer
- Water: City
- Utilities for property: Cable Available
Community & HOA
Community
- Subdivision: Fulton Heights
Location
- Region: Salisbury
Financial & listing details
- Price per square foot: $161/sqft
- Tax assessed value: $187,765
- Annual tax amount: $2,338
- Date on market: 7/14/2026
- Cumulative days on market: 96 days
- Listing terms: Cash,Conventional
- Road surface type: Gravel, Paved
Estimated market value
Not available
Estimated sales range
Not available
Not available
Price history
| Date | Event | Price |
|---|---|---|
| 10/12/2026 | Price change | $310,000-1.6%$161/sqft |
Source:  Canopy MLS as distributed by MLS GRID #4402856 Report a problem Canopy MLS as distributed by MLS GRID #4402856 Report a problem | ||
| 8/8/2026 | Price change | $314,900-3.1%$164/sqft |
Source: Canopy MLS as distributed by MLS GRID #4402856 Report a problem | ||
| 7/14/2026 | Listed for sale | $325,000+166.4%$169/sqft |
Source: Canopy MLS as distributed by MLS GRID #4402856 Report a problem | ||
| 10/19/2012 | Sold | $122,000-12.9%$64/sqft |
Source: Public Record Report a problem | ||
| 6/1/2012 | Listing removed | $140,000$73/sqft |
Source: Excellence Realty of the Carolinas, Inc. #2053330 Report a problem | ||
| 4/10/2012 | Price change | $140,000-3.4%$73/sqft |
Source: Excellence Realty of the Carolinas, Inc. #2053330 Report a problem | ||
| 3/27/2012 | Price change | $144,900-0.1%$75/sqft |
Source: Excellence Realty of the Carolinas, Inc. #2053330 Report a problem | ||
| 2/16/2012 | Price change | $145,000-3.3%$76/sqft |
Source: Excellence Realty of the Carolinas, Inc. #2053330 Report a problem | ||
| 11/24/2011 | Listed for sale | $150,000$78/sqft |
Source: Excellence Realty of the Carolinas, Inc. #2053330 Report a problem | ||
Public tax history
| Year | Property taxes | Tax assessment |
|---|---|---|
| 2025 | $2,338 | $187,765 |
| 2024 | $2,338 +4.1% | $187,765 |
| 2023 | $2,246 +50.8% | $187,765 +73.6% |
| 2022 | $1,489 | $108,146 |
| 2021 | $1,489 | $108,146 |
| 2020 | $1,489 | $108,146 |
| 2019 | -- | $108,146 +16.5% |
| 2018 | $1,281 +4.9% | $92,835 |
| 2017 | $1,220 | $92,835 |
| 2016 | $1,220 | $92,835 |
| 2015 | $1,220 -0.6% | $92,835 |
| 2014 | $1,228 | -- |
| 2013 | -- | -- |
| 2012 | -- | -- |
| 2011 | -- | -- |
| 2010 | -- | -- |
| 2008 | -- | -- |
| 2007 | -- | -- |
| 2006 | -- | -- |
| 2005 | -- | -- |
| 2004 | -- | -- |
| 2003 | -- | -- |
| 2002 | -- | -- |
| 2001 | -- | -- |
| 2000 | -- | -- |
Find assessor info on the county website
Monthly payment
Est. payment
Payment breakdown
Explore the cost of this home by adjusting the details. Changes won't be saved.Climate risks
Neighborhood: West End
Similar homes
- $319,9005 bd2 ba1.9k sqft531 E Fisher St, Salisbury, NC 28144For Sale

 MLS ID #4384699, Jasmine Sanchez, Platinum Key Realty, LLC. Canopy MLS as distributed by MLS GRID
 - $271,0004 bd2 ba2.8k sqft1016 Scales St, Salisbury, NC 28144For Sale
 MLS ID #4431738, Lisa McGill, Opendoor Brokerage LLC. Canopy MLS as distributed by MLS GRID
 - $395,0003 bd2 ba2.1k sqft615 S Church St, Salisbury, NC 28144For Sale
 MLS ID #4409971, Susanna Barinowski, Keller Williams Premier. Canopy MLS as distributed by MLS GRID
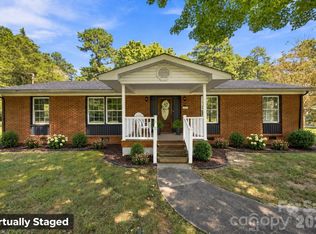
 - $344,9003 bd2 ba1.4k sqft4355 Franklin Community Center Rd, Salisbury, NC 28144For Sale
 MLS ID #4426218, Carmady Kruger, Lantern Realty & Development LLC. Canopy MLS as distributed by MLS GRID
 - $232,0003 bd2 ba1.3k sqft815 S Jackson St, Salisbury, NC 28144For SaleMLS ID #4364151, Tracee Wilson, Mark Spain Real Estate. Canopy MLS as distributed by MLS GRID
- $270,0003 bd2 ba1.4k sqft2520 Old Wilkesboro Rd, Salisbury, NC 28144For SaleMLS ID #4380073, Reymon Morgan, NorthGroup Real Estate LLC. Canopy MLS as distributed by MLS GRID
- $255,0003 bd2 ba1.2k sqft709 Sunset Dr, Salisbury, NC 28147For SaleMLS ID #4404940, Robin Safrit, Century 21 Towne and Country. Canopy MLS as distributed by MLS GRID
- $249,9903 bd2 ba2k sqft125 N Caldwell St, Salisbury, NC 28144For SaleMLS ID #4386117, Cynthia Worthy, Worthy & Associates Real Estate LLC. Canopy MLS as distributed by MLS GRID
- $349,5004 bd2 ba1.4k sqft1819 Bankett Ave, Salisbury, NC 28146For SaleMLS ID #4420720, Deona Bell, Bestway Realty. Canopy MLS as distributed by MLS GRID
- $324,9003 bd2 ba1.8k sqft2480 Artz Rd, Salisbury, NC 28146For SaleMLS ID #4376858, Danna Rojas, Coldwell Banker Realty. Canopy MLS as distributed by MLS GRID
- $285,0003 bd2 ba1.3k sqft425 Acorn Oaks Dr, Salisbury, NC 28146For SaleMLS ID #4424730, Mariana Erion, Lantern Realty & Development, LLC. Canopy MLS as distributed by MLS GRID
- $270,0003 bd1 ba1.3k sqft1145 Stone Rd, Salisbury, NC 28146For SaleMLS ID #4432193, Nakia Walker, Opendoor Brokerage LLC. Canopy MLS as distributed by MLS GRID
- $208,0003 bd1 ba980 sqft1507 W Horah St, Salisbury, NC 28144For SaleMLS ID #4416899, Billy Arango, Better Homes and Gardens Real Estate Paracle. Canopy MLS as distributed by MLS GRID
- $238,5003 bd2 ba1k sqft1404 E Council St, Salisbury, NC 28146For SaleMLS ID #4386965, Ashley Carpenter, DM Properties & Associates. Canopy MLS as distributed by MLS GRID
- $200,0003 bd3 ba1.8k sqft3560 Dogwood Ct, Salisbury, NC 28144For SaleMLS ID #4427455, Robin Safrit, Century 21 Towne and Country. Canopy MLS as distributed by MLS GRID
- $249,0003 bd3 ba1.1k sqft133 Circle Dr, Salisbury, NC 28144New ConstructionMLS ID #4414918, Dan Waggoner, Waggoner Realty Company. Canopy MLS as distributed by MLS GRID
- $342,9004 bd2 ba2.1k sqft1075 Kildare Dr #66, Salisbury, NC 28146New ConstructionMLS ID #4356761, Felicia Bellamy, Adams Homes Realty-NC, Inc.. Canopy MLS as distributed by MLS GRID
- $339,8004 bd3 ba2k sqft1225 Stoneglen Dr, Granite Quarry, NC 28146New ConstructionMLS ID #4402901, Denea Allman, CEDAR REALTY LLC. Canopy MLS as distributed by MLS GRID
- $285,0003 bd2 ba1.2k sqftNone, Salisbury, NC 28146New ConstructionMLS ID #4270742, Robbie Julian, RBJ Realty LLC. Canopy MLS as distributed by MLS GRID
