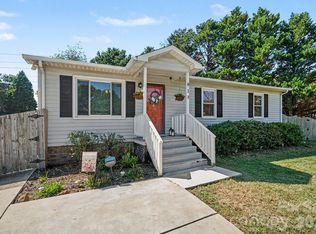
Welcome to this beautifully maintained home with sleek finishes throughout. The neutral color scheme creates a warm and inviting atmosphere. The kitchen features a stylish backsplash and stainless steel appliances. The primary bedroom is a true retreat with a spacious walk-in closet, and the primary bathroom offers double sinks for added comfort. Outside, you'll find a deck perfect for relaxation and a storage shed for extra space. This home is a must-see for those who value style and convenience.
Active
$270,000
2520 Old Wilkesboro Rd, Salisbury, NC 28144
3beds
1,452sqft
Single Family Residence
Built in 1991
0.37 Acres Lot
$267,900 Zestimate®
$186/sqft
$-- HOA
What's special
Sleek finishes throughoutDeck perfect for relaxationNeutral color schemeWarm and inviting atmosphereSpacious walk-in closetStainless steel appliances
- 145 days
- 521
- 65
Zillow last checked:
Listing updated:
Listed by:
Reymon Morgan justcallmorganrealty@gmail.com,
NorthGroup Real Estate LLC
Source: Canopy MLS as distributed by MLS GRID,MLS#: 4380073
Facts & features
Interior
Bedrooms & bathrooms
- Bedrooms: 3
- Bathrooms: 2
- Full bathrooms: 2
- Main level bedrooms: 3
Primary bedroom
- Level: Main
Bedroom s
- Level: Main
Bedroom s
- Level: Main
Bathroom full
- Level: Main
Bathroom full
- Level: Main
Dining room
- Level: Main
Living room
- Level: Main
Heating
- Central, Electric
Cooling
- Central Air
Appliances
- Included: Dishwasher, Electric Range, Microwave
- Laundry: Main Level
Features
- Has basement: No
Interior area
- Total structure area: 1,452
- Total interior livable area: 1,452 sqft
- Finished area above ground: 1,452
- Finished area below ground: 0
Property
Parking
- Total spaces: 2
- Parking features: Attached Garage, Garage on Main Level
- Attached garage spaces: 2
Features
- Levels: One
- Stories: 1
- Exterior features: Storage
- Fencing: Chain Link,Full
- Waterfront features: None
Lot
- Size: 0.37 Acres
- Features: Level
Details
- Parcel number: 331193
- Zoning: R8
- Special conditions: Standard
Construction
Type & style
- Home type: SingleFamily
- Architectural style: Ranch
- Property subtype: Single Family Residence
Materials
- Vinyl
- Foundation: Crawl Space
Condition
- New construction: No
- Year built: 1991
Utilities & green energy
- Sewer: Public Sewer
- Water: City, Public
Community & HOA
Community
- Subdivision: Crestbrook
Location
- Region: Salisbury
Financial & listing details
- Price per square foot: $186/sqft
- Tax assessed value: $166,052
- Annual tax amount: $2,067
- Date on market: 5/15/2026
- Cumulative days on market: 121 days
- Listing terms: Cash,Conventional,FHA,VA Loan
- Road surface type: Concrete, Other
Estimated market value
$267,900
$255,000 - $281,000
$1,707/mo
Price history
| Date | Event | Price |
|---|---|---|
| 6/27/2026 | Price change | $270,000-1.8%$186/sqft |
Source:  Canopy MLS as distributed by MLS GRID #4380073 Report a problem Canopy MLS as distributed by MLS GRID #4380073 Report a problem | ||
| 5/15/2026 | Listed for sale | $275,000+18%$189/sqft |
Source: Canopy MLS as distributed by MLS GRID #4380073 Report a problem | ||
| 1/27/2025 | Sold | $233,000$160/sqft |
Source: Canopy MLS as distributed by MLS GRID #4184354 Report a problem | ||
| 1/2/2025 | Pending sale | $233,000$160/sqft |
Source: Canopy MLS as distributed by MLS GRID #4184354 Report a problem | ||
| 12/18/2024 | Listed for sale | $233,000$160/sqft |
Source: Canopy MLS as distributed by MLS GRID #4184354 Report a problem | ||
| 12/5/2024 | Listing removed | $233,000$160/sqft |
Source: Canopy MLS as distributed by MLS GRID #4184354 Report a problem | ||
| 9/19/2024 | Pending sale | $233,000$160/sqft |
Source: Canopy MLS as distributed by MLS GRID #4184354 Report a problem | ||
| 9/17/2024 | Listed for sale | $233,000+68.8%$160/sqft |
Source: Canopy MLS as distributed by MLS GRID #4184354 Report a problem | ||
| 9/21/2018 | Sold | $138,000+245%$95/sqft |
Source: Public Record Report a problem | ||
| 3/22/2013 | Sold | $40,000-42.9%$28/sqft |
Source: Public Record Report a problem | ||
| 4/30/2009 | Sold | $70,000$48/sqft |
Source: Agent Provided Report a problem | ||
Public tax history
| Year | Property taxes | Tax assessment |
|---|---|---|
| 2025 | $2,067 | $166,052 |
| 2024 | $2,067 +4.1% | $166,052 |
| 2023 | $1,986 +27.7% | $166,052 +47% |
| 2022 | $1,555 | $112,937 |
| 2021 | $1,555 | $112,937 |
| 2020 | $1,555 | $112,937 |
| 2019 | -- | $112,937 +18.8% |
| 2018 | $1,311 +4.9% | $95,059 |
| 2017 | $1,250 | $95,059 |
| 2016 | $1,250 | $95,059 |
| 2015 | $1,250 -0.6% | $95,059 |
| 2014 | $1,257 | -- |
| 2013 | -- | -- |
| 2012 | -- | -- |
| 2011 | -- | -- |
| 2010 | -- | -- |
| 2008 | -- | -- |
| 2007 | -- | -- |
| 2006 | -- | -- |
| 2005 | -- | -- |
| 2004 | -- | -- |
| 2003 | -- | -- |
| 2002 | -- | -- |
| 2001 | -- | -- |
| 2000 | -- | -- |
Find assessor info on the county website
Monthly payment
Est. payment
Payment breakdown
Explore the cost of this home by adjusting the details. Changes won't be saved.Climate risks
Neighborhood: Catawba
- $251,900-- bd-- ba-- sqft2520 Old Wilkesboro Rd, Salisbury, NC 28144Off Market
- $165,6003 bd2 ba988 sqft2526 Old Wilkesboro Rd, Salisbury, NC 28144Off Market
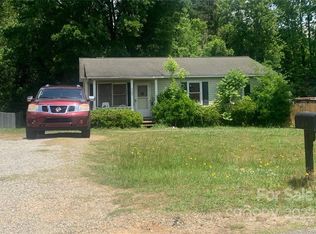
- $144,500-- bd1 ba960 sqft2532 Old Wilkesboro Rd, Salisbury, NC 28144Off Market
- $238,9003 bd2 ba1.4k sqft2508 Old Wilkesboro Rd, Salisbury, NC 28144Off Market
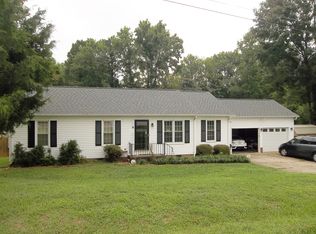
Similar homes
- $255,0003 bd2 ba1.7k sqft1616 Statesville Blvd, Salisbury, NC 28144For Sale
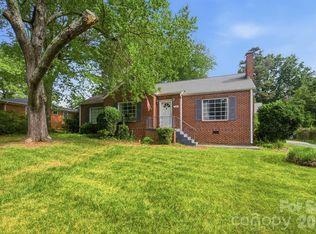
 MLS ID #4396247, Megan Votruba, EXP Realty LLC Ballantyne. Canopy MLS as distributed by MLS GRID
 - $279,0003 bd2 ba1.2k sqft1317 Meadowbrook Cir, Salisbury, NC 28144For Sale
 MLS ID #4401363, Chris Beaver, Horizon Realty Carolinas. Canopy MLS as distributed by MLS GRID
 - $280,0003 bd2 ba1.6k sqft2185 E Ridge Rd, Salisbury, NC 28144For Sale
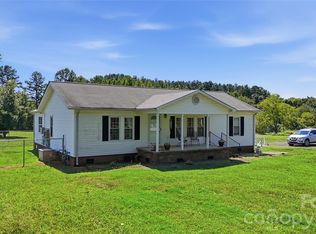 MLS ID #4418543, Luke Miller, Wallace Realty. Canopy MLS as distributed by MLS GRID
 - $238,0003 bd2 ba1.2k sqft815 Mooresville Rd, Salisbury, NC 28144For Sale
 MLS ID #4430898, Vanessa Miles, Howard Hanna Allen Tate Concord. Canopy MLS as distributed by MLS GRID
 - $265,5003 bd2 ba1.2k sqft1750 Sells Rd, Salisbury, NC 28144For SaleMLS ID #4349671, Will Hudson, DASH Carolina. Canopy MLS as distributed by MLS GRID
- $259,0003 bd3 ba1.6k sqft806 Maupin Ave, Salisbury, NC 28144For SaleMLS ID #4385180, Brian Stockbridge, Costello Real Estate and Investments LLC. Canopy MLS as distributed by MLS GRID
- $232,0003 bd2 ba1.3k sqft815 S Jackson St, Salisbury, NC 28144For SaleMLS ID #4364151, Tracee Wilson, Mark Spain Real Estate. Canopy MLS as distributed by MLS GRID
- $280,0003 bd2 ba1.6k sqft207 Sills Dr, Salisbury, NC 28146For SaleMLS ID #4396186, Bruce Hurley, Mark Spain Real Estate. Canopy MLS as distributed by MLS GRID
- $340,0003 bd2 ba1.5k sqft1011 Overhill Rd, Salisbury, NC 28144For SaleMLS ID #4429292, Crystal Nicholson, Premier South. Canopy MLS as distributed by MLS GRID
- $344,9003 bd2 ba1.4k sqft4355 Franklin Community Center Rd, Salisbury, NC 28144For SaleMLS ID #4426218, Carmady Kruger, Lantern Realty & Development LLC. Canopy MLS as distributed by MLS GRID
- $279,9003 bd2 ba1.6k sqft5311 Agner Dr, Salisbury, NC 28146For SaleMLS ID #4417781, Sharon Restrepo, Call It Closed International Inc. Canopy MLS as distributed by MLS GRID
- $220,9003 bd1 ba1.1k sqft1103 Holmes Ave, Salisbury, NC 28144For SaleMLS ID #4407019, Jesse Zwiener, Realty Executives Lake Norman. Canopy MLS as distributed by MLS GRID
- $359,9003 bd2 ba1.7k sqft110 Confederate Ave, Salisbury, NC 28144For SaleMLS ID #4405453, Monica Poole, Monica Poole Realty LLC. Canopy MLS as distributed by MLS GRID
- $229,9994 bd2 ba1.3k sqft802 Shaver St, Salisbury, NC 28144For SaleMLS ID #4422607, Marc Brooks, EXP Realty LLC Ballantyne. Canopy MLS as distributed by MLS GRID
- $314,9003 bd3 ba1.9k sqft117 Wiley Ave, Salisbury, NC 28144For SaleMLS ID #4402856, Melissa Yates, Lantern Realty & Development LLC. Canopy MLS as distributed by MLS GRID
- $250,0003 bd2 ba1.2k sqft119 Walton St, Salisbury, NC 28146For SaleMLS ID #4425481, Jenna Black, Lantern Realty & Development, LLC. Canopy MLS as distributed by MLS GRID
- $274,0003 bd3 ba1.5k sqft1270 Winding Creek Rd, Salisbury, NC 28146For SaleMLS ID #4391128, Whitney Hunt-Sailors, Opendoor Brokerage LLC. Canopy MLS as distributed by MLS GRID
- $208,0003 bd1 ba980 sqft1507 W Horah St, Salisbury, NC 28144For SaleMLS ID #4416899, Billy Arango, Better Homes and Gardens Real Estate Paracle. Canopy MLS as distributed by MLS GRID
- $292,0003 bd2 ba1.4k sqft2885 Wright Ave, Salisbury, NC 28147For SaleMLS ID #4304389, Sami Clubb, EXP Realty LLC Ballantyne. Canopy MLS as distributed by MLS GRID
