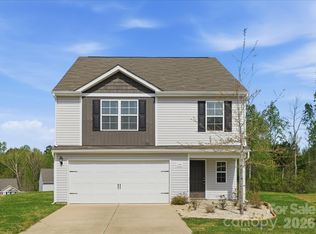
Move-in ready new construction is now available in Stoneglen, featuring the thoughtfully designed Ridge Plan with over 2,050 square feet of modern living space. Designed with growing families in mind, the open-concept layout seamlessly connects the kitchen, dining, and family room, creating an inviting setting for everyday living and entertaining. The beautifully appointed kitchen showcases hard surface countertops, stainless steel appliances, abundant cabinetry, and a spacious island overlooking the main living area. Upstairs, the private owner's retreat offers a spacious walk-in closet and en-suite bath, while three additional bedrooms and a conveniently located second-floor laundry room provide comfort, functionality, and separation between living and sleeping spaces. Completing the home is a spacious 2-car garage, providing added convenience and storage. Built with quality materials and thoughtfully selected design details often found in higher-priced homes, Stoneglen offers the charm of small-town living in the heart of Granite Quarry with convenient access to Salisbury, I-85, shopping, dining, parks, and everyday conveniences. Love the community but looking for a different floor plan? Additional homesites are available, giving buyers the opportunity to build and personalize a new home with available structural options, upgrades, and design selections. Complete with a 1-Year Craftsmanship Warranty and a 10-Year Structural Warranty, this home provides lasting confidence and peace of mind for years to come.
Active
Price cut: $10K (7/26)
$349,900
1225 Stoneglen Dr, Granite Quarry, NC 28146
4beds
2,056sqft
:
Get pre-qualified$2,152/mo
Single Family Residence
Built in 2026
0.23 Acres Lot
$349,400 Zestimate®
$170/sqft
$50/mo HOA
What's special
Beautifully appointed kitchenHard surface countertopsSpacious walk-in closetEn-suite bathThree additional bedroomsAbundant cabinetryStainless steel appliances
- 22 days |
- 272 |
- 12 |
Zillow last checked:
Listing updated:
Listed by:
Brandon Chase mls@prespro.com,
CEDAR REALTY LLC
Source: Canopy MLS as distributed by MLS GRID,MLS#: 4402901
Facts & features
Interior
Bedrooms & bathrooms
- Bedrooms: 4
- Bathrooms: 3
- Full bathrooms: 2
- 1/2 bathrooms: 1
Primary bedroom
- Level: Upper
Heating
- Central, Electric
Cooling
- Central Air, Electric
Appliances
- Included: Electric Oven, Electric Water Heater, ENERGY STAR Qualified Dishwasher, Microwave
- Laundry: Utility Room, Upper Level
Features
- Flooring: Carpet, Vinyl
- Has basement: No
Interior area
- Total structure area: 2,056
- Total interior livable area: 2,056 sqft
- Finished area above ground: 2,056
- Finished area below ground: 0
Property
Parking
- Total spaces: 2
- Parking features: Attached Garage, Garage on Main Level
- Attached garage spaces: 2
Features
- Levels: Two
- Stories: 2
Lot
- Size: 0.23 Acres
Details
- Parcel number: 404D025
- Zoning: SFR-3
- Special conditions: Standard
Construction
Type & style
- Home type: SingleFamily
- Architectural style: Traditional
- Property subtype: Single Family Residence
Materials
- Stone, Vinyl
- Foundation: Slab
- Roof: Composition
Condition
- New construction: Yes
- Year built: 2026
Details
- Builder model: Ridge
- Builder name: Prespro Homes
Utilities & green energy
- Sewer: Public Sewer
- Water: City
Community & HOA
Community
- Subdivision: Stoneglen
HOA
- Has HOA: Yes
- HOA fee: $600 annually
Location
- Region: Granite Quarry
Financial & listing details
- Price per square foot: $170/sqft
- Date on market: 7/10/2026
- Cumulative days on market: 22 days
- Listing terms: Cash,Conventional,FHA,USDA Loan
- Road surface type: Concrete, Paved
Estimated market value
$349,400
$332,000 - $367,000
$2,238/mo
Price history
| Date | Event | Price |
|---|---|---|
| 7/26/2026 | Price change | $349,900-2.8%$170/sqft |
Source:  Canopy MLS as distributed by MLS GRID #4402901 Report a problem Canopy MLS as distributed by MLS GRID #4402901 Report a problem | ||
| 7/10/2026 | Listed for sale | $359,900$175/sqft |
Source: Canopy MLS as distributed by MLS GRID #4402901 Report a problem | ||
Public tax history
Tax history is unavailable.
Monthly payment
Est. payment
Payment breakdown
Explore the cost of this home by adjusting the details. Changes won't be saved.Climate risks
Neighborhood: 28146
Nearby schools
GreatSchools rating
- 6/10Granite Quarry Elementary SchoolGrades: PK-5Distance: 0.5 mi
- 2/10Charles C Erwin Middle SchoolGrades: 6-8Distance: 2 mi
- 4/10East Rowan High SchoolGrades: 9-12Distance: 2.1 mi
- $379,8004 bd3 ba2.5k sqft1185 Stoneglen Dr, Granite Quarry, NC 28146New Construction

- $364,9003 bd3 ba1.7k sqft1165 Stoneglen Dr #30, Granite Quarry, NC 28146New Construction

- $349,9003 bd3 ba1.7k sqft1175 Stoneglen Dr, Granite Quarry, NC 28146New Construction

- $334,9003 bd2 ba1.6k sqft1145 Stoneglen Dr, Granite Quarry, NC 28146New Construction

- $328,100-- bd2 ba1.7k sqft602 W Peeler St, Granite Quarry, NC 28146Off Market
- $327,3003 bd2 ba1.8k sqft606 W Peeler St, Salisbury, NC 28146Off Market
- $311,000-- bd2 ba1.6k sqft532 W Peeler St, Salisbury, NC 28146Off Market
- $312,200-- bd2 ba1.7k sqft610 W Peeler St, Salisbury, NC 28146Off Market
A local agent can set up tours, give advice and negotiate with sellers.
Similar homes
- $349,9003 bd3 ba1.7k sqft1175 Stoneglen Dr, Granite Quarry, NC 28146New Construction
 MLS ID #4401120, Brandon Chase, CEDAR REALTY LLC. Canopy MLS as distributed by MLS GRID
 - $364,9003 bd3 ba1.7k sqft1165 Stoneglen Dr #30, Granite Quarry, NC 28146New ConstructionMLS ID #4400560, Brandon Chase, CEDAR REALTY LLC. Canopy MLS as distributed by MLS GRID
- $379,8004 bd3 ba2.5k sqft1185 Stoneglen Dr, Granite Quarry, NC 28146New ConstructionMLS ID #4400563, Brandon Chase, CEDAR REALTY LLC. Canopy MLS as distributed by MLS GRID
- $319,9004 bd3 ba2.2k sqft155 Trailwood Ct, Salisbury, NC 28146For Sale
 MLS ID #4366391, Nicki Dembek, Cross Keys LLC. Canopy MLS as distributed by MLS GRID
 - $334,9003 bd2 ba1.6k sqft1145 Stoneglen Dr, Granite Quarry, NC 28146New ConstructionMLS ID #4400443, Brandon Chase, CEDAR REALTY LLC. Canopy MLS as distributed by MLS GRID
- $300,0004 bd3 ba2.2k sqft416 Inverness Ln, Salisbury, NC 28146For SaleMLS ID #4366550, Lisa Belk, Mark Spain Real Estate. Canopy MLS as distributed by MLS GRID
- $284,0003 bd3 ba1.5k sqft1270 Winding Creek Rd, Salisbury, NC 28146For SaleMLS ID #4391128, Whitney Hunt-Sailors, Opendoor Brokerage LLC. Canopy MLS as distributed by MLS GRID
- $369,9003 bd2 ba1.6k sqft105 Hidden Spring Dr, Salisbury, NC 28147For SaleMLS ID #4398555, Holly McDonnell, DM Properties & Associates. Canopy MLS as distributed by MLS GRID
- $485,0004 bd4 ba2.4k sqft317 Oak Brook Dr, Salisbury, NC 28146For SaleMLS ID #4394271, Jessica Eudy, Howard Hanna Allen Tate Concord. Canopy MLS as distributed by MLS GRID
- $299,9003 bd3 ba1.7k sqft929 Gondola Ct #15A, Salisbury, NC 28146New ConstructionCanopy MLS as distributed by MLS GRID
- $349,9004 bd3 ba2k sqftLOT 5 Solitude Ct, Kannapolis, NC 28081New ConstructionMLS ID #4406850, Brandon Chase, CEDAR REALTY LLC. Canopy MLS as distributed by MLS GRID
- $339,2803 bd3 ba2.1k sqft2468 Maxton Dr, Salisbury, NC 28144New ConstructionCanopy MLS as distributed by MLS GRID
- $335,0003 bd3 ba2k sqft205 Tournament Dr SW, Concord, NC 28025For SaleMLS ID #4407976, Carrie Craver, Southern Homes of the Carolinas, Inc. Canopy MLS as distributed by MLS GRID
- $379,9003 bd2 ba1.7k sqft307 Sowers Ferry Rd, Spencer, NC 28144New ConstructionMLS ID #4384527, Dale Olson, Dleeo Realty Services. Canopy MLS as distributed by MLS GRID
- $299,9003 bd2 ba1.2k sqft411 Woodhaven St, China Grove, NC 28023New ConstructionMLS ID #4408017, Juan Carlos Munoz, NorthGroup Real Estate LLC. Canopy MLS as distributed by MLS GRID
- $440,0003 bd3 ba1.8k sqft319 Lake Farm Dr, Salisbury, NC 28146New ConstructionMLS ID #4383529, Olivia Glass, Resilient Realty LLC. Canopy MLS as distributed by MLS GRID
- $378,9003 bd2 ba1.6k sqft119 Progress Pl, Salisbury, NC 28147New ConstructionMLS ID #4393039, Teresa Ross, Premier Real Estate Team Inc.. Canopy MLS as distributed by MLS GRID
- $349,9004 bd3 ba1.7k sqft185 Coley St, Kannapolis, NC 28083For SaleMLS ID #4405492, Shane Sapp-Moore, EXP Realty LLC Ballantyne. Canopy MLS as distributed by MLS GRID
- $399,9004 bd3 ba2k sqft3170 Lavender Ln, Kannapolis, NC 28083New ConstructionMLS ID #4407324, Brandon Chase, CEDAR REALTY LLC. Canopy MLS as distributed by MLS GRID
- $305,0003 bd2 ba1.3k sqft2216 Mooresville Rd, Salisbury, NC 28147New ConstructionMLS ID #4392200, Lana Watts, Wallace Realty. Canopy MLS as distributed by MLS GRID
