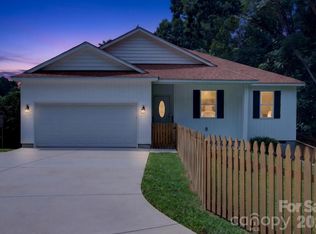
**Move-in ready new construction is now available in Stoneglen, featuring the thoughtfully designed Highland Plan with spacious open-concept living created for today's lifestyles. Designed for both everyday comfort and effortless entertaining, the kitchen showcases hard surface countertops, stainless steel appliances, abundant cabinetry, a spacious island, and a dedicated coffee bar with butler's pantry, providing exceptional storage, additional workspace, and everyday convenience. The open layout seamlessly connects the kitchen, dining, and living areas, creating a bright and welcoming atmosphere throughout the home. The private primary suite offers a walk-in closet and en-suite bath, while three additional bedrooms provide flexible space for family, guests, or a home office. Completing the home is a spacious 2-car garage, providing added convenience and storage. Built with quality materials and thoughtfully selected design details often found in higher-priced homes, Stoneglen offers the charm of small-town living in the heart of Granite Quarry with convenient access to Salisbury, I-85, shopping, dining, parks, and everyday conveniences. Love the community but looking for a different floor plan? Additional homesites are available, giving buyers the opportunity to build and personalize a new home with available structural options, upgrades, and design selections. Every PresPro home is backed by a 1-Year Craftsmanship Warranty and a 10-Year Structural Warranty, providing lasting confidence and peace of mind long after closing.
Active
Price increase: $10K (9/9)
$369,800
1185 Stoneglen Dr, Granite Quarry, NC 28146
4beds
2,540sqft
Single Family Residence
Built in 2026
0.23 Acres Lot
$369,100 Zestimate®
$146/sqft
$50/mo HOA
What's special
Spacious islandPrivate primary suiteWalk-in closetEn-suite bathSpacious open-concept livingAbundant cabinetryStainless steel appliances
- 68 days
- 236
- 19
Zillow last checked:
Listing updated:
Listed by:
Brandon Chase mls@prespro.com,
CEDAR REALTY LLC
Source: Canopy MLS as distributed by MLS GRID,MLS#: 4400563
Facts & features
Interior
Bedrooms & bathrooms
- Bedrooms: 4
- Bathrooms: 3
- Full bathrooms: 2
- 1/2 bathrooms: 1
Primary bedroom
- Level: Upper
- Area: 299 Square Feet
- Dimensions: 13' 0" X 23' 0"
Bedroom s
- Level: Upper
- Area: 121 Square Feet
- Dimensions: 11' 0" X 11' 0"
Bedroom s
- Level: Upper
- Area: 121 Square Feet
- Dimensions: 11' 0" X 11' 0"
Bedroom s
- Level: Upper
- Area: 154 Square Feet
- Dimensions: 11' 0" X 14' 0"
Bathroom half
- Level: Main
Bathroom full
- Level: Upper
- Dimensions: 0' 0" X 1' 0"
Bathroom full
- Level: Upper
Dining room
- Features: Breakfast Bar, Kitchen Island
- Level: Main
- Area: 176 Square Feet
- Dimensions: 16' 0" X 11' 0"
Family room
- Features: Drop Zone, Open Floorplan
- Level: Main
- Area: 285 Square Feet
- Dimensions: 19' 0" X 15' 0"
Kitchen
- Level: Main
- Area: 160 Square Feet
- Dimensions: 16' 0" X 10' 0"
Laundry
- Level: Upper
- Dimensions: 1' 0" X 0' 0"
Heating
- Electric
Cooling
- Ceiling Fan(s), Central Air
Appliances
- Included: Dishwasher, Disposal, Electric Oven, Electric Range, Electric Water Heater, Microwave
- Laundry: Electric Dryer Hookup, Laundry Room, Washer Hookup
Features
- Has basement: No
Interior area
- Total structure area: 2,540
- Total interior livable area: 2,540 sqft
- Finished area above ground: 2,540
- Finished area below ground: 0
Property
Parking
- Total spaces: 2
- Parking features: Driveway, Attached Garage, Garage on Main Level
- Attached garage spaces: 2
- Has uncovered spaces: Yes
Features
- Levels: Two
- Stories: 2
Lot
- Size: 0.23 Acres
Details
- Parcel number: 404D028
- Zoning: RES
- Special conditions: Standard
Construction
Type & style
- Home type: SingleFamily
- Property subtype: Single Family Residence
Materials
- Hardboard Siding, Stone Veneer
- Foundation: Slab
- Roof: Composition
Condition
- New construction: Yes
- Year built: 2026
Details
- Builder model: Highland
- Builder name: Prespro
Utilities & green energy
- Sewer: Public Sewer
- Water: City
- Utilities for property: Cable Available, Electricity Connected
Community & HOA
Community
- Subdivision: Stoneglen
HOA
- Has HOA: Yes
- HOA fee: $600 annually
Location
- Region: Granite Quarry
Financial & listing details
- Price per square foot: $146/sqft
- Date on market: 7/4/2026
- Cumulative days on market: 68 days
- Electric utility on property: Yes
- Road surface type: Concrete, Paved
Estimated market value
$369,100
$351,000 - $388,000
$2,367/mo
Price history
| Date | Event | Price |
|---|---|---|
| 9/9/2026 | Price change | $369,800+2.8%$146/sqft |
Source:  Canopy MLS as distributed by MLS GRID #4400563 Report a problem Canopy MLS as distributed by MLS GRID #4400563 Report a problem | ||
| 9/2/2026 | Price change | $359,800-2.2%$142/sqft |
Source: Canopy MLS as distributed by MLS GRID #4400563 Report a problem | ||
| 8/27/2026 | Price change | $367,800-0.5%$145/sqft |
Source: Canopy MLS as distributed by MLS GRID #4400563 Report a problem | ||
| 8/24/2026 | Price change | $369,800-2.6%$146/sqft |
Source: Canopy MLS as distributed by MLS GRID #4400563 Report a problem | ||
| 7/31/2026 | Price change | $379,800-5%$150/sqft |
Source: Canopy MLS as distributed by MLS GRID #4400563 Report a problem | ||
| 7/4/2026 | Listed for sale | $399,800$157/sqft |
Source: Canopy MLS as distributed by MLS GRID #4400563 Report a problem | ||
Public tax history
Tax history is unavailable.
Monthly payment
Est. payment
Payment breakdown
Explore the cost of this home by adjusting the details. Changes won't be saved.Climate risks
Neighborhood: 28146
Nearby schools
Schools provided by the listing agent
- Elementary: Granite Quarry
- Middle: C.C. Erwin
- High: East Rowan
Source: Canopy MLS as distributed by MLS GRID. This data may not be complete. We recommend contacting the local school district to confirm school assignments for this home.
- $359,9003 bd3 ba1.7k sqft1165 Stoneglen Dr #30, Granite Quarry, NC 28146New Construction

- $347,9003 bd3 ba1.7k sqft1175 Stoneglen Dr, Granite Quarry, NC 28146New Construction

- $339,9004 bd3 ba2k sqft1225 Stoneglen Dr, Granite Quarry, NC 28146New Construction

- $329,9003 bd2 ba1.6k sqft1145 Stoneglen Dr, Granite Quarry, NC 28146New Construction

Similar homes
- $349,7773 bd2 ba1.7k sqft922 Legion Club Rd, Salisbury, NC 28146For Sale
 MLS ID #4419274, Keith Knight, Wallace Realty. Canopy MLS as distributed by MLS GRID
 - $339,9004 bd3 ba2k sqft1225 Stoneglen Dr, Granite Quarry, NC 28146New ConstructionMLS ID #4402901, Brandon Chase, CEDAR REALTY LLC. Canopy MLS as distributed by MLS GRID
- $359,9003 bd3 ba1.7k sqft1165 Stoneglen Dr #30, Granite Quarry, NC 28146New ConstructionMLS ID #4400560, Brandon Chase, CEDAR REALTY LLC. Canopy MLS as distributed by MLS GRID
- $347,9003 bd3 ba1.7k sqft1175 Stoneglen Dr, Granite Quarry, NC 28146New ConstructionMLS ID #4401120, Brandon Chase, CEDAR REALTY LLC. Canopy MLS as distributed by MLS GRID
- $329,9003 bd2 ba1.6k sqft1145 Stoneglen Dr, Granite Quarry, NC 28146New ConstructionMLS ID #4400443, Brandon Chase, CEDAR REALTY LLC. Canopy MLS as distributed by MLS GRID
- $339,9003 bd3 ba2.1k sqft1301 Troon Dr, Salisbury, NC 28147For SaleMLS ID #4423055, Joseph Rusher, Century 21 Towne and Country. Canopy MLS as distributed by MLS GRID
- $349,9003 bd3 ba2.4k sqft372 Bluebonnet Dr, Salisbury, NC 28146For SaleMLS ID #4394168, Amy Wing, Howard Hanna Allen Tate Lake Norman. Canopy MLS as distributed by MLS GRID
- $539,0004 bd4 ba2.9k sqft106 Mist Valley Dr, Salisbury, NC 28146For SaleMLS ID #4377066, Jayne Helms, Wallace Realty. Canopy MLS as distributed by MLS GRID
- $365,0004 bd3 ba2.5k sqft1460 Carthage Dr, Salisbury, NC 28144For SaleMLS ID #4403282, Anthony Agro, Mark Spain Real Estate. Canopy MLS as distributed by MLS GRID
- $475,0004 bd4 ba2.4k sqft317 Oak Brook Dr, Salisbury, NC 28146For SaleMLS ID #4394271, Jessica Eudy, Howard Hanna Allen Tate Concord. Canopy MLS as distributed by MLS GRID
- $358,5504 bd3 ba2.2k sqft369 Ladue Ln, Salisbury, NC 28147New ConstructionCanopy MLS as distributed by MLS GRID
- $319,9003 bd3 ba1.7k sqft342 Bluebonnet Dr, Salisbury, NC 28146For SaleMLS ID #4418019, Bruce Hurley, Mark Spain Real Estate. Canopy MLS as distributed by MLS GRID
- $369,9905 bd3 ba2.5k sqft403 Ladue Ln, Salisbury, NC 28147New ConstructionCanopy MLS as distributed by MLS GRID
- $359,9003 bd2 ba1.6k sqft105 Hidden Spring Dr, Salisbury, NC 28147For SaleMLS ID #4398555, Holly McDonnell, DM Properties & Associates. Canopy MLS as distributed by MLS GRID
- $404,9704 bd3 ba2.6k sqft373 Ladue Ln, Salisbury, NC 28147New ConstructionCanopy MLS as distributed by MLS GRID
- $349,9905 bd3 ba2.4k sqft357 Ladue Ln, Salisbury, NC 28147New ConstructionCanopy MLS as distributed by MLS GRID
- $374,9003 bd2 ba2k sqft1209 Arbor Dr, Salisbury, NC 28144For SaleMLS ID #4371444, Dawn Julian, Southern Homes of the Carolinas, Inc. Canopy MLS as distributed by MLS GRID
- $399,9904 bd3 ba2.6k sqft346 Ladue Ln, Salisbury, NC 28147New ConstructionCanopy MLS as distributed by MLS GRID
- $356,3905 bd3 ba2.4k sqft411 Ladue Ln, Salisbury, NC 28147New ConstructionCanopy MLS as distributed by MLS GRID
- $440,0003 bd3 ba1.8k sqft319 Lake Farm Dr, Salisbury, NC 28146New ConstructionMLS ID #4383529, Olivia Glass, Resilient Realty LLC. Canopy MLS as distributed by MLS GRID
