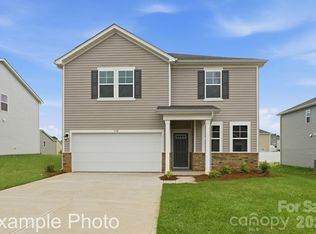
If you’re looking for houses for sale in Salisbury, NC, don’t look any further than Grants Landing! Designed with your comfort and convenience in mind, the Harding's main floor is anchored by an inviting open-concept living space, featuring a spacious great room that flows into an elegant dining area and a well-appointed kitchen with a center island and walk-in corner pantry. Additional main-floor highlights include a full bath—flanked by two convenient downstairs bedrooms—and a charming patio off the dining area. Heading upstairs, you’ll find additional living space with a versatile loft, surrounded by two generous secondary bedrooms, a full bathroom, and a lavish primary suite, featuring an attached bath and roomy walk-in closet.
Under contract-no show
Price cut: $5K (10/6)
$364,990
403 Ladue Ln, Salisbury, NC 28147
5beds
2,570sqft
Single Family Residence
Built in 2026
0.17 Acres Lot
$364,400 Zestimate®
$142/sqft
$66/mo HOA
What's special
Versatile loftWell-appointed kitchenCenter islandWalk-in corner pantryLavish primary suiteTwo generous secondary bedroomsInviting open-concept living space
- 59 days
- 72
- 14
Zillow last checked:
Listing updated:
Listed by:
Amy Whitley amy.whitley@centurycommunities.com,
CCNC Realty Group LLC,
Lindsay Matthews,
CCNC Realty Group LLC
Source: Canopy MLS as distributed by MLS GRID,MLS#: 4414069
Facts & features
Interior
Bedrooms & bathrooms
- Bedrooms: 5
- Bathrooms: 3
- Full bathrooms: 3
- Main level bedrooms: 2
Primary bedroom
- Features: Walk-In Closet(s)
Great room
- Features: Open Floorplan
Kitchen
- Features: Kitchen Island, Walk-In Pantry
Heating
- Central, Forced Air
Cooling
- Central Air
Appliances
- Included: Dishwasher, Disposal, Electric Oven, Electric Range, Electric Water Heater, Microwave, Plumbed For Ice Maker
- Laundry: Electric Dryer Hookup, Inside, Laundry Room, Upper Level, Washer Hookup
Features
- Kitchen Island, Open Floorplan, Pantry, Walk-In Closet(s), Walk-In Pantry
- Flooring: Carpet, Vinyl
- Doors: Insulated Door(s)
- Windows: Insulated Windows
- Has basement: No
- Attic: Pull Down Stairs
- Fireplace features: Family Room
Interior area
- Total structure area: 2,570
- Total interior livable area: 2,570 sqft
- Finished area above ground: 2,570
- Finished area below ground: 0
Video & virtual tour
Property
Parking
- Total spaces: 2
- Parking features: Driveway, Attached Garage, Garage Faces Front, Garage on Main Level
- Attached garage spaces: 2
- Has uncovered spaces: Yes
Features
- Levels: Two
- Stories: 2
- Patio & porch: Patio, Porch
- Waterfront features: None
Lot
- Size: 0.17 Acres
Details
- Parcel number: 462H100
- Zoning: RES
- Special conditions: Standard
Construction
Type & style
- Home type: SingleFamily
- Architectural style: Traditional
- Property subtype: Single Family Residence
Materials
- Fiber Cement
- Foundation: Slab
- Roof: Composition
Condition
- New construction: Yes
- Year built: 2026
Details
- Builder model: Harding B
- Builder name: Century Communities
Utilities & green energy
- Sewer: Public Sewer
- Water: City
Green energy
- Construction elements: Low VOC Coatings
Community & HOA
Community
- Security: Carbon Monoxide Detector(s), Smoke Detector(s)
- Subdivision: Grants Landing
HOA
- Has HOA: Yes
- HOA fee: $66 monthly
- HOA name: Cusick Management
- HOA phone: 704-251-2433
Location
- Region: Salisbury
Financial & listing details
- Price per square foot: $142/sqft
- Date on market: 8/14/2026
- Cumulative days on market: 68 days
- Listing terms: Cash,Conventional,FHA,VA Loan
- Road surface type: Concrete
Estimated market value
$364,400
$346,000 - $383,000
$2,508/mo
Price history
| Date | Event | Price |
|---|---|---|
| 10/21/2026 | Pending sale | $364,990$142/sqft |
Source:  Canopy MLS as distributed by MLS GRID #4414069 Report a problem | ||
| 10/6/2026 | Price change | $364,990-1.4%$142/sqft |
Source: Canopy MLS as distributed by MLS GRID #4414069 Report a problem | ||
| 9/4/2026 | Price change | $369,990-1.9%$144/sqft |
Source: Canopy MLS as distributed by MLS GRID #4414069 Report a problem | ||
| 9/3/2026 | Price change | $376,990+1.9%$147/sqft |
Source: Canopy MLS as distributed by MLS GRID #4414069 Report a problem | ||
| 8/14/2026 | Listed for sale | $369,990$144/sqft |
Source: Canopy MLS as distributed by MLS GRID #4414069 Report a problem | ||
Public tax history
Tax history is unavailable.
Monthly payment
Est. payment
Payment breakdown
Explore the cost of this home by adjusting the details. Changes won't be saved.Climate risks
Neighborhood: Southwest
Nearby schools
Schools provided by the listing agent
- Elementary: Knollwood
- Middle: Knox
- High: Salisbury
Source: Canopy MLS as distributed by MLS GRID. This data may not be complete. We recommend contacting the local school district to confirm school assignments for this home.
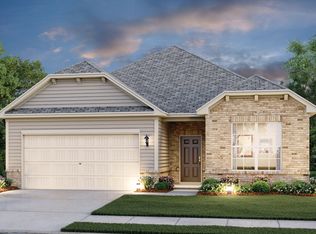
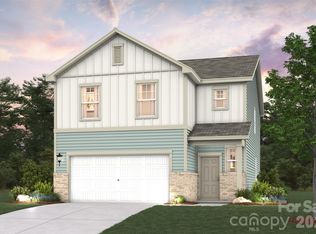
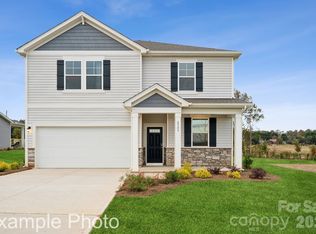
Similar homes
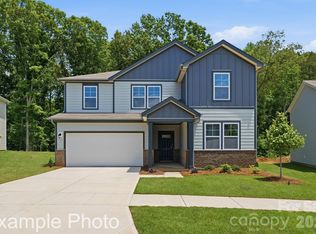
- $354,9905 bd3 ba2.4k sqft357 Ladue Ln, Salisbury, NC 28147New Construction
 Canopy MLS as distributed by MLS GRID
- $339,9905 bd3 ba2.6k sqft171 Grants Landing Dr, Salisbury, NC 28147New Construction
 Canopy MLS as distributed by MLS GRID
- $357,9904 bd3 ba2.2k sqft369 Ladue Ln, Salisbury, NC 28147New Construction
 Canopy MLS as distributed by MLS GRID
- $356,3905 bd3 ba2.4k sqft411 Ladue Ln, Salisbury, NC 28147New ConstructionCanopy MLS as distributed by MLS GRID
- $409,9905 bd3 ba2.6k sqft374 Ladue Ln, Salisbury, NC 28147New ConstructionCanopy MLS as distributed by MLS GRID
- $346,9904 bd3 ba2k sqft377 Ladue Ln, Salisbury, NC 28147New ConstructionCanopy MLS as distributed by MLS GRID
- $404,9904 bd3 ba2.6k sqft373 Ladue Ln, Salisbury, NC 28147New ConstructionCanopy MLS as distributed by MLS GRID
- $399,9904 bd3 ba2.6k sqft346 Ladue Ln, Salisbury, NC 28147New ConstructionCanopy MLS as distributed by MLS GRID
- $314,9904 bd2 ba1.7k sqft365 Ladue Ln, Salisbury, NC 28147New ConstructionCanopy MLS as distributed by MLS GRID
- $365,0004 bd3 ba2.5k sqft1460 Carthage Dr, Salisbury, NC 28144For SaleMLS ID #4403282, Anthony Agro, Mark Spain Real Estate. Canopy MLS as distributed by MLS GRID
- $349,0005 bd3 ba2.5k sqft321 Frozen Dream Dr, Salisbury, NC 28144New ConstructionCanopy MLS as distributed by MLS GRID
- $333,0904 bd3 ba1.9k sqft252 Early Bird Ln, Salisbury, NC 28147New ConstructionCanopy MLS as distributed by MLS GRID
- $369,7004 bd3 ba2.5k sqft1185 Stoneglen Dr, Granite Quarry, NC 28146New ConstructionMLS ID #4400563, Denea Allman, CEDAR REALTY LLC. Canopy MLS as distributed by MLS GRID
- $435,0003 bd2 ba1.5k sqft142 Brat Way, Salisbury, NC 28147New ConstructionMLS ID #4430538, Leslie Harrison, Team Thomas & Associates Realty Inc.. Canopy MLS as distributed by MLS GRID
- $400,0003 bd2 ba1.8k sqft4115 Miller Rd, Salisbury, NC 28147For SaleMLS ID #4333838, Nicole Wolfe, Century 21 Echelon. Canopy MLS as distributed by MLS GRID
- $435,0003 bd2 ba1.6k sqft120 Brat Way, Salisbury, NC 28147New ConstructionMLS ID #4432138, Leslie Harrison, Team Thomas & Associates Realty Inc.. Canopy MLS as distributed by MLS GRID
- $378,4804 bd3 ba2.4k sqft320 Pantego Pl, Salisbury, NC 28144New ConstructionCanopy MLS as distributed by MLS GRID
- $332,6004 bd2 ba1.7k sqft332 Frozen Dream Dr, Salisbury, NC 28144New ConstructionCanopy MLS as distributed by MLS GRID
- $377,4804 bd3 ba2.4k sqft2455 Maxton Dr, Salisbury, NC 28144New ConstructionCanopy MLS as distributed by MLS GRID
- $344,9003 bd3 ba2.4k sqft372 Bluebonnet Dr, Salisbury, NC 28146For SaleMLS ID #4394168, Amy Wing, Howard Hanna Allen Tate Lake Norman. Canopy MLS as distributed by MLS GRID
