100% finance, NO PMI and Grab the grant money of $7k if you Qualify.
Who is READY to enjoy Country living with no City taxes and NO HOA. WOW, WOW, WOW! Prepare to be Impressed if your looking for a home built with immaculate attention to detail on.57AC. This ranch style home boosts 1636 square feet, 3 Bedrooms with ceiling fans, 2 full baths offering ample room for relaxation and entertainment. Step into the beautiful family room with vaulted ceilings, fireplace, recess lighting that overlooks the dining area with crown molding and incredible kitchen with SS appliances, white cabinets, granite countertops, spacious kitchen island and kitchen bar. Master is a great size with trey ceilings, plus a walk in closet with wood shelving and double vanity in master bath with walk in tile shower. Step outside to admire the beauty from the back deck and enjoy the serenity of nature Or embrace the nice sized covered front porch. The perfect place to call home especially when your just minutes away from downtown China Grove or just want to enjoy the country.
Great Schools- Millbridge Elementary, Southeast and West Rowan.
Neighborhood will have 20 custom homes. Road is Private but once complete the State will take over.
If address doesn't pop up please put in 930 Cooper Road, Salisbury NC 2814
Active
$435,000
120 Brat Way, Salisbury, NC 28147
3beds
1,636sqft
Single Family Residence
Built in 2026
0.57 Acres Lot
$-- Zestimate®
$266/sqft
$-- HOA
What's special
Back deckRecess lightingGranite countertopsWhite cabinets
- 3 days
- 86
- 6
Zillow last checked:
Listing updated:
Listed by:
Leslie Harrison lharrison1072@gmail.com,
Team Thomas & Associates Realty Inc.
Source: Canopy MLS as distributed by MLS GRID,MLS#: 4432138
Facts & features
Interior
Bedrooms & bathrooms
- Bedrooms: 3
- Bathrooms: 2
- Full bathrooms: 2
- Main level bedrooms: 3
Primary bedroom
- Features: Tray Ceiling(s)
- Level: Main
Bedroom s
- Level: Main
Bedroom s
- Level: Main
Bathroom full
- Level: Main
Bathroom full
- Level: Main
Dining area
- Level: Main
Family room
- Features: Vaulted Ceiling(s)
- Level: Main
Kitchen
- Features: Kitchen Island
- Level: Main
Laundry
- Level: Main
Heating
- Heat Pump
Cooling
- Ceiling Fan(s), Central Air
Appliances
- Included: Dishwasher, Electric Oven, Electric Range, Electric Water Heater, Microwave
- Laundry: Electric Dryer Hookup, Laundry Room, Main Level, Washer Hookup
Features
- Breakfast Bar, Drop Zone, Kitchen Island, Open Floorplan, Pantry, Walk-In Closet(s)
- Flooring: Laminate, Tile
- Has basement: No
- Attic: Pull Down Stairs
- Fireplace features: Family Room
Interior area
- Total structure area: 1,636
- Total interior livable area: 1,636 sqft
- Finished area above ground: 1,636
- Finished area below ground: 0
Property
Parking
- Total spaces: 2
- Parking features: Driveway, Garage Faces Front, Garage on Main Level
- Garage spaces: 2
- Has uncovered spaces: Yes
Features
- Levels: One
- Stories: 1
- Patio & porch: Covered, Deck, Front Porch
Lot
- Size: 0.57 Acres
Details
- Parcel number: 209H020
- Zoning: RES
- Special conditions: Standard
Construction
Type & style
- Home type: SingleFamily
- Architectural style: Ranch
- Property subtype: Single Family Residence
Materials
- Stone, Vinyl
- Foundation: Crawl Space
Condition
- New construction: Yes
- Year built: 2026
Details
- Builder name: Eury Properties LLC
Utilities & green energy
- Sewer: Septic Installed
- Water: Well
Community & HOA
Community
- Subdivision: None
Location
- Region: Salisbury
Financial & listing details
- Price per square foot: $266/sqft
- Tax assessed value: $27,625
- Date on market: 10/7/2026
- Cumulative days on market: 3 days
- Listing terms: Cash,Conventional,Exchange,FHA,USDA Loan,VA Loan
- Road surface type: Concrete, Paved
Estimated market value
Not available
Estimated sales range
Not available
Not available
Price history
| Date | Event | Price |
|---|---|---|
| 10/7/2026 | Listed for sale | $435,000$266/sqft |
Source:  Canopy MLS as distributed by MLS GRID #4432138 Report a problem Canopy MLS as distributed by MLS GRID #4432138 Report a problem | ||
Public tax history
Tax history is unavailable.
Monthly payment
Est. payment
Payment breakdown
Explore the cost of this home by adjusting the details. Changes won't be saved.Climate risks
Neighborhood: 28147
Nearby schools
Schools provided by the listing agent
- Elementary: Millbridge
- Middle: Southeast
- High: West Rowan
Source: Canopy MLS as distributed by MLS GRID. This data may not be complete. We recommend contacting the local school district to confirm school assignments for this home.
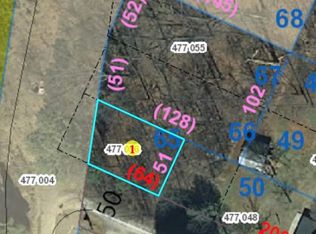

Similar homes
- $435,0003 bd2 ba1.5k sqft142 Brat Way, Salisbury, NC 28147New Construction

 MLS ID #4430538, Leslie Harrison, Team Thomas & Associates Realty Inc.. Canopy MLS as distributed by MLS GRID
 - $264,9003 bd2 ba1.4k sqft160 E Chamblee Dr, Salisbury, NC 28147For Sale
 MLS ID #4431373, Lindsey McCauley, The Plumb Line Realty, Inc.. Canopy MLS as distributed by MLS GRID
 - $250,0003 bd2 ba1.5k sqft6009 Mooresville Rd, Salisbury, NC 28147For Sale
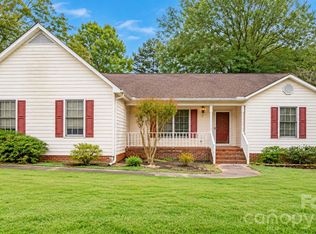 MLS ID #4433216, Angie Castro, EXP Realty LLC Ballantyne. Canopy MLS as distributed by MLS GRID
 - $389,0003 bd3 ba2.1k sqft113 Browns Farm Rd, Salisbury, NC 28147For Sale
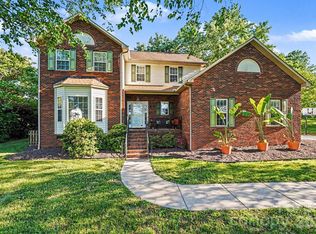 MLS ID #4380259, Carmady Kruger, Lantern Realty & Development LLC. Canopy MLS as distributed by MLS GRID
 - $365,5003 bd3 ba1.9k sqft135 Chapel Ct, Salisbury, NC 28147For SaleMLS ID #4396622, Jill Galliher, Keller Williams Unified. Canopy MLS as distributed by MLS GRID
- $325,0004 bd3 ba1.8k sqft419 Winsley Dr, Salisbury, NC 28147For SaleMLS ID #4426157, Brittany Flannigan, SERHANT. Canopy MLS as distributed by MLS GRID
- $225,0002 bd1 ba1.3k sqft6007 Mooresville Rd, Salisbury, NC 28147For SaleMLS ID #4433211, Angie Castro, EXP Realty LLC Ballantyne. Canopy MLS as distributed by MLS GRID
- $364,9993 bd2 ba1.8k sqft1460 Julius Dr #21, Salisbury, NC 28147For SaleMLS ID #4398025, Khiminyah Chavies, Lochmoor Realty LLC. Canopy MLS as distributed by MLS GRID
- $440,0003 bd2 ba1.3k sqft713 Eastbend Ln, Salisbury, NC 28146For Sale
 MLS ID #1223217, Jamie Purvis. Triad MLS
 - $365,0003 bd3 ba1.9k sqft1045 Saxton Cir, Salisbury, NC 28147For SaleMLS ID #4361546, Rebecca Page, Sutton Properties LLC. Canopy MLS as distributed by MLS GRID
- $429,0003 bd2 ba1.8k sqft710 Frontier Cir, China Grove, NC 28023For SaleMLS ID #4422957, Jessica Withers, Keller Williams Select. Canopy MLS as distributed by MLS GRID
- $400,0003 bd2 ba1.8k sqft4115 Miller Rd, Salisbury, NC 28147For SaleMLS ID #4333838, Nicole Wolfe, Century 21 Echelon. Canopy MLS as distributed by MLS GRID
- $395,0004 bd2 ba1.6k sqft340 Jesse Safrit Rd, Salisbury, NC 28147New ConstructionMLS ID #4387625, Leslie Harrison, Team Thomas & Associates Realty Inc.. Canopy MLS as distributed by MLS GRID
- $364,9004 bd3 ba1.8k sqft815 Sunset Dr, Salisbury, NC 28147For SaleMLS ID #4423286, Clarence Brown, Mark Spain Real Estate. Canopy MLS as distributed by MLS GRID
- $340,0003 bd3 ba1.6k sqft729 Cress School Rd, Salisbury, NC 28147For SaleMLS ID #4403593, Nakia Walker, Opendoor Brokerage LLC. Canopy MLS as distributed by MLS GRID
- $379,9994 bd2 ba2k sqft145 Gold Branch Rd, Salisbury, NC 28146For SaleMLS ID #4419187, Philip Logarides, Carolinas Key Realty LLC. Canopy MLS as distributed by MLS GRID
- $495,0003 bd2 ba2.4k sqft155 Southern Oaks Ln, Salisbury, NC 28147New ConstructionMLS ID #4412772, Donna Davis Hines, Southern Homes of the Carolinas, Inc. Canopy MLS as distributed by MLS GRID
- $375,9003 bd2 ba1.6k sqft119 Progress Pl, Salisbury, NC 28147New ConstructionMLS ID #4393039, Teresa Ross, Premier Real Estate Team Inc.. Canopy MLS as distributed by MLS GRID
- $230,0003 bd1 ba972 sqft5475 Bertie Ave, Salisbury, NC 28147For SaleMLS ID #4428945, Nayilah Williams, Keller Williams South Park. Canopy MLS as distributed by MLS GRID
- $369,9003 bd3 ba1.8k sqft369 Settlers Grove Ln, Salisbury, NC 28146For SaleMLS ID #4414754, Dana Heath, Better Homes and Gardens Real Estate Paracle. Canopy MLS as distributed by MLS GRID
