Nearing Completion — Just a Few Short Weeks Away! Professional photos will be uploaded once final clean, landscaping etc finished.
Welcome to this gorgeous new-construction home located in an intimate residential community of just 30 proposed homes. Thoughtfully designed with quality, comfort, and style in mind, this beautiful home offers 3 bedrooms, 2 full baths, an oversized garage, and a finished bonus room over the garage.
The spacious split-bedroom floor plan provides privacy while maintaining an inviting, open feel. The large great room is perfect for gathering and features a beautiful gas-log fireplace. The kitchen and living spaces flow seamlessly into the formal dining room, making entertaining a breeze.
The luxurious primary suite features an extra-large walk-in closet and a stunning ensuite bath with a custom oversized tiled shower, double vanity, and linen closet.
Luxury waterproof laminate through out main level.
Enjoy the outdoors from the covered back patio or relax on the welcoming covered front porch. A dedicated laundry room adds convenience, while the finished bonus room offers flexible space for a home office, media room, playroom, or guest space.
Additional features include a tankless water heater, oversized garage, and so much more!
With completion just weeks away, now is the perfect time to make this beautiful new home yours!
Active
$495,000
155 Southern Oaks Ln, Salisbury, NC 28147
3beds
2,413sqft
Single Family Residence
Built in 2026
0.46 Acres Lot
$493,000 Zestimate®
$205/sqft
$21/mo HOA
What's special
Beautiful gas-log fireplaceWelcoming covered front porchDedicated laundry roomOversized garageExtra-large walk-in closetLuxurious primary suiteLinen closet
- 10 days |
- 169 |
- 9 |
Likely to sell faster than
Zillow last checked:
Listing updated:
Listed by:
Donna Davis Hines donnasellslisthomes@gmail.com,
Southern Homes of the Carolinas, Inc
Source: Canopy MLS as distributed by MLS GRID,MLS#: 4412772
Facts & features
Interior
Bedrooms & bathrooms
- Bedrooms: 3
- Bathrooms: 2
- Full bathrooms: 2
- Main level bedrooms: 3
Primary bedroom
- Level: Main
Bedroom s
- Level: Main
Bedroom s
- Level: Main
Bathroom full
- Level: Main
Bathroom full
- Level: Main
Bonus room
- Level: Upper
Breakfast
- Level: Main
Dining room
- Level: Main
Family room
- Level: Main
Kitchen
- Level: Main
Heating
- Natural Gas
Cooling
- Central Air, Ductless
Appliances
- Included: Dishwasher, Electric Range, Microwave, Tankless Water Heater
- Laundry: Laundry Room
Features
- Has basement: No
- Fireplace features: Family Room, Gas Log
Interior area
- Total structure area: 2,413
- Total interior livable area: 2,413 sqft
- Finished area above ground: 2,413
- Finished area below ground: 0
Property
Parking
- Total spaces: 2
- Parking features: Attached Garage, Garage on Main Level
- Attached garage spaces: 2
Features
- Levels: 1 Story/F.R.O.G.
Lot
- Size: 0.46 Acres
Details
- Parcel number: 459G028
- Zoning: RA
- Special conditions: Standard
Construction
Type & style
- Home type: SingleFamily
- Property subtype: Single Family Residence
Materials
- Stone Veneer, Vinyl
- Foundation: Slab
Condition
- New construction: Yes
- Year built: 2026
Utilities & green energy
- Sewer: Septic Installed
- Water: Well
Community & HOA
Community
- Subdivision: Southern Oaks
HOA
- Has HOA: Yes
- HOA fee: $250 annually
- HOA name: Southern Oaks of Rowan LLC
Location
- Region: Salisbury
Financial & listing details
- Price per square foot: $205/sqft
- Tax assessed value: $32,725
- Date on market: 8/8/2026
- Cumulative days on market: 10 days
- Listing terms: Cash,Conventional,FHA,VA Loan
- Road surface type: Concrete, Paved
Estimated market value
$493,000
$468,000 - $518,000
Not available
Price history
| Date | Event | Price |
|---|---|---|
| 8/8/2026 | Listed for sale | $495,000$205/sqft |
Source:  Canopy MLS as distributed by MLS GRID #4412772 Report a problem Canopy MLS as distributed by MLS GRID #4412772 Report a problem | ||
Public tax history
Tax history is unavailable.
Monthly payment
Est. payment
Payment breakdown
Explore the cost of this home by adjusting the details. Changes won't be saved.Climate risks
Neighborhood: 28147
Nearby schools
GreatSchools rating
- 2/10Hurley Elementary SchoolGrades: PK-5Distance: 2.1 mi
- 2/10West Rowan Middle SchoolGrades: 6-8Distance: 3.7 mi
- 2/10West Rowan High SchoolGrades: 9-12Distance: 6.1 mi
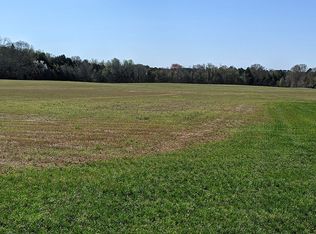
- $36,15020 acresSherrills Ford Rd, Salisbury, NC 28147Off Market
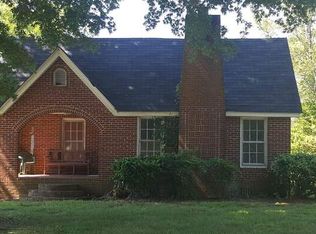
- $185,7002 bd1 ba-- sqft2745 Sherrills Ford Rd, Salisbury, NC 28147Off Market
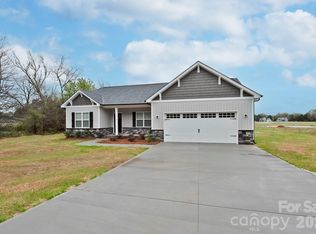
- $377,0003 bd2 ba1.5k sqft2765 Sherrills Ford Rd, Salisbury, NC 28147Sold
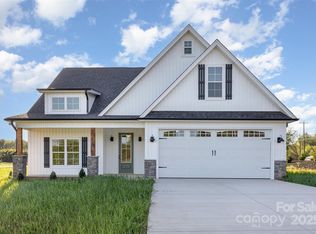
- $425,0003 bd2 ba1.8k sqft120 Southern Ln, Salisbury, NC 28147Sold
- $276,900-- bd1 ba1.5k sqft2825 Sherrills Ford Rd, Salisbury, NC 28147Off Market
- $372,116-- sqft2825 Sherrills Ford Rd, Salisbury, NC 28147Off Market
- $413,600-- bd2 ba2.4k sqft2675 Sherrills Ford Rd, Salisbury, NC 28147Off Market
- $19,763-- bd-- ba-- sqft2825 Sherrills Ford Rd, Salisbury, NC 28147Off Market
A local agent can set up tours, give advice and negotiate with sellers.
Similar homes
- $534,9994 bd2 ba2.3k sqft358 Autumnlight Dr, Salisbury, NC 28147New Construction
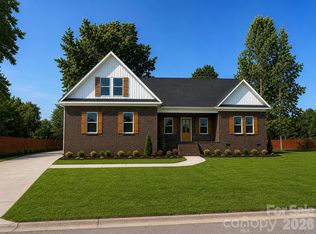
 MLS ID #4371010, Tina Kirby, Wallace Realty. Canopy MLS as distributed by MLS GRID
 - $469,9003 bd3 ba2.2k sqft7195 Mooresville Rd, Salisbury, NC 28147New Construction
 MLS ID #4320534, Greg Scarborough, Wallace Realty. Canopy MLS as distributed by MLS GRID
 - $489,0003 bd2 ba2k sqft1569 E Ridge Rd, Salisbury, NC 28144New Construction
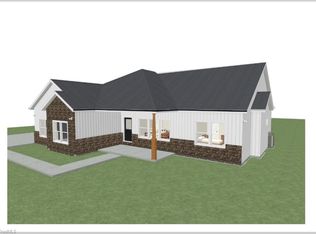
 MLS ID #1220267, Jordan Tomlinson. Triad MLS
 - $474,9003 bd3 ba1.9k sqft7995 Stokes Ferry Rd, Salisbury, NC 28146New Construction
 MLS ID #4412225, Mandy Sifford, Select Properties of the Carolinas LLC. Canopy MLS as distributed by MLS GRID
 - $465,0004 bd2 ba2.1k sqft1196 Sunset Point Rd, Salisbury, NC 28146New ConstructionMLS ID #4370816, Amy Daniels, Center Point Properties LLC. Canopy MLS as distributed by MLS GRID
- $535,0003 bd2 ba2.4k sqft115 Anson Dr, China Grove, NC 28023For SaleMLS ID #1212546, Teresa Rufty. Triad MLS
- $359,9003 bd2 ba1.4k sqftNone, Salisbury, NC 28147New ConstructionMLS ID #4297533, Robbie Julian, RBJ Realty LLC. Canopy MLS as distributed by MLS GRID
- from $353,9904 bd3 ba2.8k sqftHanover Plan, Silverstein, Salisbury, NC 28147New ConstructionDR Horton
- $449,0004 bd2 ba1.9k sqft403 N Cannon Blvd, Kannapolis, NC 28083For SaleMLS ID #4403157, Nick Huscroft, Chosen Realty of NC LLC. Canopy MLS as distributed by MLS GRID
- from $320,9904 bd2 ba1.7k sqftCali Plan, Silverstein, Salisbury, NC 28147New ConstructionDR Horton
- $698,7774 bd4 ba3k sqft153 Trinity Ct, Salisbury, NC 28147New ConstructionMLS ID #4355709, Keith Knight, Wallace Realty. Canopy MLS as distributed by MLS GRID
- $485,0004 bd3 ba2.8k sqft131 Elba Dr, Mooresville, NC 28115For SaleMLS ID #4403487, Robin Hurd, Carolina Realty Solutions. Canopy MLS as distributed by MLS GRID
- $365,4004 bd3 ba2.3k sqft125 Swinford Dr #86, Salisbury, NC 28146New ConstructionMLS ID #4400425, Felicia Bellamy, Adams Homes Realty-NC, Inc.. Canopy MLS as distributed by MLS GRID
- $--4 bd3 ba2.5k sqft104 Cherokee Dr, Lexington, NC 27295New ConstructionMLS ID #1208898, Joan L. Swift. Triad MLS
- $424,6005 bd4 ba3.3k sqft1085 Kildare Dr #67, Salisbury, NC 28146New ConstructionMLS ID #4359570, Felicia Bellamy, Adams Homes Realty-NC, Inc.. Canopy MLS as distributed by MLS GRID
- $343,4004 bd2 ba2.1k sqft135 Swinford Dr #85, Salisbury, NC 28146New ConstructionMLS ID #4400387, Felicia Bellamy, Adams Homes Realty-NC, Inc.. Canopy MLS as distributed by MLS GRID
- $375,0005 bd3 ba2.5k sqft147 Allenton Way #147, Statesville, NC 28677For SaleMLS ID #4414627, Lisa McGill, Opendoor Brokerage LLC. Canopy MLS as distributed by MLS GRID
- $364,9004 bd3 ba2.3k sqft1095 Kildare Dr #68, Salisbury, NC 28146New ConstructionMLS ID #4359575, Felicia Bellamy, Adams Homes Realty-NC, Inc.. Canopy MLS as distributed by MLS GRID
- $340,4004 bd2 ba1.9k sqft145 Swinford Dr #84, Salisbury, NC 28146New ConstructionMLS ID #4400367, Felicia Bellamy, Adams Homes Realty-NC, Inc.. Canopy MLS as distributed by MLS GRID
- $342,9004 bd2 ba2.1k sqft1075 Kildare Dr #66, Salisbury, NC 28146New ConstructionMLS ID #4356761, Felicia Bellamy, Adams Homes Realty-NC, Inc.. Canopy MLS as distributed by MLS GRID
