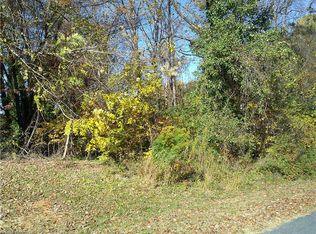
Projected new home - to be built similar to plan and elevations as shown, but can tweak plan or discuss building a different plan if buyer would prefer. This plan has an open floor plan including kitchen, dining, and great room with fireplace. Four bedrooms, including master on main level. There is an optional space in unfinished attic that could be finished as a bonus room.
New construction
Price Unknown
104 Cherokee Dr, Lexington, NC 27295
4beds
2,553sqft
Stick/Site Built, Residential, Single Family Residence
Built in 2026
0.53 Acres Lot
$402,400 Zestimate®
$--/sqft
$-- HOA
What's special
- 241 days
- 158
- 10
Zillow last checked:
Listing updated:
Listed by:
Joan L. Swift 336-669-9246,
SwiftCreek Properties
Source: Triad MLS,MLS#: 1208898
Facts & features
Interior
Bedrooms & bathrooms
- Bedrooms: 4
- Bathrooms: 3
- Full bathrooms: 2
- 1/2 bathrooms: 1
- Main level bathrooms: 2
Primary bedroom
- Level: Main
- Dimensions: 13.33 x 15.67
Bedroom 2
- Level: Second
- Dimensions: 13.33 x 15.58
Bedroom 3
- Level: Second
- Dimensions: 12 x 10.08
Bedroom 4
- Level: Second
- Dimensions: 12 x 10
Dining room
- Level: Main
- Dimensions: 17.92 x 13.17
Entry
- Level: Main
- Dimensions: 6.92 x 12
Great room
- Level: Main
- Dimensions: 15.67 x 18.75
Kitchen
- Level: Main
- Dimensions: 17.92 x 11.83
Laundry
- Level: Main
- Dimensions: 7.42 x 5.33
Heating
- Forced Air, Heat Pump, Electric, Natural Gas
Cooling
- Central Air
Appliances
- Included: Microwave, Built-In Range, Dishwasher, Electric Water Heater
- Laundry: Dryer Connection, Washer Hookup
Features
- Great Room, Ceiling Fan(s), Dead Bolt(s), Kitchen Island, Pantry, Solid Surface Counter
- Flooring: Tile, Vinyl
- Basement: Crawl Space
- Attic: Walk-In
- Number of fireplaces: 1
- Fireplace features: Gas Log, Great Room
Interior area
- Total structure area: 2,553
- Total interior livable area: 2,553 sqft
- Finished area above ground: 2,553
Property
Parking
- Total spaces: 2
- Parking features: Garage, Driveway, Garage Door Opener, Attached
- Attached garage spaces: 2
- Has uncovered spaces: Yes
Features
- Levels: Two
- Stories: 2
- Patio & porch: Porch
- Pool features: Community
- Fencing: None
Lot
- Size: 0.53 Acres
- Dimensions: 170' x 130' x 173' x 148'
- Features: Subdivided, Not in Flood Zone, Subdivision
Details
- Parcel number: 11344B00D0003000
- Zoning: RS
- Special conditions: Owner Sale
Construction
Type & style
- Home type: SingleFamily
- Architectural style: Transitional
- Property subtype: Stick/Site Built, Residential, Single Family Residence
Materials
- Brick, Vinyl Siding
Condition
- New Construction
- New construction: Yes
- Year built: 2026
Utilities & green energy
- Sewer: Septic Tank
- Water: Private
Community & HOA
Community
- Subdivision: Sapona Country Club
HOA
- Has HOA: No
Location
- Region: Lexington
Financial & listing details
- Tax assessed value: $215,250
- Annual tax amount: $275
- Date on market: 2/13/2026
- Listing agreement: Exclusive Right To Sell
- Listing terms: Cash,Conventional
Estimated market value
$402,400
$370,000 - $435,000
$2,436/mo
Price history
| Date | Event | Price |
|---|---|---|
| 2/13/2026 | Listed for sale | -- |
Source:  Triad MLS #1208898 Report a problem Triad MLS #1208898 Report a problem | ||
| 11/30/2017 | Sold | $183,450-3.4% |
Source: Triad MLS #846948 Report a problem | ||
| 11/28/2017 | Pending sale | $189,900$74/sqft |
Source: Price & Assoc., REALTORS - NC Hwy 8 #846948 Report a problem | ||
| 8/22/2017 | Listed for sale | $189,900$74/sqft |
Source: Price & Assoc., REALTORS - NC Hwy 8 #846948 Report a problem | ||
Public tax history
| Year | Property taxes | Tax assessment |
|---|---|---|
| 2026 | -- | $215,250 |
| 2025 | $1,335 | $215,250 |
| 2024 | $1,335 | $215,250 |
| 2023 | $1,335 | $215,250 |
| 2022 | $1,335 | $215,250 |
| 2021 | $1,335 +23% | $215,250 +23% |
| 2020 | $1,085 | $174,960 |
| 2019 | -- | $174,960 |
| 2018 | $1,061 | $174,960 +0.7% |
| 2017 | $1,061 | $173,780 |
| 2016 | $1,061 | $173,780 |
| 2015 | $1,061 -10.1% | $173,780 -8.8% |
| 2014 | $1,181 | $190,480 |
| 2013 | -- | $190,480 |
| 2012 | -- | $190,480 |
| 2011 | -- | $190,480 |
| 2010 | -- | -- |
| 2009 | -- | -- |
| 2008 | -- | -- |
| 2007 | -- | -- |
| 2006 | -- | -- |
| 2005 | -- | -- |
| 2004 | -- | -- |
| 2003 | -- | -- |
| 2002 | -- | -- |
| 2001 | -- | -- |
| 2000 | -- | -- |
| 1999 | -- | -- |
Find assessor info on the county website
Monthly payment
Est. payment
Payment breakdown
Explore the cost of this home by adjusting the details. Changes won't be saved.Climate risks
Neighborhood: 27295

Similar homes
- $297,9904 bd3 ba2.3k sqft360 Waylon Ct, Lexington, NC 27295New Construction
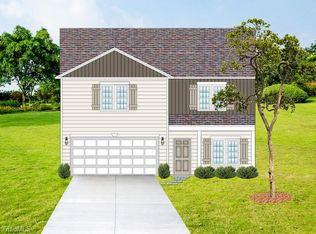
 MLS ID #1227310, Jodi Lee Tate. Triad MLS
 - $289,9904 bd3 ba2.3k sqft331 Waylon Ct, Lexington, NC 27295New ConstructionMLS ID #1226426, Jodi Lee Tate. Triad MLS
- $298,9904 bd3 ba2.2k sqft287 Waylon Ct, Lexington, NC 27295New ConstructionMLS ID #1208477, Jodi Lee Tate. Triad MLS
- $299,9904 bd2 ba1.6k sqft372 Waylon Ct, Lexington, NC 27295New Construction
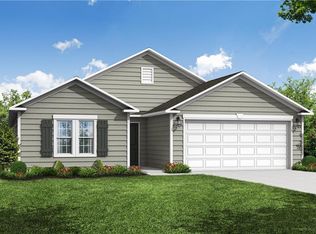 MLS ID #1219804, Jodi Lee Tate. Triad MLS
 - $313,9904 bd4 ba2.1k sqft263 Waylon Ct, Lexington, NC 27295New ConstructionMLS ID #1203195, Jodi Lee Tate. Triad MLS
- $319,9905 bd3 ba2.4k sqft240 Waylon Ct, Lexington, NC 27295New ConstructionMLS ID #1174509, Jodi Lee Tate. Triad MLS
- $--4 bd3 ba2.5k sqft853 Pickett Rd, Lexington, NC 27295New ConstructionMLS ID #1214080, Emily Hunter. Triad MLS
- $338,9904 bd3 ba2.3k sqft168 Corn Ct, Linwood, NC 27299New ConstructionTriad MLS
- $338,9904 bd3 ba2.3k sqft264 Alfalfa Ave, Linwood, NC 27299New ConstructionTriad MLS
- $289,9903 bd2 ba1.6k sqft348 Waylon Ct, Lexington, NC 27295New ConstructionMLS ID #1227268, Jodi Lee Tate. Triad MLS
- $338,9904 bd3 ba2.3k sqft186 Alfalfa Ave, Linwood, NC 27299New ConstructionTriad MLS
- $290,9904 bd3 ba1.7k sqft805 Fraser Ln, Lexington, NC 27292New ConstructionTriad MLS
- $310,9905 bd3 ba2.1k sqft804 Fraser Ln, Lexington, NC 27292New ConstructionTriad MLS
- $313,9904 bd3 ba1.9k sqft171 Corn Ct, Linwood, NC 27299New ConstructionTriad MLS
- $460,0004 bd4 ba2.7k sqft471 Yarrow Dr, Lexington, NC 27295New ConstructionTriad MLS
