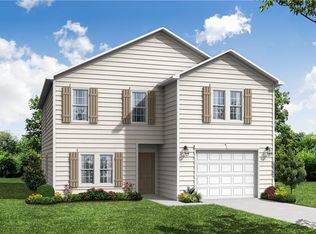
Your Brand-New Dream Home Awaits! Discover the perfect blend of style, comfort, and functionality in this beautiful new-construction 4-bedroom, 2.5-bath home! The open floor plan welcomes you with natural light and space designed for entertaining, gathering, and making lasting memories. A versatile flex space downstairs offers endless possibilities for a home office, playroom, or additional living area. Upstairs, all 4 bedrooms are thoughtfully situated together, creating a private retreat away from the main living areas. The upstairs laundry room makes everyday routines easier, while the spacious layout offers room for everyone to relax and recharge. Step outside to the covered back porch, the perfect place to enjoy a quiet morning, or a peaceful evening. This home is ready to welcome you into your next chapter. BONUS: Interest rates under 3.99% available when using the builder’s preferred lending partners. Model Home Hours: Wed & Thur 11am-5pm, Fri & Sat 11am-6pm, Sun 1-4pm
New construction
Price cut: $10K (9/2)
$289,990
331 Waylon Ct, Lexington, NC 27295
4beds
2,354sqft
Stick/Site Built, Residential, Single Family Residence
Built in 2026
0.23 Acres Lot
$289,600 Zestimate®
$--/sqft
$50/mo HOA
What's special
Natural lightVersatile flex space downstairsOpen floor planSpacious layoutUpstairs laundry roomCovered back porch
- 103 days
- 39
- 6
Zillow last checked:
Listing updated:
Listed by:
Jodi Lee Tate 336-409-0786,
Blue Door Group Real Estate,
Victoria Horne 276-971-1737,
Blue Door Group Real Estate
Source: Triad MLS,MLS#: 1226426
Facts & features
Interior
Bedrooms & bathrooms
- Bedrooms: 4
- Bathrooms: 3
- Full bathrooms: 2
- 1/2 bathrooms: 1
- Main level bathrooms: 1
Primary bedroom
- Level: Second
- Dimensions: 17.17 x 12.92
Bedroom 2
- Level: Second
- Dimensions: 11.92 x 11.83
Bedroom 3
- Level: Second
- Dimensions: 13 x 11.92
Bedroom 4
- Level: Second
- Dimensions: 13.33 x 13
Dining room
- Level: Main
- Dimensions: 12.92 x 10.67
Entry
- Level: Main
- Dimensions: 13.08 x 4.92
Kitchen
- Level: Main
- Dimensions: 12.92 x 10.75
Laundry
- Level: Second
- Dimensions: 8.08 x 6.25
Living room
- Level: Main
- Dimensions: 16 x 15.83
Study
- Level: Main
- Dimensions: 13 x 10.25
Heating
- Forced Air, Natural Gas
Cooling
- Heat Pump
Appliances
- Included: Microwave, Dishwasher, Disposal, Free-Standing Range, Gas Water Heater
- Laundry: Dryer Connection, Laundry Room, Washer Hookup
Features
- Dead Bolt(s), Kitchen Island, Pantry, Solid Surface Counter
- Flooring: Carpet, Vinyl
- Has basement: No
- Attic: Access Only,Pull Down Stairs
- Has fireplace: No
Interior area
- Total structure area: 2,354
- Total interior livable area: 2,354 sqft
- Finished area above ground: 2,354
Property
Parking
- Total spaces: 2
- Parking features: Driveway, Garage, Paved, Attached, Garage Faces Front
- Attached garage spaces: 2
- Has uncovered spaces: Yes
Features
- Levels: Two
- Stories: 2
- Patio & porch: Porch
- Exterior features: Lighting
- Pool features: None
- Fencing: None
Lot
- Size: 0.23 Acres
- Features: Subdivided, Not in Flood Zone, Subdivision
Details
- Parcel number: 18033B0000043
- Zoning: MXR
- Special conditions: Owner Sale
Construction
Type & style
- Home type: SingleFamily
- Architectural style: Traditional
- Property subtype: Stick/Site Built, Residential, Single Family Residence
Materials
- Vinyl Siding
- Foundation: Slab
Condition
- New Construction
- New construction: Yes
- Year built: 2026
Utilities & green energy
- Sewer: Public Sewer
- Water: Public
Community & HOA
Community
- Security: Security Lights, Security System, Carbon Monoxide Detector(s)
- Subdivision: Middleton
HOA
- Has HOA: Yes
- HOA fee: $600 annually
Location
- Region: Lexington
Financial & listing details
- Tax assessed value: $317,830
- Annual tax amount: $186
- Date on market: 7/2/2026
- Cumulative days on market: 103 days
- Listing agreement: Exclusive Right To Sell
- Listing terms: Cash,Conventional,FHA,USDA Loan,VA Loan
Estimated market value
$289,600
$275,000 - $304,000
$2,213/mo
Price history
| Date | Event | Price |
|---|---|---|
| 9/2/2026 | Price change | $289,990-3.3% |
Source:  Triad MLS #1226426 Report a problem Triad MLS #1226426 Report a problem | ||
| 8/31/2026 | Price change | $299,990-1.3% |
Source: Triad MLS #1226426 Report a problem | ||
| 7/21/2026 | Price change | $303,990-1.6% |
Source: Triad MLS #1226426 Report a problem | ||
| 7/2/2026 | Listed for sale | $308,990 |
Source: Triad MLS #1226426 Report a problem | ||
Public tax history
| Year | Property taxes | Tax assessment |
|---|---|---|
| 2026 | -- | $30,000 |
| 2025 | $186 | $30,000 |
| 2024 | $186 | $30,000 |
| 2023 | $186 | $30,000 |
Find assessor info on the county website
Monthly payment
Est. payment
Payment breakdown
Explore the cost of this home by adjusting the details. Changes won't be saved.Climate risks
Neighborhood: 27295
Nearby schools
Schools provided by the listing agent
- Elementary: Tyro
- Middle: Tyro
- High: West Davidson
Source: Triad MLS. This data may not be complete. We recommend contacting the local school district to confirm school assignments for this home.
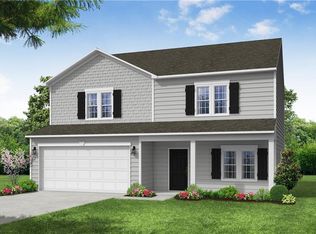
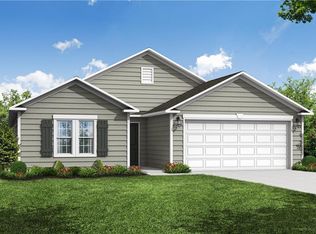
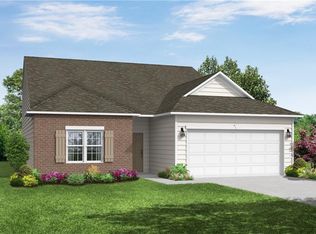
Similar homes
- $297,9904 bd3 ba2.3k sqft360 Waylon Ct, Lexington, NC 27295New Construction
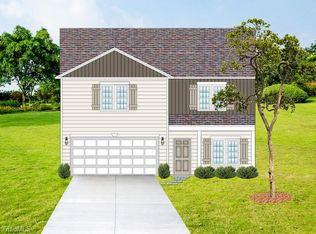
 MLS ID #1227310, Jodi Lee Tate. Triad MLS
 - $284,9904 bd3 ba2.1k sqft310 Middleton Dr, Lexington, NC 27295New Construction
 MLS ID #1226423, Jodi Lee Tate. Triad MLS
 - $298,9904 bd3 ba2.2k sqft287 Waylon Ct, Lexington, NC 27295New ConstructionMLS ID #1208477, Jodi Lee Tate. Triad MLS
- $284,9904 bd3 ba2.1k sqft239 Waylon Ct, Lexington, NC 27295New ConstructionMLS ID #1174130, Jodi Lee Tate. Triad MLS
- $329,9904 bd4 ba2.1k sqft119 Middleton Dr, Lexington, NC 27295For SaleMLS ID #1226924, Jodi Lee Tate. Triad MLS
- $286,0003 bd3 ba2.1k sqft337 Middleton Dr, Lexington, NC 27295New ConstructionTriad MLS
- $284,0004 bd2 ba1.7k sqft420 Middleton Dr, Lexington, NC 27295New ConstructionTriad MLS
- $279,9904 bd2 ba1.7k sqft275 Waylon Ct, Lexington, NC 27295New ConstructionMLS ID #1203201, Jodi Lee Tate. Triad MLS
- $318,9904 bd4 ba2.1k sqft228 Waylon Ct, Lexington, NC 27295New ConstructionMLS ID #1199321, Jodi Lee Tate. Triad MLS
- $313,9904 bd4 ba2.1k sqft263 Waylon Ct, Lexington, NC 27295New ConstructionMLS ID #1203195, Jodi Lee Tate. Triad MLS
- $319,9905 bd3 ba2.4k sqft240 Waylon Ct, Lexington, NC 27295New ConstructionMLS ID #1174509, Jodi Lee Tate. Triad MLS
- $289,9903 bd2 ba1.6k sqft348 Waylon Ct, Lexington, NC 27295New ConstructionMLS ID #1227268, Jodi Lee Tate. Triad MLS
- $339,0004 bd3 ba2.1k sqft222 Sadie Mae Dr, Lexington, NC 27295For SaleMLS ID #1237473, Lane Banner. Triad MLS
- $262,9974 bd3 ba1.7k sqft470 Grubb Rd, Lexington, NC 27295New ConstructionMLS ID #1234655, Lori Oates. Triad MLS
- $289,9004 bd3 ba2k sqft123A Eastside Dr, Lexington, NC 27292New ConstructionMLS ID #1232882, Michael Foch. Triad MLS
- $270,0003 bd3 ba1.5k sqft117 Habersham Ct, Lexington, NC 27295For SaleMLS ID #1230358, Amanda Greene. Triad MLS
- $286,0003 bd3 ba2.1k sqft437 Owens Ridge Way, Lexington, NC 27292New ConstructionTriad MLS
- $264,9003 bd2 ba1.7k sqft202 Christophers Ct, Lexington, NC 27295New ConstructionMLS ID #1237709, Jordan Hairston. Triad MLS
- $270,9974 bd3 ba1.7k sqft106 Longview St, Lexington, NC 27295New ConstructionMLS ID #1223818, Lori Oates. Triad MLS
- $262,9974 bd3 ba1.5k sqft100 Longview St, Lexington, NC 27295New ConstructionMLS ID #1223559, Lori Oates. Triad MLS
