Room to spread out and enjoy the privacy of 1.4 acres! This brand-new 3-bedroom, 2-bath home offers 1,740 square feet of comfortable living space on a private drive just off Frank Hulin Rd in Lexington. The inviting front porch opens to a bright, spacious interior with smooth walls and ceilings throughout. The large living room provides plenty of gathering space and flows seamlessly into the kitchen, featuring a generous island and stainless steel appliances, including the refrigerator. The dining area is filled with natural light and offers direct access to the deck through sliding glass doors. The split-bedroom design creates a private retreat in the primary suite, complete with an en-suite bath, dual vanities, garden tub, separate shower, and walk-in closet. Two additional bedrooms provide flexibility for family, guests, or work-from-home needs. Enjoy the large backyard and the added privacy that comes with this spacious homesite.
New construction
$264,900
202 Christophers Ct, Lexington, NC 27295
3beds
1,740sqft
Manufactured Home, Residential
Built in 2026
1.47 Acres Lot
$264,700 Zestimate®
$--/sqft
$-- HOA
What's special
Private driveInviting front porchSeparate showerLarge backyardWalk-in closetDual vanitiesGarden tub
- 49 days
- 326
- 21
Zillow last checked:
Listing updated:
Listed by:
Jordan Hairston 336-912-7760,
Real Broker LLC
Source: Triad MLS,MLS#: 1237709
Facts & features
Interior
Bedrooms & bathrooms
- Bedrooms: 3
- Bathrooms: 2
- Full bathrooms: 2
- Main level bathrooms: 2
Primary bedroom
- Level: Main
- Dimensions: 14.5 x 15.5
Bedroom 2
- Level: Main
- Dimensions: 14.42 x 11.67
Bedroom 3
- Level: Main
- Dimensions: 14.5 x 11.75
Dining room
- Level: Main
- Dimensions: 14.5 x 8
Kitchen
- Level: Main
- Dimensions: 14.33 x 12.42
Laundry
- Level: Main
- Dimensions: 10.58 x 6.67
Living room
- Level: Main
- Dimensions: 14.42 x 23.67
Heating
- Heat Pump, Electric
Cooling
- Central Air
Appliances
- Included: Microwave, Dishwasher, Free-Standing Range, Electric Water Heater
- Laundry: Dryer Connection, Main Level, Washer Hookup
Features
- Ceiling Fan(s), Dead Bolt(s), Soaking Tub, Kitchen Island, Separate Shower
- Flooring: Vinyl
- Basement: Crawl Space
- Has fireplace: No
Interior area
- Total structure area: 1,740
- Total interior livable area: 1,740 sqft
- Finished area above ground: 1,740
Property
Parking
- Parking features: Driveway, Gravel
- Has uncovered spaces: Yes
Features
- Levels: One
- Stories: 1
- Patio & porch: Porch
- Pool features: None
- Fencing: None
Lot
- Size: 1.47 Acres
Details
- Parcel number: 1802100000006B
- Zoning: RA1
- Special conditions: Owner Sale
Construction
Type & style
- Home type: MobileManufactured
- Property subtype: Manufactured Home, Residential
Materials
- Brick, Vinyl Siding
Condition
- New Construction
- New construction: Yes
- Year built: 2026
Utilities & green energy
- Sewer: Septic Tank
- Water: Public
Community & HOA
HOA
- Has HOA: No
Location
- Region: Lexington
Financial & listing details
- Tax assessed value: $33,780
- Annual tax amount: $225
- Date on market: 10/2/2026
- Cumulative days on market: 49 days
- Listing agreement: Exclusive Right To Sell
- Listing terms: Cash,Conventional,FHA,USDA Loan,VA Loan
- Body type: Double Wide
Estimated market value
$264,700
$251,000 - $278,000
Not available
Price history
| Date | Event | Price |
|---|---|---|
| 11/18/2026 | Listed for sale | $264,900$152/sqft |
Source:  Canopy MLS as distributed by MLS GRID #4430933 Report a problem | ||
| 11/3/2026 | Pending sale | $264,900 |
Source:  Triad MLS #1237709 Report a problem | ||
| 10/2/2026 | Listed for sale | $264,900$152/sqft |
Source: Canopy MLS as distributed by MLS GRID #4430933 Report a problem | ||
Public tax history
Tax history is unavailable.
Monthly payment
Climate risks
Neighborhood: 27295


Similar homes
- $254,9003 bd2 ba1.6k sqft180 Christophers Ct, Lexington, NC 27295New Construction
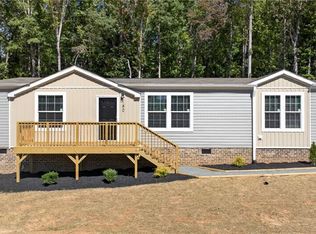
 MLS ID #1237703, Jordan Hairston. Triad MLS
- $270,0003 bd3 ba1.5k sqft117 Habersham Ct, Lexington, NC 27295For Sale
 MLS ID #1230358, Amanda Greene. Triad MLS
- $300,0004 bd3 ba1.8k sqft1175 Calvin Sowers Rd, Lexington, NC 27295For Sale
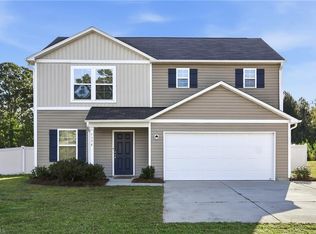 MLS ID #1239484, Chase Arredondo. Triad MLS
- $314,9003 bd2 ba1.3k sqft398 Golden Rod Ln, Lexington, NC 27295For Sale
 MLS ID #1238082, Eddie R. Longbottom. Triad MLS
- $194,9003 bd2 ba1.5k sqft534 Clay St, Linwood, NC 27299For SaleMLS ID #1239663, Kimberly Gonzalez. Triad MLS
- $279,0004 bd2 ba1.3k sqft138 Dakota Ln, Mocksville, NC 27028For SaleMLS ID #1240780, Stacy Guske. Triad MLS
- $285,0003 bd2 ba1.1k sqft201 Grove St, Cooleemee, NC 27014For SaleMLS ID #1241572, Nicole Agner-Goddard. Triad MLS
- $249,9003 bd2 ba1.1k sqft110 Habersham Ct, Lexington, NC 27295For SaleMLS ID #1235087, Matt Taylor. Triad MLS
- $339,9003 bd2 ba1.9k sqft170 Virginia Dare Dr, Lexington, NC 27295For SaleMLS ID #1238052, Toby Russell. Triad MLS
- $279,9904 bd3 ba2.1k sqft239 Waylon Ct, Lexington, NC 27295New ConstructionMLS ID #1174130, Jodi Lee Tate. Triad MLS
- $284,9904 bd3 ba2.1k sqft310 Middleton Dr, Lexington, NC 27295New ConstructionMLS ID #1226423, Jodi Lee Tate. Triad MLS
- $319,0004 bd3 ba2.1k sqft501 Baymeade Dr, Lexington, NC 27295New ConstructionTriad MLS
- $390,0003 bd3 ba1.8k sqft1335 Old Mill Farm Rd, Lexington, NC 27295For SaleMLS ID #1234285, Trey Swicegood. Triad MLS
- $309,0003 bd3 ba1.9k sqft419 Arbor Dr, Lexington, NC 27292For SaleMLS ID #1241239, Hailey Jeffreys. Triad MLS
- $239,0003 bd2 ba1.5k sqft1158 Johnsontown Rd, Thomasville, NC 27360For SaleMLS ID #1237627, Karen Scott. Triad MLS
- $245,0004 bd3 ba1.8k sqft185 Spruce St, Mocksville, NC 27028New ConstructionMLS ID #1242140, Matthew Millaway. Triad MLS
- $274,9003 bd3 ba1.5k sqft138 Gumtree Ct, Mocksville, NC 27028For SaleMLS ID #1225634, Robert Salmons. Triad MLS
- $243,0003 bd3 ba1.7k sqft15 Covey Ct, Lexington, NC 27292For SaleMLS ID #1231192, Marielena Garcia. Triad MLS
- $312,9904 bd4 ba2.1k sqft228 Waylon Ct, Lexington, NC 27295New ConstructionMLS ID #1199321, Jodi Lee Tate. Triad MLS
- $259,9003 bd2 ba1.4k sqft108 Summit Dr, Mocksville, NC 27028For SaleMLS ID #1226835, Robert Salmons. Triad MLS
