This exceptional 3-bedroom, 2-bathroom single-story home offers a wonderfully functional layout packed with everyday utility and the ultimate convenience of stairs-free living. The heart of the home features a beautifully updated kitchen fully outfitted with premium granite countertops, creating a sophisticated and durable hub for culinary enthusiasts and daily meal preparation. Designed for comfortable living, the main common areas flow effortlessly together, while the private quarters transition into quiet personal retreats where all three bedrooms feature cozy, plush carpeting underfoot for added warmth and relaxation. The interior leads out beautifully to a spacious backyard, providing a wonderful private canvas for gardening, pets, play, or relaxing weekend barbecues. Complete with an attached 1-car garage providing secure parking and excellent extra storage, this residence is beautifully optimized for a relaxed lifestyle.
For sale
Price cut: $5K (8/21)
$259,900
108 Summit Dr, Mocksville, NC 27028
3beds
1,420sqft
Stick/Site Built, Residential, Single Family Residence
Built in 1997
0.4 Acres Lot
$-- Zestimate®
$--/sqft
$-- HOA
What's special
Beautifully updated kitchenSpacious backyardStairs-free livingPremium granite countertops
- 64 days
- 1,102
- 102
Zillow last checked:
Listing updated:
Listed by:
Robert Salmons 713-248-9869,
Entera Realty LLC
Source: Triad MLS,MLS#: 1226835
Facts & features
Interior
Bedrooms & bathrooms
- Bedrooms: 3
- Bathrooms: 2
- Full bathrooms: 2
- Main level bathrooms: 2
Primary bedroom
- Level: Main
- Dimensions: 15 x 12
Bedroom 2
- Level: Main
- Dimensions: 11 x 13
Bedroom 3
- Level: Main
- Dimensions: 10 x 11
Kitchen
- Level: Main
- Dimensions: 13 x 13
Living room
- Level: Main
- Dimensions: 13 x 19
Heating
- Heat Pump, Electric
Cooling
- Central Air
Appliances
- Included: Dishwasher, Exhaust Fan, Free-Standing Range, Electric Water Heater
- Laundry: Dryer Connection, Washer Hookup
Features
- Ceiling Fan(s), Dead Bolt(s)
- Flooring: Laminate, Vinyl
- Has basement: No
- Number of fireplaces: 1
- Fireplace features: Living Room
Interior area
- Total structure area: 1,420
- Total interior livable area: 1,420 sqft
- Finished area above ground: 1,420
Property
Parking
- Total spaces: 1
- Parking features: Garage, Driveway, Attached
- Attached garage spaces: 1
- Has uncovered spaces: Yes
Features
- Levels: One
- Stories: 1
- Pool features: None
- Fencing: Fenced,Privacy
Lot
- Size: 0.4 Acres
- Dimensions: 98 x 213 x 81 x 187
Details
- Parcel number: H4130A0002
- Zoning: GR
- Special conditions: Owner Sale
Construction
Type & style
- Home type: SingleFamily
- Architectural style: Traditional
- Property subtype: Stick/Site Built, Residential, Single Family Residence
Materials
- Brick, Vinyl Siding
- Foundation: Slab
Condition
- Year built: 1997
Utilities & green energy
- Sewer: Public Sewer
- Water: Public
Community & HOA
Community
- Security: Security Lights, Smoke Detector(s)
- Subdivision: Northridge
HOA
- Has HOA: No
Location
- Region: Mocksville
Financial & listing details
- Tax assessed value: $206,130
- Annual tax amount: $2,017
- Date on market: 7/8/2026
- Cumulative days on market: 49 days
- Listing agreement: Exclusive Right To Sell
- Listing terms: Cash,Conventional,FHA,VA Loan
Estimated market value
Not available
Estimated sales range
Not available
Not available
Price history
| Date | Event | Price |
|---|---|---|
| 8/21/2026 | Price change | $259,900-1.9% |
Source:  Triad MLS #1226835 Report a problem Triad MLS #1226835 Report a problem | ||
| 8/5/2026 | Listed for sale | $264,900 |
Source: Triad MLS #1226835 Report a problem | ||
| 7/22/2026 | Pending sale | $264,900 |
Source: Triad MLS #1226835 Report a problem | ||
| 7/8/2026 | Listed for sale | $264,900+55.6% |
Source: Triad MLS #1226835 Report a problem | ||
| 11/29/2022 | Listing removed | -- |
Source: Zillow Rental Network Premium Report a problem | ||
| 11/4/2022 | Listed for rent | $1,685$1/sqft |
Source: Zillow Rental Network Premium Report a problem | ||
| 9/15/2022 | Sold | $170,200-17%$120/sqft |
Source:  Canopy MLS as distributed by MLS GRID #3874152 Report a problem Canopy MLS as distributed by MLS GRID #3874152 Report a problem | ||
| 8/24/2022 | Contingent | $205,000$144/sqft |
Source: Canopy MLS as distributed by MLS GRID #3874152 Report a problem | ||
| 8/17/2022 | Price change | $205,000-6.8%$144/sqft |
Source: Canopy MLS as distributed by MLS GRID #3874152 Report a problem | ||
| 8/12/2022 | Listed for sale | $220,000$155/sqft |
Source: Canopy MLS as distributed by MLS GRID #3874152 Report a problem | ||
| 8/2/2022 | Pending sale | $220,000$155/sqft |
Source: Canopy MLS as distributed by MLS GRID #3874152 Report a problem | ||
| 7/19/2022 | Price change | $220,000-6.4%$155/sqft |
Source: Canopy MLS as distributed by MLS GRID #3874152 Report a problem | ||
| 7/8/2022 | Listed for sale | $235,000-11.3%$165/sqft |
Source: Canopy MLS as distributed by MLS GRID #3874152 Report a problem | ||
| 6/23/2022 | Contingent | $265,000$187/sqft |
Source: Canopy MLS as distributed by MLS GRID #3874152 Report a problem | ||
| 6/20/2022 | Listed for sale | $265,000+135.1%$187/sqft |
Source: Canopy MLS as distributed by MLS GRID #3874152 Report a problem | ||
| 6/30/2011 | Sold | $112,732-0.5%$79/sqft |
Source: Agent Provided Report a problem | ||
| 6/30/2006 | Sold | $113,300+3.9% |
Source: Triad MLS #W396227 Report a problem | ||
| 2/3/2004 | Sold | $109,000 |
Source: Triad MLS #W303325 Report a problem | ||
Public tax history
| Year | Property taxes | Tax assessment |
|---|---|---|
| 2025 | $2,017 +43.9% | $206,130 +56.3% |
| 2024 | $1,402 | $131,860 |
| 2023 | $1,402 -0.5% | $131,860 |
| 2022 | $1,408 +0.5% | $131,860 |
| 2021 | $1,402 +17.5% | $131,860 +18% |
| 2020 | $1,193 | $111,700 |
| 2019 | $1,193 | $111,700 |
| 2018 | $1,193 -2.3% | $111,700 |
| 2017 | $1,221 | $111,700 -3.2% |
| 2016 | $1,221 | $115,370 |
| 2015 | $1,221 | $115,370 |
| 2014 | $1,221 +11.4% | $115,370 |
| 2013 | $1,096 | $115,370 -3.9% |
| 2012 | -- | $120,040 |
| 2011 | -- | $120,040 |
| 2010 | -- | $120,040 |
| 2009 | -- | $120,040 |
Find assessor info on the county website
Monthly payment
Est. payment
Payment breakdown
Explore the cost of this home by adjusting the details. Changes won't be saved.Climate risks
Neighborhood: 27028

Similar homes
- $284,9003 bd3 ba1.5k sqft138 Gumtree Ct, Mocksville, NC 27028For Sale

 MLS ID #1225634, Robert Salmons. Triad MLS
 - $305,0003 bd3 ba1.9k sqft185 Summit Dr, Mocksville, NC 27028For Sale
 MLS ID #1233528, Marshall Casselman. Triad MLS
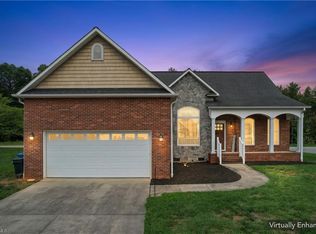
 - $295,0003 bd2 ba1.4k sqft116 New Hampshire Ct, Mocksville, NC 27028For Sale
 MLS ID #1228291, Diana Brandon. Triad MLS
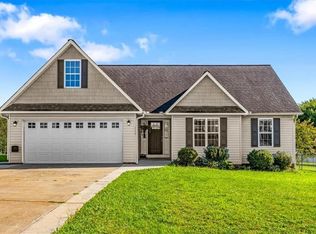
 - $299,9003 bd2 ba1.5k sqft143 Winding Creek Rd, Mocksville, NC 27028For Sale
 MLS ID #1233638, Michael Foch. Triad MLS
 - $214,9992 bd2 ba1.3k sqft812 S Salisbury St, Mocksville, NC 27028For SaleMLS ID #1227844, John Fox. Triad MLS
- $265,0003 bd2 ba1.2k sqft4105 Deer Track Ct, Winston Salem, NC 27127For SaleMLS ID #1227263, Jodi Lee Tate. Triad MLS
- $289,9003 bd2 ba1.4k sqft3986 Welcome Arcadia Rd, Lexington, NC 27295For SaleMLS ID #1233409, Bobby Mills. Triad MLS
- $245,0003 bd2 ba1.1k sqft3913 Enterprise Rd, Lexington, NC 27295For SaleMLS ID #1229663, Clint Snuggs. Triad MLS
- $264,9003 bd3 ba1.4k sqft3825 Poplar Valley Ln, Winston Salem, NC 27127For SaleMLS ID #1222149, Marissa Bolen. Triad MLS
- $250,0003 bd2 ba1.2k sqft1613 Quillmark Rd, Winston Salem, NC 27127For SaleMLS ID #1229270, Jennifer Hollowell. Triad MLS
- $270,0003 bd2 ba1.2k sqft1111 W 5th Ave, Lexington, NC 27295For SaleMLS ID #1223144, Tanya Hood. Triad MLS
- $275,0003 bd2 ba1.5k sqft282 Sparrow Ln, Lexington, NC 27295For SaleMLS ID #1229130, Grant Holsinger. Triad MLS
- $254,9004 bd2 ba1.7k sqft106 Lillian Ct, Winston Salem, NC 27103For SaleMLS ID #1229365, Robert Salmons. Triad MLS
- $255,0003 bd2 ba1.4k sqft203 Shenandoah Dr, Winston Salem, NC 27103For SaleMLS ID #1215684, Victoria Melton. Triad MLS
- $259,9003 bd3 ba1.5k sqft373 Sailway Rd, Winston Salem, NC 27127For SaleMLS ID #1224595, Stephen Metarelis. Triad MLS
- $299,0003 bd3 ba1.6k sqft181 Four Andrews Dr, Harmony, NC 28634For SaleMLS ID #1233683, Lashonda Smith. Triad MLS
- $285,0003 bd2 ba1.1k sqft158 Sparks Ct, Winston Salem, NC 27103For SaleMLS ID #1231113, Margaret Felts. Triad MLS
- $269,9003 bd2 ba1.5k sqft4811 Tiffany Ave, Winston Salem, NC 27104For SaleMLS ID #1215692, Emily Phipps. Triad MLS
- $227,5003 bd2 ba1.2k sqft6132 Arden Dr, Clemmons, NC 27012For SaleMLS ID #1229893, David Ondrich. Triad MLS
- $315,0003 bd3 ba1.6k sqft361 Lewisville Trails Rd, Lewisville, NC 27023For SaleMLS ID #1210210, Justin Robbins. Triad MLS
