Welcome home to this charming 3BR/2BA Cape Cod style home conveniently located near dining, shopping, and major highways. The main level features new LVP flooring and neutral paint throughout. Cozy living room with a gas log fireplace and built-in bookcases, as well as a spacious eat-in kitchen equipped with granite countertops and stainless-steel appliances. The large main-level primary bedroom boasts an incredible walk-in closet, and the main-level bath features a double vanity and tile tub/shower. For your convenience, the spacious laundry room includes a washer and dryer that convey with the home. The upper level offers two additional bedrooms and an updated hall bath with a designer vanity. Outside, you can enjoy your morning coffee on the oversized rear deck, which features a pergola overlooking a private, wooded backyard. Additionally, the home is zoned for highly sought-after schools and there's no HOA dues. *Up to $15K Financing Incentive Available, See Agent Only*
For sale
Price cut: $10K (7/17)
$275,000
4811 Tiffany Ave, Winston Salem, NC 27104
3beds
1,500sqft
:
Get pre-qualified$1,660/mo
Stick/Site Built, Residential, Single Family Residence
Built in 1985
0.3 Acres Lot
$270,500 Zestimate®
$--/sqft
$-- HOA
What's special
Gas log fireplaceBuilt-in bookcasesPrivate wooded backyardGranite countertopsNeutral paint throughoutStainless-steel appliancesLarge main-level primary bedroom
- 118 days |
- 737 |
- 74 |
Zillow last checked:
Listing updated:
Listed by:
Emily Phipps 336-813-7520,
Keller Williams Realty Elite,
Ashley Harris 336-409-0757,
Keller Williams Realty Elite
Source: Triad MLS,MLS#: 1215692
Facts & features
Interior
Bedrooms & bathrooms
- Bedrooms: 3
- Bathrooms: 2
- Full bathrooms: 2
- Main level bathrooms: 1
Primary bedroom
- Level: Main
- Dimensions: 16.42 x 10.92
Bedroom 2
- Level: Upper
- Dimensions: 14.08 x 11.33
Bedroom 3
- Level: Upper
- Dimensions: 13.83 x 8.08
Kitchen
- Level: Main
- Dimensions: 14.33 x 12.92
Living room
- Level: Main
- Dimensions: 16.42 x 14.25
Heating
- Forced Air, Natural Gas
Cooling
- Central Air
Appliances
- Included: Microwave, Dishwasher, Disposal, Range, Electric Water Heater
- Laundry: Dryer Connection, Main Level, Washer Hookup
Features
- Built-in Features, Ceiling Fan(s), Dead Bolt(s), Solid Surface Counter
- Flooring: Carpet, Laminate, Vinyl
- Doors: Insulated Doors, Storm Door(s)
- Windows: Insulated Windows
- Basement: Crawl Space
- Attic: Storage
- Number of fireplaces: 1
- Fireplace features: Gas Log, Living Room
Interior area
- Total structure area: 1,500
- Total interior livable area: 1,500 sqft
- Finished area above ground: 1,500
Property
Parking
- Parking features: Driveway, Paved, No Garage
- Has uncovered spaces: Yes
Features
- Levels: One and One Half
- Stories: 1
- Patio & porch: Porch
- Pool features: None
Lot
- Size: 0.3 Acres
- Features: City Lot, Subdivided, Sloped, Subdivision
Details
- Additional structures: Storage
- Parcel number: 6805536123
- Zoning: RS9
- Special conditions: Owner Sale
Construction
Type & style
- Home type: SingleFamily
- Architectural style: Cape Cod
- Property subtype: Stick/Site Built, Residential, Single Family Residence
Materials
- Masonite
Condition
- Year built: 1985
Utilities & green energy
- Sewer: Public Sewer
- Water: Public
Community & HOA
Community
- Security: Carbon Monoxide Detector(s), Smoke Detector(s)
- Subdivision: Country Club Hills
HOA
- Has HOA: No
Location
- Region: Winston Salem
Financial & listing details
- Tax assessed value: $200,000
- Annual tax amount: $2,204
- Date on market: 4/13/2026
- Cumulative days on market: 117 days
- Listing agreement: Exclusive Right To Sell
- Listing terms: Cash,Conventional,FHA,VA Loan
Estimated market value
$270,500
$257,000 - $284,000
$1,879/mo
Price history
| Date | Event | Price |
|---|---|---|
| 7/17/2026 | Price change | $275,000-3.5% |
Source:  Triad MLS #1215692 Report a problem Triad MLS #1215692 Report a problem | ||
| 6/15/2026 | Price change | $285,000-1.7% |
Source: Triad MLS #1215692 Report a problem | ||
| 5/22/2026 | Price change | $290,000-1.7% |
Source: Triad MLS #1215692 Report a problem | ||
| 4/13/2026 | Listed for sale | $295,000+25.6% |
Source: Triad MLS #1215692 Report a problem | ||
| 1/6/2023 | Sold | $234,900 |
Source: Triad MLS #1091467 Report a problem | ||
| 12/11/2022 | Pending sale | $234,900 |
Source: Triad MLS #1091467 Report a problem | ||
| 12/6/2022 | Listed for sale | $234,900+42.4% |
Source: Triad MLS #1091467 Report a problem | ||
| 11/14/2022 | Sold | $165,000-17.3% |
Source: Triad MLS #1087866 Report a problem | ||
| 10/26/2022 | Pending sale | $199,500 |
Source: Triad MLS #1087866 Report a problem | ||
| 10/22/2022 | Listed for sale | $199,500 |
Source: Triad MLS #1087866 Report a problem | ||
Public tax history
| Year | Property taxes | Tax assessment |
|---|---|---|
| 2025 | $2,204 +47.1% | $200,000 +87.3% |
| 2024 | $1,498 +4.8% | $106,800 +1% |
| 2023 | $1,430 +3% | $105,700 |
| 2022 | $1,389 +1.8% | $105,700 |
| 2021 | $1,364 -2.4% | $105,700 +4.4% |
| 2020 | $1,397 -0.7% | $101,200 |
| 2019 | $1,408 +5.3% | $101,200 |
| 2018 | $1,337 | $101,200 +10.3% |
| 2016 | $1,337 +12.5% | $91,734 |
| 2015 | $1,188 +3.1% | $91,734 |
| 2014 | $1,152 | $91,734 |
| 2013 | -- | $91,734 -2.7% |
| 2012 | -- | $94,303 |
| 2011 | -- | $94,303 |
| 2010 | -- | $94,303 |
| 2009 | -- | -- |
| 2008 | -- | $96,073 |
| 2007 | -- | -- |
| 2006 | -- | $96,073 |
| 2005 | -- | $96,073 +11.4% |
| 2004 | -- | $86,229 |
| 2003 | -- | $86,229 |
| 2002 | -- | $86,229 |
| 2001 | -- | $86,229 +21.8% |
| 2000 | -- | $70,769 |
Find assessor info on the county website
Monthly payment
Est. payment
Payment breakdown
Explore the cost of this home by adjusting the details. Changes won't be saved.Climate risks
Neighborhood: Peace Haven
Nearby schools
GreatSchools rating
- 9/10Sherwood Forest ElementaryGrades: PK-5Distance: 1.9 mi
- 7/10Jefferson MiddleGrades: 6-8Distance: 2.2 mi
- 4/10Mount Tabor HighGrades: 9-12Distance: 3 mi
Schools provided by the listing agent
- Elementary: Sherwood Forest
- Middle: Jefferson
- High: Mt. Tabor
Source: Triad MLS. This data may not be complete. We recommend contacting the local school district to confirm school assignments for this home.
- $235,0003 bd2 ba1.2k sqft4813 Tiffany Ave, Winston Salem, NC 27104Sold

- $296,5003 bd3 ba1.5k sqft722 Tiffany Ln, Winston Salem, NC 27104Off Market
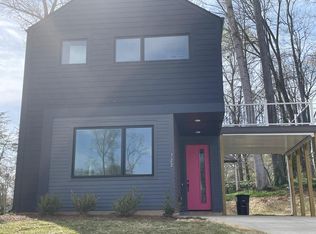
- $300,0003 bd3 ba1.4k sqft716 Tiffany Hill Ln, Winston Salem, NC 27104Sold
- $234,9003 bd2 ba1.3k sqft4813 Tiffany Ave, Winston Salem, NC 27104Sold
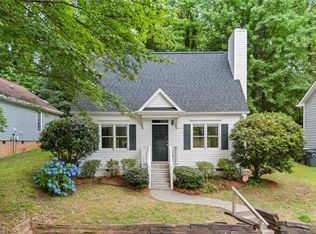
- $244,6003 bd2 ba1.6k sqft4809 Tiffany Ave, Winston Salem, NC 27104Off Market
- $259,5003 bd2 ba1.5k sqft4807 Tiffany Ave, Winston Salem, NC 27104Off Market
- $193,8002 bd2 ba1k sqft4815 Tiffany Ave, Winston Salem, NC 27104Off Market
- $228,3003 bd2 ba1.1k sqft4817 Tiffany Ave, Winston Salem, NC 27104Off Market
A local agent can set up tours, give advice and negotiate with sellers.
A local lender can help you make sure your offer is ready when you are.
Similar homes
- $315,0003 bd2 ba1.3k sqft155 Monroe St, Winston Salem, NC 27104For Sale
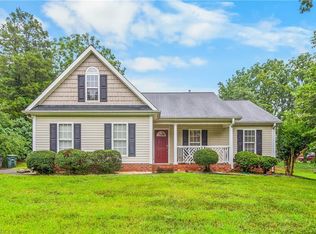
 MLS ID #1228928, Jackson Faude. Triad MLS
 - $299,0003 bd2 ba1.3k sqft5430 Phillips Bridge Rd, Winston Salem, NC 27104For Sale
 MLS ID #1208211, Jonathan Gregory. Triad MLS
 - $269,9003 bd3 ba1.8k sqft2009 Cedar Post Ct, Winston Salem, NC 27127For Sale
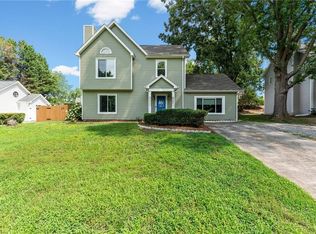 MLS ID #1230038, Jennifer Reid. Triad MLS
 - $255,0003 bd2 ba1.4k sqft203 Shenandoah Dr, Winston Salem, NC 27103For Sale
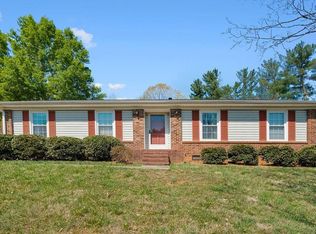 MLS ID #1215684, Victoria Melton. Triad MLS
 - $255,0002 bd3 ba1.9k sqft4552 Fernhaven Cir, Winston Salem, NC 27104For SaleMLS ID #1229908, Blake Ginther. Triad MLS
- $314,9003 bd2 ba1.6k sqft5210 Ashlyn Dr, Winston Salem, NC 27106For SaleMLS ID #1228942, Robert Salmons. Triad MLS
- $354,9003 bd2 ba2.1k sqft671 Dover Dr, Winston Salem, NC 27104For SaleMLS ID #1222208, Robert Salmons. Triad MLS
- $264,9003 bd3 ba1.4k sqft3825 Poplar Valley Ln, Winston Salem, NC 27127For SaleMLS ID #1222149, Marissa Bolen. Triad MLS
- $250,0003 bd2 ba1.2k sqft176 Endsley Ave, Winston Salem, NC 27106For SaleMLS ID #1226112, Christopher Pappalardo. Triad MLS
- $274,9003 bd3 ba2k sqft3742 Crosland Rd, Winston Salem, NC 27106For SaleMLS ID #1205996, Chris Martin. Triad MLS
- $325,0003 bd3 ba2k sqft2150 Storm Canyon Rd, Winston Salem, NC 27106For SaleMLS ID #1227699, Fletcher Bingham. Triad MLS
- $240,0003 bd2 ba1.2k sqft2627 Wyman Rd, Winston Salem, NC 27106For SaleMLS ID #1225080, Sage Tuttle. Triad MLS
- $260,0003 bd3 ba1.3k sqft140 Lowery Mill Ln, Winston Salem, NC 27101For SaleMLS ID #1228496, Shaylan Good. Triad MLS
- $259,9003 bd3 ba1.7k sqft3854 Forest Valley Dr, Winston Salem, NC 27105For SaleMLS ID #1224080, Robert Salmons. Triad MLS
- $265,0002 bd2 ba1k sqft2595 Mount Salem Rd, Pfafftown, NC 27040For SaleMLS ID #1217546, Emily Phipps. Triad MLS
- $400,0003 bd2 ba1.9k sqft1103 N Peace Haven Rd, Winston Salem, NC 27104For SaleMLS ID #1223828, Fletcher Bingham. Triad MLS
- $239,9003 bd2 ba1.1k sqft1500 Pebblebrook Rd, Winston Salem, NC 27105For SaleMLS ID #1229854, Darya Wojtyra. Triad MLS
- $189,0002 bd2 ba1.3k sqft5308 Delta Dr, Winston Salem, NC 27104For SaleMLS ID #1230208, Blake Ginther. Triad MLS
- $297,0003 bd3 ba2.1k sqft5321 Murray Rd, Winston Salem, NC 27106For SaleMLS ID #1218890, Takeisha George. Triad MLS
- $289,9003 bd2 ba1.6k sqft4816 Dippen Rd, Winston Salem, NC 27105For SaleMLS ID #1224685, Lisa Pfefferkorn. Triad MLS
