Rare opportunity to purchase a model home! The Camellia is a 2-story home with 4 bedrooms and 3.5 bathrooms. The main level features a spacious primary suite, open floorplan, kitchen with island, and patio. Upper level offers 3 additional bedrooms including a secondary owner's suite and a loft. Great storage space and natural light! Middleton is located off Old Salisbury Rd in Lexington. Convenient to 52 and shopping in Lexington, approximately 25 minutes from Winston-Salem and 45 minutes from Charlotte. All Proposal Worksheets (attached in MLS docs) to be submitted to co-list agent. Builder uses their own contract and agent will draft agreement. Contact co-list agent for details. Model Home Hours: Wed & Thur 11am-5pm, Fri & Sat 11am-6pm, Sun 1-4pm
For sale
Price cut: $10K (9/2)
$329,990
119 Middleton Dr, Lexington, NC 27295
4beds
2,144sqft
Stick/Site Built, Residential, Single Family Residence
Built in 2024
0.23 Acres Lot
$328,200 Zestimate®
$--/sqft
$50/mo HOA
What's special
Natural lightOpen floorplanKitchen with islandGreat storage spaceSpacious primary suite
- 56 days
- 72
- 3
Zillow last checked:
Listing updated:
Listed by:
Jodi Lee Tate 336-409-0786,
Blue Door Group Real Estate,
Victoria Horne 276-971-1737,
Blue Door Group Real Estate
Source: Triad MLS,MLS#: 1226924
Facts & features
Interior
Bedrooms & bathrooms
- Bedrooms: 4
- Bathrooms: 4
- Full bathrooms: 3
- 1/2 bathrooms: 1
- Main level bathrooms: 2
Primary bedroom
- Level: Main
Bedroom 2
- Level: Second
Bedroom 3
- Level: Second
Bedroom 4
- Level: Second
Dining room
- Level: Main
Entry
- Level: Main
Kitchen
- Level: Main
Laundry
- Level: Main
Living room
- Level: Main
Loft
- Level: Second
Heating
- Forced Air, Natural Gas
Cooling
- Heat Pump
Appliances
- Included: Microwave, Dishwasher, Disposal, Free-Standing Range, Gas Water Heater
- Laundry: Dryer Connection, Main Level, Washer Hookup
Features
- Dead Bolt(s), Kitchen Island, Pantry, Solid Surface Counter
- Flooring: Carpet, Vinyl
- Has basement: No
- Attic: Access Only,Pull Down Stairs
- Has fireplace: No
Interior area
- Total structure area: 2,144
- Total interior livable area: 2,144 sqft
- Finished area above ground: 2,144
Property
Parking
- Total spaces: 2
- Parking features: Driveway, Garage, Paved, Garage Door Opener, Attached, Garage Faces Front
- Attached garage spaces: 2
- Has uncovered spaces: Yes
Features
- Levels: Two
- Stories: 2
- Patio & porch: Porch
- Exterior features: Lighting
- Pool features: None
- Fencing: Fenced
Lot
- Size: 0.23 Acres
- Features: Subdivided, Not in Flood Zone, Subdivision
Details
- Parcel number: 18033B0000068
- Zoning: MXR
- Special conditions: Owner Sale
Construction
Type & style
- Home type: SingleFamily
- Architectural style: Traditional
- Property subtype: Stick/Site Built, Residential, Single Family Residence
Materials
- Vinyl Siding
- Foundation: Slab
Condition
- Year built: 2024
Utilities & green energy
- Sewer: Public Sewer
- Water: Public
Community & HOA
Community
- Security: Security Lights, Security System, Carbon Monoxide Detector(s), Smoke Detector(s)
- Subdivision: Middleton
HOA
- Has HOA: Yes
- HOA fee: $600 annually
Location
- Region: Lexington
Financial & listing details
- Tax assessed value: $319,960
- Annual tax amount: $1,439
- Date on market: 7/9/2026
- Cumulative days on market: 56 days
- Listing agreement: Exclusive Right To Sell
- Listing terms: Cash,Conventional,FHA,USDA Loan,VA Loan
Estimated market value
$328,200
$312,000 - $345,000
$2,336/mo
Price history
| Date | Event | Price |
|---|---|---|
| 9/2/2026 | Price change | $329,990-2.9% |
Source:  Triad MLS #1226924 Report a problem Triad MLS #1226924 Report a problem | ||
| 7/21/2026 | Price change | $339,990-2.9% |
Source: Triad MLS #1226924 Report a problem | ||
| 7/9/2026 | Listed for sale | $349,990 |
Source: Triad MLS #1226924 Report a problem | ||
Public tax history
| Year | Property taxes | Tax assessment |
|---|---|---|
| 2026 | -- | $232,140 |
| 2025 | $1,439 +25.5% | $232,140 +25.5% |
| 2024 | $1,146 +516.4% | $184,910 +516.4% |
| 2023 | $186 | $30,000 |
Find assessor info on the county website
Monthly payment
Est. payment
Payment breakdown
Explore the cost of this home by adjusting the details. Changes won't be saved.Climate risks
Neighborhood: 27295
Nearby schools
Schools provided by the listing agent
- Elementary: Tyro
- Middle: Tyro
- High: West Davidson
Source: Triad MLS. This data may not be complete. We recommend contacting the local school district to confirm school assignments for this home.
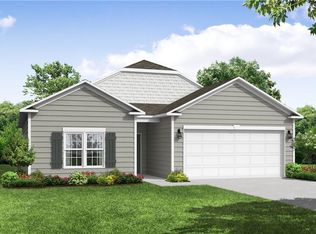
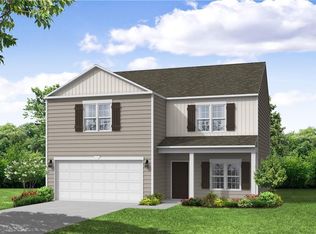
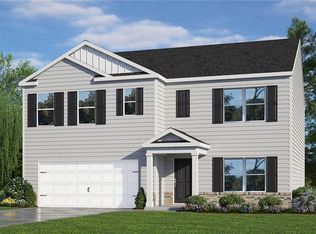
Similar homes
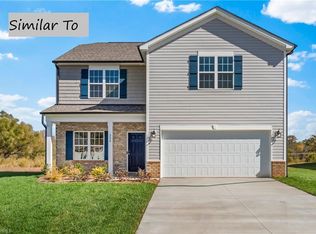
- $297,9904 bd3 ba2.3k sqft360 Waylon Ct, Lexington, NC 27295New Construction
 MLS ID #1227310, Jodi Lee Tate. Triad MLS
 - $289,9904 bd3 ba2.3k sqft331 Waylon Ct, Lexington, NC 27295New ConstructionMLS ID #1226426, Jodi Lee Tate. Triad MLS
- $298,9904 bd3 ba2.2k sqft287 Waylon Ct, Lexington, NC 27295New ConstructionMLS ID #1208477, Jodi Lee Tate. Triad MLS
- $318,9904 bd4 ba2.1k sqft228 Waylon Ct, Lexington, NC 27295New Construction
 MLS ID #1199321, Jodi Lee Tate. Triad MLS
 - $302,9904 bd3 ba2.4k sqft319 Waylon Ct, Lexington, NC 27295New ConstructionMLS ID #1219758, Jodi Lee Tate. Triad MLS
- $313,9904 bd4 ba2.1k sqft263 Waylon Ct, Lexington, NC 27295New ConstructionMLS ID #1203195, Jodi Lee Tate. Triad MLS
- $289,9904 bd3 ba2.1k sqft310 Middleton Dr, Lexington, NC 27295New ConstructionMLS ID #1226423, Jodi Lee Tate. Triad MLS
- $319,9905 bd3 ba2.4k sqft240 Waylon Ct, Lexington, NC 27295New ConstructionMLS ID #1174509, Jodi Lee Tate. Triad MLS
- $289,9904 bd3 ba2.1k sqft239 Waylon Ct, Lexington, NC 27295New ConstructionMLS ID #1174130, Jodi Lee Tate. Triad MLS
- $299,0005 bd3 ba2.5k sqft393 Middleton Dr, Lexington, NC 27295New ConstructionTriad MLS
- $297,0005 bd3 ba2.5k sqft152 Pinhook Dr, Lexington, NC 27295New ConstructionMLS ID #1217483, Elizabeth Ward. Triad MLS
- $279,9903 bd2 ba1.6k sqft348 Waylon Ct, Lexington, NC 27295New ConstructionMLS ID #1227268, Jodi Lee Tate. Triad MLS
- $279,9904 bd2 ba1.7k sqft275 Waylon Ct, Lexington, NC 27295New ConstructionMLS ID #1203201, Jodi Lee Tate. Triad MLS
- $359,0004 bd3 ba2.7k sqft133 Stone Hollow Rd, Lexington, NC 27295For SaleMLS ID #1231120, Pamelia Matthews. Triad MLS
- $289,0003 bd3 ba2.1k sqft337 Middleton Dr, Lexington, NC 27295New ConstructionTriad MLS
- $359,0004 bd3 ba2.5k sqft506 Baymeade Dr, Lexington, NC 27295New ConstructionTriad MLS
- $325,0004 bd2 ba1.7k sqft620 Hickory Point Dr, Lexington, NC 27292For SaleMLS ID #1230133, Katrina Lazar. Triad MLS
- $360,0004 bd3 ba2.5k sqft164 Ashfield Ln, Lexington, NC 27292For SaleMLS ID #1225169, Monica Thomas. Triad MLS
- $275,0003 bd2 ba1.5k sqft282 Sparrow Ln, Lexington, NC 27295For SaleMLS ID #1229130, Grant Holsinger. Triad MLS
- $339,0003 bd2 ba1.4k sqft2047 Swicegood Rd, Linwood, NC 27299New ConstructionMLS ID #1217372, Ashley Myers Nelson. Triad MLS
