The popular 2307 floor plan by Adams Homes offers an ideal combination of space, style, and functionality. With 4 bedrooms and 2.5 baths, this thoughtfully designed home provides generous living spaces perfect for everyday living and entertaining.
A welcoming foyer opens to a spacious open-concept layout where the family room, dining area, and kitchen come together to create the heart of the home. The well-appointed kitchen features stainless steel appliances, a large center island, abundant cabinetry, and a walk-in pantry, making meal preparation and entertaining both convenient and enjoyable.
The private owner's suite offers a relaxing retreat with a spacious walk-in closet and an ensuite bath featuring dual vanities, a 5' shower with ceramic walls. Three additional bedrooms provide comfortable accommodations for family or guests and offer flexibility for a home office, playroom, or hobby space.
Additional highlights include a convenient laundry room, a two-car garage, high ceilings, and thoughtfully placed windows that fill the home with natural light. Built with quality craftsmanship and attention to detail, it delivers a spacious, comfortable living with timeless appeal.
Active
$365,400
125 Swinford Dr #86, Salisbury, NC 28146
4beds
2,307sqft
Single Family Residence
Built in 2026
0.2 Acres Lot
$364,700 Zestimate®
$158/sqft
$75/mo HOA
What's special
High ceilingsWell-appointed kitchenLarge center islandTwo-car garageConvenient laundry roomWelcoming foyerWalk-in pantry
- 46 days |
- 49 |
- 1 |
Zillow last checked:
Listing updated:
Listed by:
Felicia Bellamy felicia.bellamy@adamshomes.com,
Adams Homes Realty-NC, Inc.
Source: Canopy MLS as distributed by MLS GRID,MLS#: 4400425
Facts & features
Interior
Bedrooms & bathrooms
- Bedrooms: 4
- Bathrooms: 3
- Full bathrooms: 2
- 1/2 bathrooms: 1
Primary bedroom
- Features: Ceiling Fan(s), Coffered Ceiling(s)
- Level: Upper
- Area: 229.28 Square Feet
- Dimensions: 16' 0" X 14' 4"
Bedroom s
- Level: Upper
- Area: 129.96 Square Feet
- Dimensions: 10' 10" X 12' 0"
Bedroom s
- Level: Upper
- Area: 129.96 Square Feet
- Dimensions: 10' 10" X 12' 0"
Bedroom s
- Level: Upper
- Area: 165.28 Square Feet
- Dimensions: 16' 0" X 10' 4"
Breakfast
- Level: Main
- Area: 152.9 Square Feet
- Dimensions: 10' 8" X 14' 4"
Dining room
- Level: Main
- Area: 149.38 Square Feet
- Dimensions: 10' 8" X 14' 0"
Family room
- Level: Main
- Area: 288 Square Feet
- Dimensions: 16' 0" X 18' 0"
Kitchen
- Level: Main
- Area: 183.85 Square Feet
- Dimensions: 12' 10" X 14' 4"
Heating
- Electric
Cooling
- Central Air
Appliances
- Included: Dishwasher, Disposal, Electric Range, Plumbed For Ice Maker
- Laundry: Electric Dryer Hookup, Utility Room, Inside, Upper Level, Washer Hookup
Features
- Flooring: Carpet, Tile
- Has basement: No
Interior area
- Total structure area: 2,307
- Total interior livable area: 2,307 sqft
- Finished area above ground: 2,307
- Finished area below ground: 0
Property
Parking
- Total spaces: 2
- Parking features: Driveway, Attached Garage, Garage Door Opener, Garage Faces Front, Garage on Main Level
- Attached garage spaces: 2
- Has uncovered spaces: Yes
Features
- Levels: Two
- Stories: 2
- Patio & porch: Covered, Front Porch, Rear Porch
- Pool features: Community
Lot
- Size: 0.2 Acres
Details
- Parcel number: 057C086
- Zoning: RES
- Special conditions: Standard
Construction
Type & style
- Home type: SingleFamily
- Architectural style: Ranch
- Property subtype: Single Family Residence
Materials
- Stone Veneer, Vinyl
- Foundation: Slab
Condition
- New construction: Yes
- Year built: 2026
Details
- Builder model: 2307-B
- Builder name: Adams Homes
Utilities & green energy
- Sewer: Public Sewer
- Water: City
- Utilities for property: Cable Available, Electricity Connected, Satellite Internet Available, Underground Power Lines, Underground Utilities
Community & HOA
Community
- Features: Cabana
- Subdivision: Kerns Ridge
HOA
- Has HOA: Yes
- HOA fee: $900 annually
Location
- Region: Salisbury
Financial & listing details
- Price per square foot: $158/sqft
- Tax assessed value: $27,625
- Date on market: 7/3/2026
- Cumulative days on market: 47 days
- Listing terms: Cash,Conventional,FHA,USDA Loan,VA Loan
- Electric utility on property: Yes
- Road surface type: Concrete, Paved
Estimated market value
$364,700
$346,000 - $383,000
$2,285/mo
Price history
| Date | Event | Price |
|---|---|---|
| 7/3/2026 | Listed for sale | $365,400$158/sqft |
Source:  Canopy MLS as distributed by MLS GRID #4400425 Report a problem Canopy MLS as distributed by MLS GRID #4400425 Report a problem | ||
Public tax history
Tax history is unavailable.
Monthly payment
Est. payment
Payment breakdown
Explore the cost of this home by adjusting the details. Changes won't be saved.Climate risks
Neighborhood: 28146
Nearby schools
GreatSchools rating
- 4/10E Hanford Dole Elementary SchoolGrades: PK-5Distance: 0.8 mi
- 2/10North Rowan Middle SchoolGrades: 6-8Distance: 2.8 mi
- 2/10North Rowan High SchoolGrades: 9-12Distance: 2.5 mi
- $343,4004 bd2 ba2.1k sqft135 Swinford Dr #85, Salisbury, NC 28146New Construction
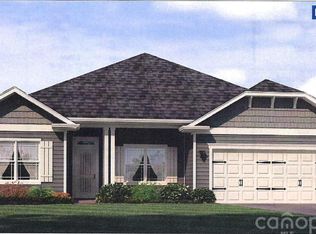
- $340,4004 bd2 ba1.9k sqft145 Swinford Dr #84, Salisbury, NC 28146New Construction

- $412,9006 bd4 ba3.1k sqft1170 Kildare Dr #77, Salisbury, NC 28146Sold
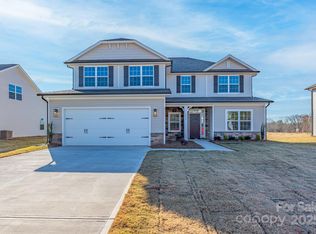
- $321,4003 bd2 ba1.7k sqft155 Swinford Dr #83, Salisbury, NC 28144New Construction

- $381,9004 bd3 ba2.6k sqft1225 Kildare Dr #7, Salisbury, NC 28146Sold
- $334,4004 bd2 ba1.9k sqft1115 Kildare Dr #70, Salisbury, NC 28146Sold
- $345,4004 bd2 ba2.1k sqft1125 Kildare Dr #71, Salisbury, NC 28146Sold
- $364,9004 bd3 ba2.3k sqft1095 Kildare Dr #68, Salisbury, NC 28146New Construction
A local agent can set up tours, give advice and negotiate with sellers.
Similar homes
- $364,9004 bd3 ba2.3k sqft1095 Kildare Dr #68, Salisbury, NC 28146New Construction
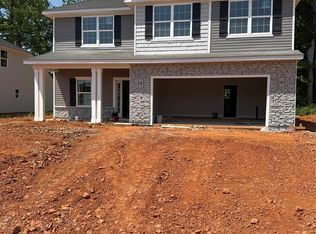
 MLS ID #4359575, Felicia Bellamy, Adams Homes Realty-NC, Inc.. Canopy MLS as distributed by MLS GRID
 - $343,4004 bd2 ba2.1k sqft135 Swinford Dr #85, Salisbury, NC 28146New ConstructionMLS ID #4400387, Felicia Bellamy, Adams Homes Realty-NC, Inc.. Canopy MLS as distributed by MLS GRID
- $340,4004 bd2 ba1.9k sqft145 Swinford Dr #84, Salisbury, NC 28146New ConstructionMLS ID #4400367, Felicia Bellamy, Adams Homes Realty-NC, Inc.. Canopy MLS as distributed by MLS GRID
- $319,9004 bd3 ba2.2k sqft155 Trailwood Ct, Salisbury, NC 28146For Sale
 MLS ID #4366391, Nicki Dembek, Cross Keys LLC. Canopy MLS as distributed by MLS GRID
 - $357,9905 bd3 ba2.4k sqft357 Ladue Ln, Salisbury, NC 28147New ConstructionCanopy MLS as distributed by MLS GRID
- $319,9904 bd3 ba2k sqft353 Ladue Ln, Salisbury, NC 28147New ConstructionMLS ID #4394608, Heather Smith, CCNC Realty Group LLC. Canopy MLS as distributed by MLS GRID
- $378,9905 bd4 ba2.7k sqft358 Ladue Ln, Salisbury, NC 28147New ConstructionCanopy MLS as distributed by MLS GRID
- $359,9905 bd4 ba2.7k sqft322 Ladue Ln, Salisbury, NC 28147New ConstructionCanopy MLS as distributed by MLS GRID
- $359,0003 bd2 ba1.7k sqft307 Sowers Ferry Rd, Spencer, NC 28144New ConstructionMLS ID #4384527, Dale Olson, Dleeo Realty Services. Canopy MLS as distributed by MLS GRID
- $334,1254 bd3 ba2k sqft362 Ladue Ln, Salisbury, NC 28147New ConstructionCanopy MLS as distributed by MLS GRID
- $465,0004 bd2 ba2.1k sqft1196 Sunset Point Rd, Salisbury, NC 28146New ConstructionMLS ID #4370816, Amy Daniels, Center Point Properties LLC. Canopy MLS as distributed by MLS GRID
- from $353,9904 bd3 ba2.8k sqftHanover Plan, Silverstein, Salisbury, NC 28147New ConstructionDR Horton
- $357,9905 bd4 ba2.7k sqft314 Ladue Ln, Salisbury, NC 28147New ConstructionCanopy MLS as distributed by MLS GRID
- $339,2803 bd3 ba2.1k sqft2468 Maxton Dr, Salisbury, NC 28144New ConstructionCanopy MLS as distributed by MLS GRID
- $368,9905 bd3 ba2.8k sqft307 Frozen Dream Dr, Salisbury, NC 28144New ConstructionCanopy MLS as distributed by MLS GRID
- from $410,9904 bd3 ba2.5k sqftChandler Basement Plan, Oxford Station, Salisbury, NC 28144New ConstructionMeritage Homes
- $474,9003 bd3 ba1.9k sqft7995 Stokes Ferry Rd, Salisbury, NC 28146New ConstructionMLS ID #4412225, Mandy Sifford, Select Properties of the Carolinas LLC. Canopy MLS as distributed by MLS GRID
- $369,0004 bd3 ba2.8k sqft1385 New Jersey Church Rd, Lexington, NC 27292New Construction
 Triad MLS
 - $295,0002 bd2 ba1.5k sqft415 Garner Dr, Salisbury, NC 28146For SaleMLS ID #4280387, Tammy Petrea, Century 21 Towne and Country. Canopy MLS as distributed by MLS GRID
- $319,5303 bd3 ba2.2k sqft1290 Langston Ln, Salisbury, NC 28144New ConstructionCanopy MLS as distributed by MLS GRID
