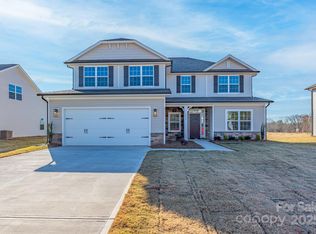
Home for the Holidays with below market rates and special financing options. The 2604 floorplan is a stunning two-story home that offers 4 bedrooms, 3 bathrooms, and a 2-car garage. This thoughtfully designed layout provides ample space for comfortable living and entertaining. As you enter the home, you are greeted by a welcoming foyer that leads you to the heart of the house. The open-concept design seamlessly connects the main living areas, creating a sense of flow and connectivity. The spacious family room is perfect for relaxing and spending quality time with loved ones. Adjacent to the family room is the dining area, providing a designated space for enjoying meals and hosting gatherings. The kitchen features a large center island with a breakfast bar, perfect for meal preparation and casual dining. The abundance of cabinet space ensures you have plenty of storage for all your kitchen essentials. Stainless steel appliances and high-quality finishes add a touch of elegance to the space. The primary suite offers a spacious bedroom and well-appointed ensuite bathroom that includes a large walk-in closet, dual vanity, and 5' shower with tile walls. The additional bedrooms are located throughout the home and provide privacy and comfort for family members or guests. A designated laundry room conveniently located near the bedrooms adds to the functionality of the home. Don't miss the opportunity to make the 2604 floorplan your dream home.
Closed
$381,900
1225 Kildare Dr #7, Salisbury, NC 28146
4beds
2,604sqft
Single Family Residence
Built in 2025
0.26 Acres Lot
$380,500 Zestimate®
$147/sqft
$2,513 Estimated rent
Home value
$380,500
$301,000 - $483,000
$2,513/mo
Zestimate® history
Owner options
List your home for rent
$2,513/mo
Rent Zestimate®
Find your next renter with Zillow Rental Manager. Plus, with online applications, you can quickly screen prospective tenants – for free.
$2,513/mo
Rent Zestimate®
Refinance and save
$3,222/mo
Est. payment
Refinancing to a lower rate could help reduce your monthly payments and save thousands over the life of the loan.
$3,222/mo
Est. payment
Explore your selling options
Work with a Zillow partner agent
Leverage their expertise and Zillow's premium Showcase listings to get your home seen by more buyers.
Get startedList with your own agent
Get your home in front of millions of buyers by listing it on Zillow.
Learn how to do itSell it yourself
Take full control of how buyers see your home on Zillow by listing For Sale by Owner (FSBO).
List your homeWhat's special
High-quality finishesBreakfast barSpacious family roomLarge center islandDesignated laundry roomPrimary suiteLarge walk-in closet
Zillow last checked:
Listing updated:
Listed by:
Felicia Bellamy felicia.bellamy@adamshomes.com,
Adams Homes Realty-NC, Inc.,
Karen Christensen,
Adams Homes Realty-NC, Inc.
Bought with:
Felicia Long
Coldwell Banker Realty
Source: Canopy MLS as distributed by MLS GRID,MLS#: 4311267
Facts & features
Interior
Bedrooms & bathrooms
- Bedrooms: 4
- Bathrooms: 3
- Full bathrooms: 3
- Main level bedrooms: 3
Primary bedroom
- Level: Main
Bedroom s
- Level: Main
Bedroom s
- Level: Main
Bedroom s
- Level: Upper
Bathroom full
- Level: Main
Bathroom full
- Level: Main
Bathroom full
- Level: Upper
Dining area
- Level: Main
Family room
- Level: Main
Kitchen
- Level: Main
Laundry
- Level: Main
Recreation room
- Level: Upper
Heating
- Electric
Cooling
- Electric
Appliances
- Included: Dishwasher, Disposal, Electric Range, Microwave
- Laundry: Laundry Room, Main Level
Features
- Flooring: Carpet, Tile, Laminate
- Has basement: No
Interior area
- Total structure area: 2,604
- Total interior livable area: 2,604 sqft
- Finished area above ground: 2,604
- Finished area below ground: 0
Property
Parking
- Total spaces: 2
- Parking features: Attached Garage, Garage on Main Level
- Attached garage spaces: 2
Features
- Levels: Two
- Stories: 2
- Patio & porch: Covered, Rear Porch
- Pool features: Community
Lot
- Size: 0.26 Acres
Details
- Parcel number: 057C007
- Zoning: res
- Special conditions: Standard
Construction
Type & style
- Home type: SingleFamily
- Property subtype: Single Family Residence
Materials
- Stone Veneer
- Foundation: Slab
Condition
- New construction: Yes
- Year built: 2025
Details
- Builder model: 2604B
- Builder name: Adams Homes
Utilities & green energy
- Sewer: Public Sewer
- Water: City
Community & HOA
Community
- Features: Cabana
- Subdivision: Kerns Ridge
HOA
- Has HOA: Yes
- HOA fee: $900 annually
Location
- Region: Salisbury
Financial & listing details
- Price per square foot: $147/sqft
- Tax assessed value: $27,625
- Date on market: 10/23/2025
- Cumulative days on market: 101 days
- Listing terms: Cash,Conventional,FHA,USDA Loan,VA Loan
- Road surface type: Concrete, Paved
Price history
| Date | Event | Price |
|---|---|---|
| 2/26/2026 | Sold | $381,900$147/sqft |
Source:  Canopy MLS as distributed by MLS GRID #4311267 Report a problem Canopy MLS as distributed by MLS GRID #4311267 Report a problem | ||
| 2/1/2026 | Pending sale | $381,900$147/sqft |
Source: Canopy MLS as distributed by MLS GRID #4311267 Report a problem | ||
| 1/8/2026 | Price change | $381,900+0.5%$147/sqft |
Source: Canopy MLS as distributed by MLS GRID #4311267 Report a problem | ||
| 10/23/2025 | Listed for sale | $379,900$146/sqft |
Source: Canopy MLS as distributed by MLS GRID #4311267 Report a problem | ||
Public tax history
Tax history is unavailable.
Neighborhood: 28146
Nearby homes
- $349,9004 bd3 ba2.3k sqft1165 Kildare Dr #2, Salisbury, NC 28146Sold

- $412,9006 bd4 ba3.1k sqft1170 Kildare Dr #77, Salisbury, NC 28146Sold
- $438,1005 bd4 ba3.6k sqft1190 Kildare Dr #79, Salisbury, NC 28146Sold

- $321,4003 bd2 ba1.7k sqft155 Swinford Dr #83, Salisbury, NC 28144New Construction

- $340,4004 bd2 ba1.9k sqft145 Swinford Dr #84, Salisbury, NC 28146New Construction
- $354,8004 bd2 ba2.1k sqft1155 Kildare Dr #1, Salisbury, NC 28146Pending
- $343,4004 bd2 ba2.1k sqft135 Swinford Dr #85, Salisbury, NC 28146New Construction
- $341,4004 bd2 ba2.1k sqft165 Swinford Dr #82, Salisbury, NC 28146New Construction
Nearby schools
GreatSchools rating
- 4/10E Hanford Dole Elementary SchoolGrades: PK-5Distance: 0.7 mi
- 2/10North Rowan Middle SchoolGrades: 6-8Distance: 2.8 mi
- 2/10North Rowan High SchoolGrades: 9-12Distance: 2.4 mi


Get pre-qualified for a loan
At Zillow Home Loans, we can pre-qualify you in as little as 5 minutes with no impact to your credit score.An equal housing lender. NMLS #10287.
Sell for more on Zillow
Get a Zillow Showcase℠ listing at no additional cost and you could sell for .
$380,500
2% more
+$7,610
With Zillow Showcase(estimated)
$388,110
- North Carolina
- Rowan County
- Salisbury
- 28146
- 1225 Kildare Dr Unit 7
Nearby cities
Nearby neighborhoods
Nearby zip codes
Other Salisbury Topics
