The popular 1902 floor plan by Adams Homes offers the perfect blend of style, comfort, and functionality in a thoughtfully designed single-story layout. A welcoming foyer opens into a spacious open-concept living area, where the kitchen, dining, and family room flow seamlessly together—ideal for both everyday living and entertaining.
The well-appointed kitchen features stainless steel appliances, abundant cabinetry, generous counter space, and a center island perfect for meal prep, casual dining, or gathering with family and friends. The adjoining living area provides plenty of space to relax and enjoy time together. Dining room has a nook package, shadow boxings, and chair rail with crown. There is a 6' covered patio extension.
The private owner's suite serves as a peaceful retreat with a spacious bedroom, a walk-in closet, and an ensuite bath complete with dual vanities, a 5' shower with ceramic walls. Three additional bedrooms are situated toward the front of the home, offering flexibility for family, guests, a home office, or a hobby room.
A two-car garage provides convenient parking and additional storage space. Throughout the home, the quality craftsmanship is evident in the thoughtfully selected finishes, attention to detail, and functional design, making this home an exceptional choice for today's lifestyle.
Active
$340,400
145 Swinford Dr #84, Salisbury, NC 28146
4beds
1,902sqft
:
Get pre-qualified$2,097/mo
Single Family Residence
Built in 2026
0.21 Acres Lot
$339,600 Zestimate®
$179/sqft
$75/mo HOA
What's special
Generous counter spaceWell-appointed kitchenWelcoming foyerWalk-in closetAbundant cabinetryStainless steel appliances
- 37 days |
- 35 |
- 2 |
Zillow last checked:
Listing updated:
Listed by:
Felicia Bellamy felicia.bellamy@adamshomes.com,
Adams Homes Realty-NC, Inc.
Source: Canopy MLS as distributed by MLS GRID,MLS#: 4400367
Facts & features
Interior
Bedrooms & bathrooms
- Bedrooms: 4
- Bathrooms: 2
- Full bathrooms: 2
- Main level bedrooms: 4
Primary bedroom
- Features: Ceiling Fan(s), Coffered Ceiling(s), Garden Tub, Walk-In Closet(s)
- Level: Main
- Area: 210.33 Square Feet
- Dimensions: 18' 10" X 11' 2"
Bedroom s
- Level: Main
- Area: 121 Square Feet
- Dimensions: 11' 0" X 11' 0"
Bedroom s
- Level: Main
- Area: 186 Square Feet
- Dimensions: 15' 6" X 12' 0"
Bedroom s
- Level: Main
- Area: 141.63 Square Feet
- Dimensions: 11' 4" X 12' 6"
Breakfast
- Level: Main
- Area: 98.23 Square Feet
- Dimensions: 11' 4" X 8' 8"
Family room
- Level: Main
- Area: 356.5 Square Feet
- Dimensions: 15' 6" X 23' 0"
Kitchen
- Features: Breakfast Bar
- Level: Main
- Area: 158.62 Square Feet
- Dimensions: 11' 4" X 14' 0"
Heating
- Electric, Hot Water
Cooling
- Ceiling Fan(s), Central Air
Appliances
- Included: Dishwasher, Disposal, Electric Range, Electric Water Heater, Microwave
- Laundry: Electric Dryer Hookup, Mud Room, Utility Room, Main Level, Washer Hookup
Features
- Flooring: Carpet, Laminate, Tile
- Has basement: No
Interior area
- Total structure area: 1,902
- Total interior livable area: 1,902 sqft
- Finished area above ground: 1,902
- Finished area below ground: 0
Property
Parking
- Total spaces: 2
- Parking features: Driveway, Attached Garage, Garage on Main Level
- Attached garage spaces: 2
- Has uncovered spaces: Yes
Features
- Levels: One
- Stories: 1
- Patio & porch: Covered, Front Porch, Patio
- Pool features: Community
Lot
- Size: 0.21 Acres
Details
- Parcel number: 057C084
- Zoning: RES
- Special conditions: Standard
Construction
Type & style
- Home type: SingleFamily
- Property subtype: Single Family Residence
Materials
- Stone Veneer, Vinyl
- Foundation: Slab
Condition
- New construction: Yes
- Year built: 2026
Details
- Builder model: 1902-B
- Builder name: Adams Homes
Utilities & green energy
- Sewer: Public Sewer
- Water: City
- Utilities for property: Cable Available, Electricity Connected, Underground Power Lines, Underground Utilities
Community & HOA
Community
- Features: Cabana
- Subdivision: Kerns Ridge
HOA
- Has HOA: Yes
- HOA fee: $900 annually
Location
- Region: Salisbury
Financial & listing details
- Price per square foot: $179/sqft
- Tax assessed value: $27,625
- Date on market: 7/3/2026
- Cumulative days on market: 37 days
- Listing terms: Cash,Conventional,FHA,USDA Loan,VA Loan
- Electric utility on property: Yes
- Road surface type: Concrete, Paved
Estimated market value
$339,600
$323,000 - $357,000
$2,178/mo
Price history
| Date | Event | Price |
|---|---|---|
| 7/3/2026 | Listed for sale | $340,400$179/sqft |
Source:  Canopy MLS as distributed by MLS GRID #4400367 Report a problem Canopy MLS as distributed by MLS GRID #4400367 Report a problem | ||
Public tax history
Tax history is unavailable.
Monthly payment
Est. payment
Payment breakdown
Explore the cost of this home by adjusting the details. Changes won't be saved.Climate risks
Neighborhood: 28146
Nearby schools
GreatSchools rating
- 4/10E Hanford Dole Elementary SchoolGrades: PK-5Distance: 0.7 mi
- 2/10North Rowan Middle SchoolGrades: 6-8Distance: 2.8 mi
- 2/10North Rowan High SchoolGrades: 9-12Distance: 2.5 mi
- $343,4004 bd2 ba2.1k sqft135 Swinford Dr #85, Salisbury, NC 28146New Construction
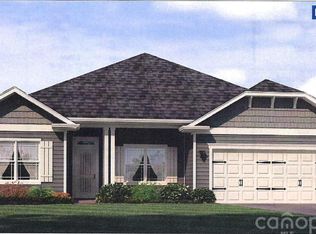
- $321,4003 bd2 ba1.7k sqft155 Swinford Dr #83, Salisbury, NC 28144New Construction

- $365,4004 bd3 ba2.3k sqft125 Swinford Dr #86, Salisbury, NC 28146New Construction

- $412,9006 bd4 ba3.1k sqft1170 Kildare Dr #77, Salisbury, NC 28146Sold
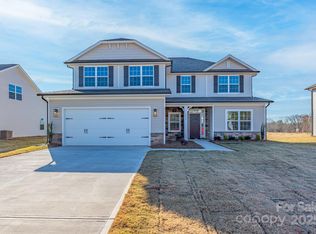
- $341,4004 bd2 ba2.1k sqft165 Swinford Dr #82, Salisbury, NC 28146New Construction
- $381,9004 bd3 ba2.6k sqft1225 Kildare Dr #7, Salisbury, NC 28146Sold
- $404,5755 bd4 ba2.6k sqft1230 Kildare Dr #81, Salisbury, NC 28146Pending
- $438,1005 bd4 ba3.6k sqft1190 Kildare Dr #79, Salisbury, NC 28146Sold
A local agent can set up tours, give advice and negotiate with sellers.
Similar homes
- $343,4004 bd2 ba2.1k sqft135 Swinford Dr #85, Salisbury, NC 28146New Construction
 MLS ID #4400387, Felicia Bellamy, Adams Homes Realty-NC, Inc.. Canopy MLS as distributed by MLS GRID
 - $365,4004 bd3 ba2.3k sqft125 Swinford Dr #86, Salisbury, NC 28146New ConstructionMLS ID #4400425, Felicia Bellamy, Adams Homes Realty-NC, Inc.. Canopy MLS as distributed by MLS GRID
- $364,9004 bd3 ba2.3k sqft1095 Kildare Dr #68, Salisbury, NC 28146New Construction
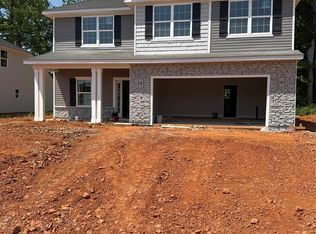 MLS ID #4359575, Felicia Bellamy, Adams Homes Realty-NC, Inc.. Canopy MLS as distributed by MLS GRID
 - $329,5803 bd2 ba1.6k sqft2424 Maxton Dr, Salisbury, NC 28144New Construction
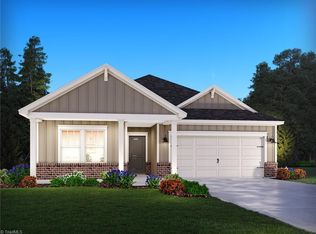
 MLS ID #1229512, James McClurg. Triad MLS
 - $331,0904 bd2 ba1.7k sqft339 Frozen Dream Dr, Salisbury, NC 28147New ConstructionDR Horton
- $319,9904 bd3 ba2k sqft353 Ladue Ln, Salisbury, NC 28147New ConstructionMLS ID #4394608, Heather Smith, CCNC Realty Group LLC. Canopy MLS as distributed by MLS GRID
- $333,0904 bd3 ba1.9k sqft252 Early Bird Ln, Salisbury, NC 28147New ConstructionCanopy MLS as distributed by MLS GRID
- $334,1254 bd3 ba2k sqft362 Ladue Ln, Salisbury, NC 28147New ConstructionCanopy MLS as distributed by MLS GRID
- $324,2803 bd3 ba2.1k sqft2435 Maxton Dr, Salisbury, NC 28144New ConstructionMLS ID #1228602, James McClurg. Triad MLS
- from $367,9903 bd3 ba1.8k sqftAlexander Plan, Oxford Station, Salisbury, NC 28144New ConstructionMeritage Homes
- $359,0003 bd2 ba1.7k sqft307 Sowers Ferry Rd, Spencer, NC 28144New ConstructionMLS ID #4384527, Dale Olson, Dleeo Realty Services. Canopy MLS as distributed by MLS GRID
- $295,0002 bd2 ba1.5k sqft415 Garner Dr, Salisbury, NC 28146For SaleMLS ID #4280387, Tammy Petrea, Century 21 Towne and Country. Canopy MLS as distributed by MLS GRID
- $330,9905 bd3 ba2.6k sqft151 Corn Ct, Linwood, NC 27299New ConstructionCanopy MLS as distributed by MLS GRID
- $366,4905 bd3 ba2.8k sqft331 Frozen Dream Dr, Salisbury, NC 28144New ConstructionCanopy MLS as distributed by MLS GRID
- from $344,9903 bd2 ba1.5k sqftBuchanan Plan, Oxford Station, Salisbury, NC 28144New ConstructionMeritage Homes
- $299,0004 bd3 ba1.9k sqft236 Early Bird Ln, Salisbury, NC 28147New ConstructionCanopy MLS as distributed by MLS GRID
- $360,9905 bd3 ba2.6k sqft171 Grants Landing Dr, Salisbury, NC 28147New ConstructionCanopy MLS as distributed by MLS GRID
- from $320,9904 bd2 ba1.7k sqftCali Plan, Silverstein, Salisbury, NC 28147New ConstructionDR Horton
- from $319,9803 bd3 ba2.1k sqftRockwell Plan, Oxford Station, Salisbury, NC 28144New ConstructionMeritage Homes
- from $314,9903 bd2 ba1.6k sqftAria Plan, Silverstein, Salisbury, NC 28147New ConstructionDR Horton
