Come see 331 Frozen Dream Drive located in Salisbury, North Carolina!

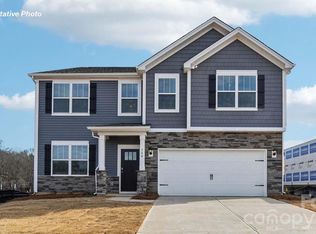
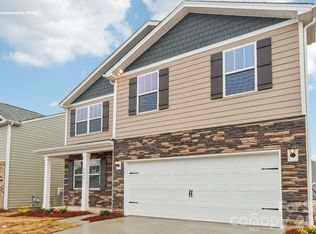
Silverstein is located minutes from Historic downtown Salisbury and convenient to 85, shopping and restaurants. The Hanover is a spacious two-story home offered at Silverstein in Salisbury, North Carolina. The home features five bedrooms, three bathrooms, plus a flex space and loft as well as two-car garage.
The open concept layer connects the home beautifully, where the inviting foyer greats you upon entering the home and opens you to the large flex space that could make the perfect home office or den. You are then welcomed into the heart of the home, where the open kitchen, dining and large family room meet to create a relaxing atmosphere. The kitchen’s stainless steel appliances, ample cabinet space, large pantry and a center island make it perfect for cooking and entertaining.
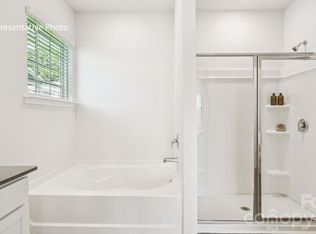
Upstairs you will discover a large primary suite with a walk-in closet and an en-suite bathroom with dual vanities. The additional three bedrooms provide privacy and comfort and share access to a secondary bathroom. A loft space on the second floor can be used as a media room, home office, or playroom. Additional features include a laundry room, ample storage closets, and large windows for natural light.
With its thoughtful design, spacious layout, and modern conveniences, the Hanover is the perfect place to call home.
Active
$366,490
331 Frozen Dream Dr, Salisbury, NC 28144
5beds
2,804sqft
:
Get pre-qualified$2,239/mo
Single Family Residence
Built in 2027
0.16 Acres Lot
$-- Zestimate®
$131/sqft
$62/mo HOA
What's special
Flex spaceLarge flex spaceOpen kitchenAmple cabinet spaceCenter islandThree bathroomsAdditional three bedrooms
- 17 hours |
- 27 |
- 2 |
Zillow last checked:
Listing updated:
Listed by:
Maria Wilhelm mcwilhelm@drhorton.com,
DR Horton Inc,
Ghada Aljakhbeer,
DR Horton Inc
Source: Canopy MLS as distributed by MLS GRID,MLS#: 4411605
Facts & features
Interior
Bedrooms & bathrooms
- Bedrooms: 5
- Bathrooms: 3
- Full bathrooms: 3
- Main level bedrooms: 1
Primary bedroom
- Level: Upper
Bedroom s
- Level: Main
Bedroom s
- Level: Upper
Bedroom s
- Level: Upper
Bathroom full
- Level: Main
Bathroom full
- Level: Upper
Bathroom full
- Level: Upper
Dining room
- Level: Main
Kitchen
- Level: Main
Laundry
- Level: Upper
Living room
- Level: Main
Loft
- Level: Upper
Study
- Level: Main
Heating
- Forced Air, Natural Gas, Zoned
Cooling
- Central Air, Electric, Zoned
Appliances
- Included: Dishwasher, Disposal, Electric Water Heater, Gas Oven, Microwave, Plumbed For Ice Maker
- Laundry: Electric Dryer Hookup, Laundry Room, Upper Level, Washer Hookup
Features
- Pantry
- Flooring: Carpet, Laminate, Vinyl
- Has basement: No
- Fireplace features: Gas Log
Interior area
- Total structure area: 2,804
- Total interior livable area: 2,804 sqft
- Finished area above ground: 2,804
- Finished area below ground: 0
Video & virtual tour
Property
Parking
- Total spaces: 2
- Parking features: Driveway, Attached Garage, Garage on Main Level
- Attached garage spaces: 2
- Has uncovered spaces: Yes
Features
- Levels: Two
- Stories: 2
- Patio & porch: Front Porch, Patio
Lot
- Size: 0.16 Acres
Details
- Parcel number: 450E098
- Zoning: GR-6
- Special conditions: Standard
Construction
Type & style
- Home type: SingleFamily
- Property subtype: Single Family Residence
Materials
- Shingle/Shake, Stone Veneer, Vinyl
- Foundation: Slab
Condition
- New construction: Yes
- Year built: 2027
Details
- Builder model: Hanover C3
- Builder name: D.R. Horton
Utilities & green energy
- Sewer: Public Sewer
- Water: City
Community & HOA
Community
- Security: Security System
- Subdivision: Silverstein
HOA
- Has HOA: Yes
- HOA fee: $186 quarterly
- HOA name: Cusick Management Company
Location
- Region: Salisbury
Financial & listing details
- Price per square foot: $131/sqft
- Date on market: 8/5/2026
- Road surface type: Concrete, Paved
Estimated market value
Not available
Estimated sales range
Not available
Not available
Price history
| Date | Event | Price |
|---|---|---|
| 8/5/2026 | Listed for sale | $366,490$131/sqft |
Source:  Canopy MLS as distributed by MLS GRID #4411605 Report a problem Canopy MLS as distributed by MLS GRID #4411605 Report a problem | ||
Public tax history
Tax history is unavailable.
Monthly payment
Est. payment
Payment breakdown
Explore the cost of this home by adjusting the details. Changes won't be saved.Climate risks
Neighborhood: 28144
Nearby schools
GreatSchools rating
- 9/10Mount Ulla Elementary SchoolGrades: K-5Distance: 7.4 mi
- 2/10West Rowan Middle SchoolGrades: 6-8Distance: 2.4 mi
- 2/10West Rowan High SchoolGrades: 9-12Distance: 3.6 mi
Schools provided by the listing agent
- Elementary: Hurley
- Middle: West Rowan
- High: Salisbury
Source: Canopy MLS as distributed by MLS GRID. This data may not be complete. We recommend contacting the local school district to confirm school assignments for this home.
- $333,0003 bd3 ba2.1k sqft233 Superstar St, Salisbury, NC 28147Pending
- $347,0004 bd3 ba2.8k sqft415 Frozen Dream Dr, Salisbury, NC 28144Pending
- $320,0004 bd2 ba1.7k sqft332 Frozen Dream Dr, Salisbury, NC 28144Pending
- $324,0004 bd3 ba1.9k sqft320 Frozen Dream Dr, Salisbury, NC 28147Pending
- $320,0004 bd2 ba1.7k sqft326 Frozen Dream Dr, Salisbury, NC 28144Pending
- $324,0903 bd2 ba1.6k sqft409 Frozen Dream Dr, Salisbury, NC 28147New Construction
- $358,0904 bd3 ba2.8k sqft346 Frozen Dream Dr, Salisbury, NC 28144Pending
- $328,5903 bd2 ba1.6k sqft402 Frozen Dream Dr, Salisbury, NC 28147New Construction
- $332,0904 bd3 ba1.9k sqft244 Early Bird Ln, Salisbury, NC 28147Pending
A local agent can set up tours, give advice and negotiate with sellers.
Similar homes

- $356,8405 bd3 ba2.5k sqft321 Frozen Dream Dr, Salisbury, NC 28144New Construction
 Canopy MLS as distributed by MLS GRID
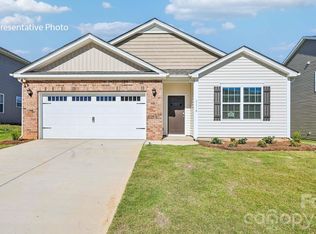
 - $331,0904 bd2 ba1.7k sqft339 Frozen Dream Dr, Salisbury, NC 28144New Construction
 Canopy MLS as distributed by MLS GRID
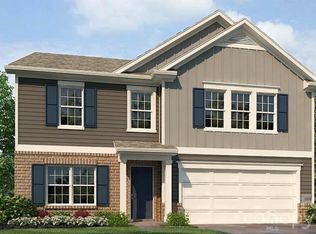
 - $368,9905 bd3 ba2.8k sqft307 Frozen Dream Dr, Salisbury, NC 28144New Construction
 Canopy MLS as distributed by MLS GRID
 - $333,0904 bd3 ba1.9k sqft252 Early Bird Ln, Salisbury, NC 28147New Construction
 Canopy MLS as distributed by MLS GRID
 - $341,2403 bd3 ba2.1k sqft248 Early Bird Ln, Salisbury, NC 28147New ConstructionCanopy MLS as distributed by MLS GRID
- $328,5903 bd2 ba1.6k sqft402 Frozen Dream Dr, Salisbury, NC 28147New ConstructionCanopy MLS as distributed by MLS GRID
- $326,5903 bd2 ba1.6k sqft315 Frozen Dream Dr, Salisbury, NC 28147New ConstructionCanopy MLS as distributed by MLS GRID
- $360,9905 bd3 ba2.6k sqft171 Grants Landing Dr, Salisbury, NC 28147New ConstructionCanopy MLS as distributed by MLS GRID
- $324,0903 bd2 ba1.6k sqft409 Frozen Dream Dr, Salisbury, NC 28147New ConstructionCanopy MLS as distributed by MLS GRID
- $299,0003 bd2 ba1.6k sqft301 Frozen Dream Dr, Salisbury, NC 28147New ConstructionCanopy MLS as distributed by MLS GRID
- $365,0003 bd2 ba1.5k sqft1229 Morehead Dr, Salisbury, NC 28144For SaleMLS ID #4407670, Robert McClure Jr, McClure Group Realty LLC. Canopy MLS as distributed by MLS GRID
- $319,9904 bd3 ba2k sqft353 Ladue Ln, Salisbury, NC 28147New ConstructionCanopy MLS as distributed by MLS GRID
- $334,1254 bd3 ba2k sqft362 Ladue Ln, Salisbury, NC 28147New ConstructionCanopy MLS as distributed by MLS GRID
- $425,9955 bd3 ba2.6k sqft374 Ladue Ln, Salisbury, NC 28147New ConstructionCanopy MLS as distributed by MLS GRID
- $420,4304 bd3 ba2.6k sqft346 Ladue Ln, Salisbury, NC 28147New ConstructionCanopy MLS as distributed by MLS GRID
- $394,0904 bd2 ba1.7k sqft109 Waterfall Valley Way, Mooresville, NC 28117New ConstructionCanopy MLS as distributed by MLS GRID
- $327,5903 bd2 ba1.6k sqft430 Frozen Dream Dr, Salisbury, NC 28147New ConstructionMLS ID #4337876, Maria Wilhelm, DR Horton Inc. Canopy MLS as distributed by MLS GRID
- $346,9903 bd3 ba1.9k sqftLiberty Grove, China Grove, NC 28023New ConstructionMLS ID #4393970, Jerry Smith, Smith Capital Partners LLC. Canopy MLS as distributed by MLS GRID
- $299,9903 bd3 ba1.9k sqft361 Ladue Ln, Salisbury, NC 28147New ConstructionCanopy MLS as distributed by MLS GRID
- $359,9003 bd3 ba2.4k sqft372 Bluebonnet Dr, Salisbury, NC 28146For SaleMLS ID #4394168, Amy Wing, Howard Hanna Allen Tate Lake Norman. Canopy MLS as distributed by MLS GRID
