Silverstein is located minutes from historic downtown Salisbury and convenient to 85, shopping and restaurants. The Cali is a spacious and modern single-story home designed with open-concept living in mind. This home features four bedrooms, two bathrooms, and a two-car garage. Upon entering the home, you'll be greeted by an inviting foyer that leads directly into the heart of the home. This open plan features living room, dining room, and well-appointed kitchen. The kitchen is equipped with a corner walk-in pantry, stainless steel appliances, and a large island with a breakfast bar, making it perfect for both cooking and casual dining. The Cali also features a primary suite, complete with a large walk-in closet and a primary bathroom with dual vanities, Garden tub and separate shower. The additional three bedrooms and secondary bathroom are located at the opposite end of the home, providing optimal privacy for both you and your guests. In the rear of the home is a covered porch that is ideal for outdoor entertaining. The Cali is the perfect place to call home.
Under contract-no show
$320,000
332 Frozen Dream Dr, Salisbury, NC 28144
4beds
1,764sqft
:
Get pre-qualified$1,963/mo
Single Family Residence
Built in 2026
0.18 Acres Lot
$-- Zestimate®
$181/sqft
$62/mo HOA
What's special
- 66 days |
- 17 |
- 0 |
Zillow last checked:
Listing updated:
Listed by:
Maria Wilhelm mcwilhelm@drhorton.com,
DR Horton Inc
Source: Canopy MLS as distributed by MLS GRID,MLS#: 4388163
Facts & features
Interior
Bedrooms & bathrooms
- Bedrooms: 4
- Bathrooms: 2
- Full bathrooms: 2
- Main level bedrooms: 4
Primary bedroom
- Level: Main
Bedroom s
- Level: Main
Bedroom s
- Level: Main
Bedroom s
- Level: Main
Bathroom full
- Level: Main
Bathroom full
- Level: Main
Breakfast
- Level: Main
Kitchen
- Level: Main
Laundry
- Level: Main
Living room
- Level: Main
Heating
- Central, Natural Gas
Cooling
- Central Air
Appliances
- Included: Dishwasher, Disposal, Electric Water Heater, Gas Range, Microwave
- Laundry: Laundry Room, Main Level
Features
- Has basement: No
- Fireplace features: Gas Log
Interior area
- Total structure area: 1,764
- Total interior livable area: 1,764 sqft
- Finished area above ground: 1,764
- Finished area below ground: 0
Video & virtual tour
Property
Parking
- Total spaces: 2
- Parking features: Driveway, Attached Garage, Garage on Main Level
- Attached garage spaces: 2
- Has uncovered spaces: Yes
Features
- Levels: One
- Stories: 1
- Patio & porch: Covered, Rear Porch
Lot
- Size: 0.18 Acres
Details
- Parcel number: Lot 75
- Zoning: GR-6
- Special conditions: Standard
Construction
Type & style
- Home type: SingleFamily
- Architectural style: Ranch
- Property subtype: Single Family Residence
Materials
- Vinyl
- Foundation: Slab
Condition
- New construction: Yes
- Year built: 2026
Details
- Builder model: Cali M
- Builder name: D.R. Horton
Utilities & green energy
- Sewer: Public Sewer
- Water: City
Community & HOA
Community
- Subdivision: Silverstein
HOA
- Has HOA: Yes
- HOA fee: $186 quarterly
- HOA name: Cusick
Location
- Region: Salisbury
Financial & listing details
- Price per square foot: $181/sqft
- Date on market: 6/1/2026
- Road surface type: Concrete, Paved
Estimated market value
Not available
Estimated sales range
Not available
Not available
Price history
| Date | Event | Price |
|---|---|---|
| 6/1/2026 | Pending sale | $320,000$181/sqft |
Source:  Canopy MLS as distributed by MLS GRID #4388163 Report a problem Canopy MLS as distributed by MLS GRID #4388163 Report a problem | ||
Public tax history
Tax history is unavailable.
Monthly payment
Est. payment
Payment breakdown
Explore the cost of this home by adjusting the details. Changes won't be saved.Climate risks
Neighborhood: 28144
Nearby schools
GreatSchools rating
- 9/10Mount Ulla Elementary SchoolGrades: K-5Distance: 7.4 mi
- 2/10West Rowan Middle SchoolGrades: 6-8Distance: 2.4 mi
- 2/10West Rowan High SchoolGrades: 9-12Distance: 3.6 mi
Schools provided by the listing agent
- Elementary: Hurley
- Middle: West Rowan
- High: Salisbury
Source: Canopy MLS as distributed by MLS GRID. This data may not be complete. We recommend contacting the local school district to confirm school assignments for this home.

- $333,0003 bd3 ba2.1k sqft233 Superstar St, Salisbury, NC 28147Pending
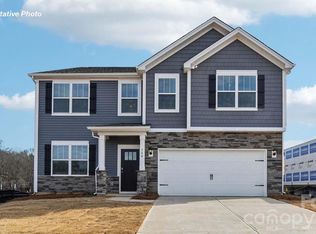
- $347,0004 bd3 ba2.8k sqft415 Frozen Dream Dr, Salisbury, NC 28144Pending
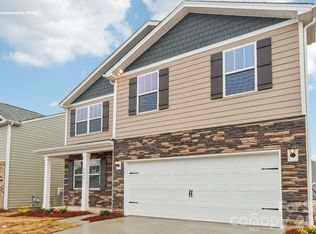
- $324,0004 bd3 ba1.9k sqft320 Frozen Dream Dr, Salisbury, NC 28147Pending
- $320,0004 bd2 ba1.7k sqft326 Frozen Dream Dr, Salisbury, NC 28144Pending

- $324,0903 bd2 ba1.6k sqft409 Frozen Dream Dr, Salisbury, NC 28147New Construction
- $358,0904 bd3 ba2.8k sqft346 Frozen Dream Dr, Salisbury, NC 28144Pending
- $328,5903 bd2 ba1.6k sqft402 Frozen Dream Dr, Salisbury, NC 28147New Construction
- $332,0904 bd3 ba1.9k sqft244 Early Bird Ln, Salisbury, NC 28147Pending
A local agent can set up tours, give advice and negotiate with sellers.
Similar homes
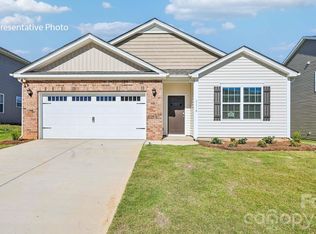
- $331,0904 bd2 ba1.7k sqft339 Frozen Dream Dr, Salisbury, NC 28144New Construction
 Canopy MLS as distributed by MLS GRID
 - $333,0904 bd3 ba1.9k sqft252 Early Bird Ln, Salisbury, NC 28147New Construction
 Canopy MLS as distributed by MLS GRID

 - $356,8405 bd3 ba2.5k sqft321 Frozen Dream Dr, Salisbury, NC 28144New Construction
 Canopy MLS as distributed by MLS GRID
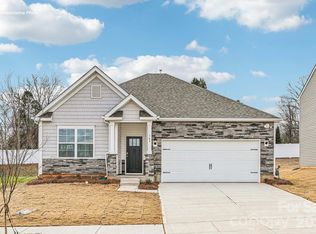
 - $324,0903 bd2 ba1.6k sqft409 Frozen Dream Dr, Salisbury, NC 28147New Construction
 Canopy MLS as distributed by MLS GRID
 - $328,5903 bd2 ba1.6k sqft402 Frozen Dream Dr, Salisbury, NC 28147New ConstructionCanopy MLS as distributed by MLS GRID
- $326,5903 bd2 ba1.6k sqft315 Frozen Dream Dr, Salisbury, NC 28147New ConstructionCanopy MLS as distributed by MLS GRID
- $299,0003 bd2 ba1.6k sqft301 Frozen Dream Dr, Salisbury, NC 28147New ConstructionCanopy MLS as distributed by MLS GRID
- $341,2403 bd3 ba2.1k sqft248 Early Bird Ln, Salisbury, NC 28147New ConstructionCanopy MLS as distributed by MLS GRID
- $319,9904 bd3 ba2k sqft353 Ladue Ln, Salisbury, NC 28147New ConstructionCanopy MLS as distributed by MLS GRID
- $355,1803 bd3 ba2k sqft319 Pantego Pl, Salisbury, NC 28144New ConstructionMLS ID #4411234, Jimmy McClurg, Meritage Homes of the Carolinas. Canopy MLS as distributed by MLS GRID
- $334,1254 bd3 ba2k sqft362 Ladue Ln, Salisbury, NC 28147New ConstructionCanopy MLS as distributed by MLS GRID
- $299,9903 bd3 ba1.9k sqft361 Ladue Ln, Salisbury, NC 28147New ConstructionCanopy MLS as distributed by MLS GRID
- $327,5903 bd2 ba1.6k sqft430 Frozen Dream Dr, Salisbury, NC 28147New ConstructionMLS ID #4337876, Maria Wilhelm, DR Horton Inc. Canopy MLS as distributed by MLS GRID
- $303,9903 bd3 ba1.9k sqft342 Ladue Ln, Salisbury, NC 28147New ConstructionCanopy MLS as distributed by MLS GRID
- $365,0003 bd2 ba1.5k sqft1229 Morehead Dr, Salisbury, NC 28144For SaleMLS ID #4407670, Robert McClure Jr, McClure Group Realty LLC. Canopy MLS as distributed by MLS GRID
- $311,9904 bd3 ba1.7k sqftLiberty Grove, China Grove, NC 28023New ConstructionMLS ID #4408464, Jerry Smith, Smith Capital Partners LLC. Canopy MLS as distributed by MLS GRID
- $339,2803 bd3 ba2.1k sqft2468 Maxton Dr, Salisbury, NC 28144New ConstructionCanopy MLS as distributed by MLS GRID
- $310,0004 bd3 ba1.5k sqft1317 Meadow Ave, Kannapolis, NC 28083New ConstructionMLS ID #4411860, David Miller, 4 Site Real Estate LLC. Canopy MLS as distributed by MLS GRID
- $360,9905 bd3 ba2.6k sqft171 Grants Landing Dr, Salisbury, NC 28147New ConstructionCanopy MLS as distributed by MLS GRID
- $245,0003 bd2 ba1.3k sqft411 Grim St, Salisbury, NC 28144New ConstructionMLS ID #4404911, Ashley Garrett, Keller Williams Ballantyne Area. Canopy MLS as distributed by MLS GRID
