Discover the Sequoia—a brand new floorplan for our community can be built on some of our most beautiful homesites! A crafted single-family home where comfort, style, and everyday ease come together. Designed for first-time and move-up buyers, this home offers incredible value in a welcoming community just minutes from major highways, shopping, and outdoor recreation. Step inside and feel the openness of the main level, where sunlight fills the spacious kitchen, dining area, and great room. A central island, granite countertops, plentiful cabinetry, and a walk-in pantry make the kitchen the heart of the home—perfect for gatherings big and small. The covered front entry leads to an inviting foyer, while the garage entry offers extra storage and a handy nook beneath the stairs to keep your home effortlessly organized. Upstairs, a bright flex space invites quiet reading, study time, or play. Three spacious secondary bedrooms—one featuring a walk-in closet—share the level with a private owner’s suite complete with a large shower, double vanity, and generous walk-in closet. An oversized laundry room and two-car garage add even more convenience. With thoughtfully designed spaces and community sidewalks that encourage evening strolls and friendly hellos, the Sequoia is a home that truly grows with you. To be built. Primary residence. Photos for illustrative purposes.
Active
$311,990
1208 Elm Forest Ln, China Grove, NC 28023
4beds
1,749sqft
:
Get pre-qualified$1,965/mo
Single Family Residence
Built in 2026
0.13 Acres Lot
$-- Zestimate®
$178/sqft
$92/mo HOA
What's special
Central islandBright flex spaceCovered front entrySpacious kitchenGranite countertopsTwo-car garageOversized laundry room
- 22 hours |
- 15 |
- 0 |
Zillow last checked:
Listing updated:
Listed by:
Jerry Smith smithcapitalpartnersllc@gmail.com,
Smith Capital Partners LLC
Source: Canopy MLS as distributed by MLS GRID,MLS#: 4408464
Facts & features
Interior
Bedrooms & bathrooms
- Bedrooms: 4
- Bathrooms: 3
- Full bathrooms: 2
- 1/2 bathrooms: 1
Primary bedroom
- Features: En Suite Bathroom, Walk-In Closet(s)
- Level: Upper
Bedroom s
- Level: Upper
Bedroom s
- Level: Upper
Bedroom s
- Level: Upper
Bathroom full
- Level: Upper
Bathroom full
- Level: Upper
Bathroom half
- Level: Main
Dining area
- Level: Main
Flex space
- Level: Main
Great room
- Level: Main
Kitchen
- Features: Kitchen Island, Open Floorplan
- Level: Main
Laundry
- Level: Upper
Loft
- Level: Upper
Heating
- Electric
Cooling
- Central Air, Electric
Appliances
- Included: Dishwasher, Disposal, Electric Oven, Electric Range, Electric Water Heater, Exhaust Hood, Microwave, Plumbed For Ice Maker, Refrigerator with Ice Maker, Washer/Dryer
- Laundry: Electric Dryer Hookup, Inside, Laundry Closet, Upper Level, Washer Hookup
Features
- Kitchen Island, Open Floorplan, Pantry, Walk-In Closet(s)
- Flooring: Carpet, Vinyl
- Windows: Insulated Windows
- Has basement: No
Interior area
- Total structure area: 1,749
- Total interior livable area: 1,749 sqft
- Finished area above ground: 1,749
- Finished area below ground: 0
Property
Parking
- Total spaces: 2
- Parking features: Driveway, Attached Garage, Garage Door Opener, Garage Faces Front, Garage on Main Level
- Attached garage spaces: 2
- Has uncovered spaces: Yes
Features
- Levels: Two
- Stories: 2
- Entry location: Main
- Patio & porch: Front Porch, Patio
- Exterior features: Lawn Maintenance
- Fencing: Privacy
Lot
- Size: 0.13 Acres
Details
- Parcel number: 124B072
- Zoning: CB
- Special conditions: Standard
Construction
Type & style
- Home type: SingleFamily
- Architectural style: Transitional
- Property subtype: Single Family Residence
Materials
- Fiber Cement
- Foundation: Slab
Condition
- New construction: Yes
- Year built: 2026
Details
- Builder model: Sequoia
- Builder name: Ryan Homes
Utilities & green energy
- Sewer: Public Sewer
- Water: Public
- Utilities for property: Cable Available, Underground Power Lines, Underground Utilities
Community & HOA
Community
- Features: Dog Park, Playground, Sidewalks, Street Lights, Other
- Security: Carbon Monoxide Detector(s), Smoke Detector(s)
- Subdivision: Liberty Grove
HOA
- Has HOA: Yes
- HOA fee: $277 quarterly
- HOA name: Hawthorne Management
Location
- Region: China Grove
Financial & listing details
- Price per square foot: $178/sqft
- Tax assessed value: $29,325
- Date on market: 7/28/2026
- Road surface type: Concrete, Paved
Estimated market value
Not available
Estimated sales range
Not available
Not available
Price history
| Date | Event | Price |
|---|---|---|
| 7/28/2026 | Listed for sale | $311,990$178/sqft |
Source:  Canopy MLS as distributed by MLS GRID #4408464 Report a problem Canopy MLS as distributed by MLS GRID #4408464 Report a problem | ||
Public tax history
Tax history is unavailable.
Monthly payment
Est. payment
Payment breakdown
Explore the cost of this home by adjusting the details. Changes won't be saved.Climate risks
Neighborhood: 28023
Nearby schools
GreatSchools rating
- 6/10China Grove Elementary SchoolGrades: PK-5Distance: 1 mi
- 3/10China Grove Middle SchoolGrades: 6-8Distance: 0.8 mi
- 6/10Jesse C Carson High SchoolGrades: 9-12Distance: 1.3 mi
Schools provided by the listing agent
- Elementary: China Grove
- Middle: China Grove
- High: South Rowan
Source: Canopy MLS as distributed by MLS GRID. This data may not be complete. We recommend contacting the local school district to confirm school assignments for this home.
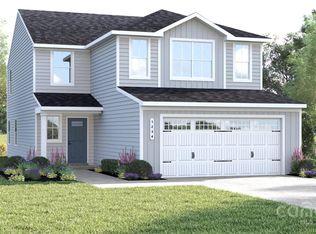
- $354,9905 bd3 ba2.2k sqft1280 Elm Forest Ln, China Grove, NC 28023New Construction
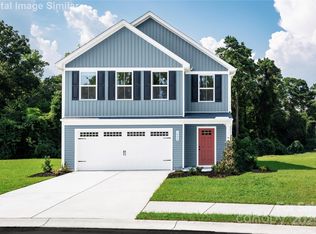
- $386,1354 bd3 ba2.1k sqft1307 Elm Forest Ln, China Grove, NC 28023Sold
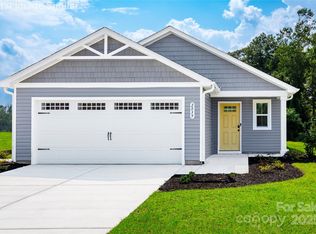
- $328,4603 bd2 ba1.4k sqft1274 Elm Forest Ln, China Grove, NC 28023Sold
- $336,3473 bd2 ba1.4k sqft1256 Elm Forest Ln, China Grove, NC 28023Sold
- $52,22743.06 Acres910 Grove St, China Grove, NC 28023Off Market
- $266,4553 bd3 ba1.4k sqft2149 Stephens Farm Dr, China Grove, NC 28023Sold
- $241,000-- bd-- ba-- sqft2180 Stephens Farm Dr, China Grove, NC 28023Sold
- $360,0004 bd3 ba2.1k sqft1813 Millstream Dr, China Grove, NC 28023Sold
A local agent can set up tours, give advice and negotiate with sellers.
Similar homes
- $284,5003 bd2 ba1.2k sqft645 Harry St, China Grove, NC 28023For Sale
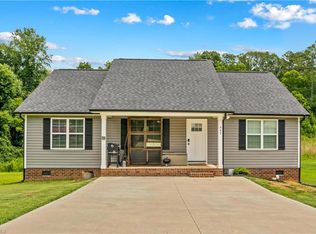
 MLS ID #1229096, Teresa Rufty. Triad MLS
 - $329,9904 bd3 ba1.9k sqftLiberty Grove, China Grove, NC 28023New Construction

 MLS ID #4401121, Jerry Smith, Smith Capital Partners LLC. Canopy MLS as distributed by MLS GRID
 - $344,9904 bd3 ba1.7k sqftLiberty Grove, China Grove, NC 28023New Construction
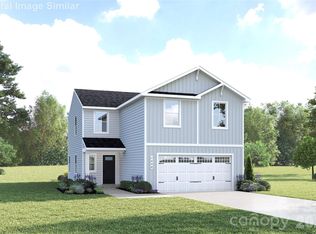 MLS ID #4401125, Jerry Smith, Smith Capital Partners LLC. Canopy MLS as distributed by MLS GRID
 - $304,9903 bd2 ba1.4k sqftLiberty Grove, China Grove, NC 28023New Construction
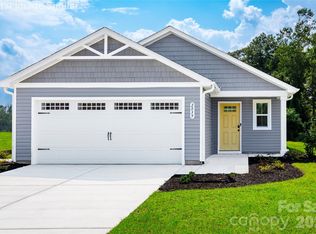 MLS ID #4401141, Jerry Smith, Smith Capital Partners LLC. Canopy MLS as distributed by MLS GRID
 - $328,7503 bd2 ba1.4k sqftLiberty Grove, China Grove, NC 28023New ConstructionCanopy MLS as distributed by MLS GRID
- from $346,9903 bd3 ba1.9k sqftFairview Plan, Liberty Grove Single Family Homes, China Grove, NC 28023New ConstructionRyan Homes
- from $311,9904 bd3 ba1.7k sqftSequoia Plan, Liberty Grove Single Family Homes, China Grove, NC 28023New ConstructionRyan Homes
- from $331,9904 bd3 ba1.9k sqftTorrey Plan, Liberty Grove Single Family Homes, China Grove, NC 28023New ConstructionRyan Homes
- $279,9003 bd3 ba2.4k sqft1022 Railroad Ave, China Grove, NC 28023For SaleMLS ID #1211473, Mechelle Kuld. Triad MLS
- $288,0003 bd2 ba1.3k sqft300 Chinaberry Dr, China Grove, NC 28023For SaleMLS ID #4346542, Ellen Carter, Key Real Estate. Canopy MLS as distributed by MLS GRID
- from $306,9903 bd2 ba1.4k sqftRosewood Plan, Liberty Grove Single Family Homes, China Grove, NC 28023New ConstructionRyan Homes
- $285,0003 bd2 ba1.9k sqft606 N Main St, China Grove, NC 28023For SaleMLS ID #4355852, Alex Salazar, SA Carolinas Realty Inc. Canopy MLS as distributed by MLS GRID
- $295,5003 bd2 ba1.1k sqft303 W Ketchie St, China Grove, NC 28023For SaleMLS ID #4398265, Jennifer Ritchie, Sutton Properties LLC. Canopy MLS as distributed by MLS GRID
- $289,0003 bd2 ba1.2k sqft104 Birch Ct, China Grove, NC 28023For SaleMLS ID #4399032, Bob Lhuillier, Keller Williams Unified. Canopy MLS as distributed by MLS GRID
- $340,0003 bd2 ba1.3k sqft1895 Barnhardt Rd, China Grove, NC 28023For SaleMLS ID #4405119, James York, Coldwell Banker- CK Select. Canopy MLS as distributed by MLS GRID
- $354,9905 bd3 ba2.2k sqftLiberty Grove, China Grove, NC 28023New ConstructionMLS ID #4312026, Jerry Smith, Smith Capital Partners LLC. Canopy MLS as distributed by MLS GRID
- $240,0004 bd3 ba1.3k sqft3285 E State Highway 152, Salisbury, NC 28146For SaleMLS ID #4407224, Chris Wattie, Mark Spain Real Estate. Canopy MLS as distributed by MLS GRID
- $265,0003 bd2 ba1.3k sqft95 Central Ave, China Grove, NC 28023For SaleMLS ID #4393074, Karla Leonard, New Pointe Realty. Canopy MLS as distributed by MLS GRID
- $405,0004 bd3 ba1.9k sqft403 Stevens St, China Grove, NC 28023For SaleMLS ID #4362503, Travis Rabon, Premier Real Estate Team Inc.. Canopy MLS as distributed by MLS GRID
- $255,0003 bd2 ba1.4k sqft2207 Billy St, Kannapolis, NC 28083For SaleMLS ID #4407887, Sashanah Decayette, Coldwell Banker Realty. Canopy MLS as distributed by MLS GRID
