Beautifully updated historic home in the heart of China Grove, blending over 100 years of character with thoughtful modern upgrades. This charming property features tall ceilings, original hardwood floors that have been recently sanded and refinished, and a welcoming layout that highlights the home’s timeless appeal.
The kitchen has been enhanced with quartz countertops and a stylish range hood, creating a functional and attractive cooking space while maintaining the home's character. Recent improvements also include a tankless water heater, remodeled bathrooms, and the addition of a convenient laundry closet, bringing modern comfort to this classic home.
The spacious main level offers a primary bedroom with updated bathroom and step-in shower, along with inviting living spaces including a dining room, family room, and a flexible office or den. Upstairs you will find **two large bedrooms with plenty of space and natural light.
Step outside to enjoy the peaceful backyard oasis featuring, a private well for watering gardens and flowers, a covered patio perfect for cookouts, and a large double-car workshop/garage. Relax on the expansive front porch and enjoy the charm of small-town living.
Located within short distance to parks, downtown China Grove, the farmer’s market, and local breweries, this home offers a rare opportunity to own a beautifully updated historic property in a prime location.
Active
$275,000
606 N Main St, China Grove, NC 28023
3beds
1,926sqft
Single Family Residence
Built in 1908
0.3 Acres Lot
$265,600 Zestimate®
$143/sqft
$-- HOA
What's special
Tall ceilingsPeaceful backyard oasisFlexible office or denExpansive front porchFamily roomInviting living spacesConvenient laundry closet
- 217 days
- 459
- 38
Zillow last checked:
Listing updated:
Listed by:
Alex Salazar Alex@SACarolinas.com,
SA Carolinas Realty Inc
Source: Canopy MLS as distributed by MLS GRID,MLS#: 4355852
Facts & features
Interior
Bedrooms & bathrooms
- Bedrooms: 3
- Bathrooms: 2
- Full bathrooms: 2
- Main level bedrooms: 1
Primary bedroom
- Level: Main
Heating
- Central, Forced Air, Natural Gas
Cooling
- Central Air, Electric
Appliances
- Included: Exhaust Hood, Gas Oven, Oven, Refrigerator, Tankless Water Heater
- Laundry: Laundry Closet, Lower Level
Features
- Flooring: Tile, Wood
- Has basement: No
- Fireplace features: Family Room
Interior area
- Total structure area: 1,926
- Total interior livable area: 1,926 sqft
- Finished area above ground: 1,926
- Finished area below ground: 0
Property
Parking
- Total spaces: 2
- Parking features: Detached Garage, Garage on Main Level
- Garage spaces: 2
Features
- Levels: Two
- Stories: 2
Lot
- Size: 0.3 Acres
- Features: Level
Details
- Additional structures: Auto Shop, Outbuilding, Shed(s), Workshop
- Parcel number: 101051
- Zoning: RM-3
- Special conditions: Standard
Construction
Type & style
- Home type: SingleFamily
- Property subtype: Single Family Residence
Materials
- Vinyl
- Foundation: Crawl Space
Condition
- New construction: No
- Year built: 1908
Utilities & green energy
- Sewer: Public Sewer
- Water: City
Community & HOA
Community
- Subdivision: None
Location
- Region: China Grove
Financial & listing details
- Price per square foot: $143/sqft
- Tax assessed value: $219,390
- Annual tax amount: $2,501
- Date on market: 3/13/2026
- Cumulative days on market: 217 days
- Listing terms: Cash,Conventional,FHA,VA Loan
- Road surface type: Gravel, Paved
Estimated market value
$265,600
$252,000 - $279,000
$2,083/mo
Price history
| Date | Event | Price |
|---|---|---|
| 9/21/2026 | Listed for sale | $275,000-3.5%$143/sqft |
Source:  Canopy MLS as distributed by MLS GRID #4355852 Report a problem Canopy MLS as distributed by MLS GRID #4355852 Report a problem | ||
| 3/13/2026 | Listed for sale | $285,000+14%$148/sqft |
Source: Canopy MLS as distributed by MLS GRID #4355852 Report a problem | ||
| 7/25/2023 | Sold | $250,000+0.8% |
Source:  Triad MLS #1104037 Report a problem Triad MLS #1104037 Report a problem | ||
| 6/21/2023 | Pending sale | $248,000 |
Source: Triad MLS #1104037 Report a problem | ||
| 6/16/2023 | Price change | $248,000-3.9%$129/sqft |
Source: Canopy MLS as distributed by MLS GRID #CAR4024124 Report a problem | ||
| 5/1/2023 | Listed for sale | $258,000 |
Source: Triad MLS #1104037 Report a problem | ||
Public tax history
| Year | Property taxes | Tax assessment |
|---|---|---|
| 2025 | $2,501 | $219,390 |
| 2024 | $2,501 +5.6% | $219,390 |
| 2023 | $2,369 +31.4% | $219,390 +48.1% |
| 2022 | $1,803 +1.7% | $148,129 |
| 2021 | $1,774 | $148,129 |
| 2020 | $1,774 | $148,129 |
| 2019 | $1,774 +5.7% | $148,129 +9.7% |
| 2018 | $1,678 +1.5% | $135,086 |
| 2017 | $1,653 | $135,086 |
| 2016 | $1,653 | $135,086 |
| 2015 | $1,653 -1.5% | $135,086 |
| 2014 | $1,678 | -- |
| 2013 | -- | -- |
| 2012 | -- | -- |
| 2011 | -- | -- |
| 2010 | -- | -- |
| 2008 | -- | -- |
| 2007 | -- | -- |
| 2006 | -- | -- |
| 2005 | -- | -- |
| 2004 | -- | -- |
| 2003 | -- | -- |
| 2002 | -- | -- |
| 2001 | -- | -- |
| 2000 | -- | -- |
Find assessor info on the county website
Monthly payment
Est. payment
Payment breakdown
Explore the cost of this home by adjusting the details. Changes won't be saved.Climate risks
Neighborhood: 28023
Nearby schools
Schools provided by the listing agent
- Elementary: China Grove
- Middle: China Grove
- High: Jesse Carson
Source: Canopy MLS as distributed by MLS GRID. This data may not be complete. We recommend contacting the local school district to confirm school assignments for this home.
Similar homes
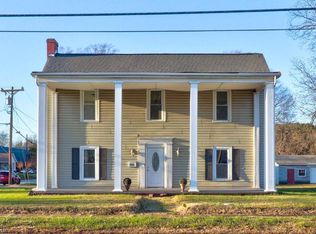
- $285,0003 bd2 ba1.3k sqft275 Rose Ave, China Grove, NC 28023For Sale
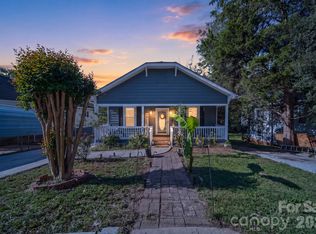
 MLS ID #4431121, AL Bentley, CR Thompson Realty. Canopy MLS as distributed by MLS GRID
 - $264,9003 bd2 ba1.4k sqft160 E Chamblee Dr, Salisbury, NC 28147For Sale
 MLS ID #4431373, Lindsey McCauley, The Plumb Line Realty, Inc.. Canopy MLS as distributed by MLS GRID
 - $395,0004 bd3 ba1.9k sqft403 Stevens St, China Grove, NC 28023For Sale
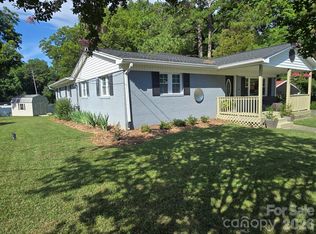 MLS ID #4362503, Travis Rabon, Premier Real Estate Team Inc.. Canopy MLS as distributed by MLS GRID
 - $267,0003 bd2 ba1.3k sqft608 E Ryder Ave, Landis, NC 28088For Sale
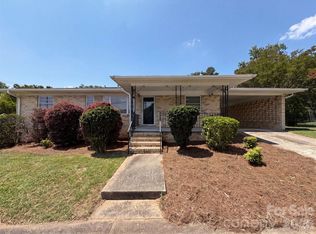 MLS ID #4404156, Lisa McGill, Opendoor Brokerage LLC. Canopy MLS as distributed by MLS GRID
 - $276,0003 bd3 ba1.4k sqft3081 Parade Ln SW, Concord, NC 28025For SaleMLS ID #4432607, Nadine Chisom, Keller Williams Premier. Canopy MLS as distributed by MLS GRID
- $269,9993 bd2 ba1.4k sqft703 S Main St, Landis, NC 28088For SaleMLS ID #4385611, Matt Perkins, Mooresville Realty LLC. Canopy MLS as distributed by MLS GRID
- $299,9003 bd1 ba1.4k sqft1810 Central Dr, Kannapolis, NC 28083For SaleMLS ID #4421078, Nadine Chisom, Keller Williams Premier. Canopy MLS as distributed by MLS GRID
- $292,0003 bd2 ba1.4k sqft2885 Wright Ave, Salisbury, NC 28147For SaleMLS ID #4304389, Sami Clubb, EXP Realty LLC Ballantyne. Canopy MLS as distributed by MLS GRID
- $280,0003 bd2 ba1.6k sqft2185 E Ridge Rd, Salisbury, NC 28144For SaleMLS ID #4418543, Luke Miller, Wallace Realty. Canopy MLS as distributed by MLS GRID
- $279,9003 bd2 ba1.6k sqft5311 Agner Dr, Salisbury, NC 28146For SaleMLS ID #4417781, Sharon Restrepo, Call It Closed International Inc. Canopy MLS as distributed by MLS GRID
- $275,0003 bd2 ba1.2k sqft2281 Munsen Rd, Concord, NC 28025For SaleMLS ID #4422449, Curt Bonds, Call It Closed International Inc. Canopy MLS as distributed by MLS GRID
- $255,0003 bd2 ba1.2k sqft709 Sunset Dr, Salisbury, NC 28147For SaleMLS ID #4404940, Robin Safrit, Century 21 Towne and Country. Canopy MLS as distributed by MLS GRID
- $235,0004 bd2 ba1.3k sqft1800 Brantley Rd, Kannapolis, NC 28083For SaleMLS ID #4398516, Ben Moss, EXP Realty LLC Mooresville. Canopy MLS as distributed by MLS GRID
- $279,9003 bd2 ba1.5k sqft3466 Roberta Rd, Concord, NC 28027For SaleMLS ID #4410706, Adam Sellars, Keller Williams Ballantyne Area. Canopy MLS as distributed by MLS GRID
- $299,9003 bd2 ba1.4k sqft46 Mandalay Pl SW, Concord, NC 28027For SaleMLS ID #4413172, Julie Nutter, Lantern Realty & Development, LLC. Canopy MLS as distributed by MLS GRID
- $280,0003 bd2 ba1.6k sqft207 Sills Dr, Salisbury, NC 28146For SaleMLS ID #4396186, Bruce Hurley, Mark Spain Real Estate. Canopy MLS as distributed by MLS GRID
- $230,0005 bd2 ba2k sqft4001 Raney Faith St, Salisbury, NC 28146For SaleMLS ID #4392735, Nicole McConico, Lifestyle International Realty. Canopy MLS as distributed by MLS GRID
- $325,0003 bd3 ba2.1k sqft328 Brookwood Dr, Granite Quarry, NC 28146For SaleMLS ID #4418721, Larissa Crawford, Premier Sotheby's International Realty. Canopy MLS as distributed by MLS GRID
- $260,0003 bd1 ba1k sqft370 Belvedere Dr NW, Concord, NC 28027For SaleMLS ID #4422493, Brittney Ellington, Team Thomas & Associates Realty Inc.. Canopy MLS as distributed by MLS GRID
- $265,0003 bd2 ba1k sqft419 N Academy St, Mooresville, NC 28115For SaleMLS ID #4365334, Karen Negron, Fathom Realty NC LLC. Canopy MLS as distributed by MLS GRID
