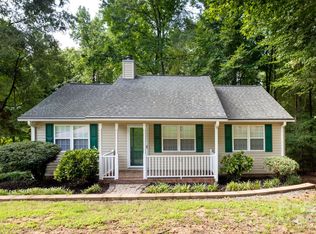
Welcome home to this one-owner ranch nestled on nearly 1/3 of an acre in the charming and growing town of China Grove! Built in 2007 and lovingly maintained, this move-in ready home offers a desirable split-bedroom floor plan with 3 bedrooms and 2 full baths across 1,277 square feet.
The spacious open-concept living area flows seamlessly into the kitchen and dining space, creating an inviting layout that's perfect for everyday living or entertaining. The kitchen comes complete with all appliances—including the refrigerator, washer, and dryer ( located in seperate laundry room ) —making your move even easier.
The private primary suite features a walk-in closet and en-suite bath, while two additional bedrooms are located on the opposite side of the home for added privacy. A heat pump installed just 3 years ago provides peace of mind and energy-efficient comfort.
Step outside to enjoy the large backyard with plenty of room for pets, play, gardening, or weekend gatherings. An outdoor storage building offers additional space for tools and equipment.
Best of all, there's NO HOA, giving you the freedom to enjoy your property without additional restrictions or dues. Conveniently located near shopping, dining, schools, and easy access to I-85, you'll love being part of one of Rowan County's most up-and-coming communities
Under contract-show
Price cut: $10.1K (8/22)
$274,900
104 Birch Ct, China Grove, NC 28023
3beds
1,277sqft
Single Family Residence
Built in 2007
0.29 Acres Lot
$273,500 Zestimate®
$215/sqft
$-- HOA
What's special
Desirable split-bedroom floor planPrivate primary suiteWalk-in closetEn-suite bathOutdoor storage buildingInviting layout
- 69 days
- 544
- 36
Zillow last checked:
Listing updated:
Listed by:
Bob Lhuillier bobljr@kw.com,
Keller Williams Unified
Source: Canopy MLS as distributed by MLS GRID,MLS#: 4399032
Facts & features
Interior
Bedrooms & bathrooms
- Bedrooms: 3
- Bathrooms: 2
- Full bathrooms: 2
- Main level bedrooms: 3
Primary bedroom
- Level: Main
Bedroom s
- Level: Main
Bedroom s
- Level: Main
Bathroom full
- Level: Main
Bathroom full
- Level: Main
Dining area
- Level: Main
Kitchen
- Level: Main
Laundry
- Level: Main
Living room
- Level: Main
Heating
- Heat Pump
Cooling
- Heat Pump
Appliances
- Included: Dishwasher, Electric Range, Electric Water Heater, Microwave, Refrigerator, Washer/Dryer
- Laundry: Laundry Room
Features
- Attic Other, Open Floorplan, Pantry, Walk-In Closet(s)
- Flooring: Vinyl
- Has basement: No
- Attic: Other
Interior area
- Total structure area: 1,277
- Total interior livable area: 1,277 sqft
- Finished area above ground: 1,277
- Finished area below ground: 0
Property
Parking
- Parking features: Driveway
- Has uncovered spaces: Yes
Features
- Levels: One
- Stories: 1
- Patio & porch: Deck, Front Porch
Lot
- Size: 0.29 Acres
Details
- Parcel number: 129E148
- Zoning: RM
- Special conditions: Estate
Construction
Type & style
- Home type: SingleFamily
- Architectural style: Contemporary
- Property subtype: Single Family Residence
Materials
- Vinyl
- Foundation: Crawl Space
Condition
- New construction: No
- Year built: 2007
Utilities & green energy
- Sewer: Public Sewer
- Water: City
- Utilities for property: Cable Available, Satellite Internet Available
Community & HOA
Community
- Subdivision: Alexander Place
Location
- Region: China Grove
Financial & listing details
- Price per square foot: $215/sqft
- Tax assessed value: $197,343
- Annual tax amount: $1,145
- Date on market: 7/3/2026
- Cumulative days on market: 69 days
- Listing terms: Cash,Conventional,FHA,USDA Loan,VA Loan
- Road surface type: Concrete, Paved
Estimated market value
$273,500
$260,000 - $287,000
$1,682/mo
Price history
| Date | Event | Price |
|---|---|---|
| 8/22/2026 | Price change | $274,900-3.5%$215/sqft |
Source:  Canopy MLS as distributed by MLS GRID #4399032 Report a problem Canopy MLS as distributed by MLS GRID #4399032 Report a problem | ||
| 8/13/2026 | Price change | $285,000-1.4%$223/sqft |
Source: Canopy MLS as distributed by MLS GRID #4399032 Report a problem | ||
| 7/21/2026 | Price change | $289,000-3.7%$226/sqft |
Source: Canopy MLS as distributed by MLS GRID #4399032 Report a problem | ||
| 7/3/2026 | Listed for sale | $300,000+156.4%$235/sqft |
Source: Canopy MLS as distributed by MLS GRID #4399032 Report a problem | ||
| 8/30/2007 | Sold | $117,000$92/sqft |
Source: Public Record Report a problem | ||
Public tax history
| Year | Property taxes | Tax assessment |
|---|---|---|
| 2025 | $1,145 | $197,343 |
| 2024 | $1,145 +5.6% | $197,343 |
| 2023 | $1,085 +46.9% | $197,343 +62.7% |
| 2022 | $738 +1.7% | $121,313 |
| 2021 | $726 | $121,313 |
| 2020 | $726 | $121,313 |
| 2019 | -- | $121,313 +16.4% |
| 2018 | $1,295 +103% | $104,257 |
| 2017 | $638 | $104,257 |
| 2016 | $638 | $104,257 |
| 2015 | $638 -1.5% | $104,257 |
| 2014 | $648 | -- |
| 2013 | -- | -- |
| 2012 | -- | -- |
| 2011 | -- | -- |
| 2010 | -- | -- |
| 2008 | -- | -- |
Find assessor info on the county website
Monthly payment
Est. payment
Payment breakdown
Explore the cost of this home by adjusting the details. Changes won't be saved.Climate risks
Neighborhood: 28023
Nearby schools
Schools provided by the listing agent
- Elementary: China Grove
- Middle: China Grove
- High: South Rowan
Source: Canopy MLS as distributed by MLS GRID. This data may not be complete. We recommend contacting the local school district to confirm school assignments for this home.

Similar homes
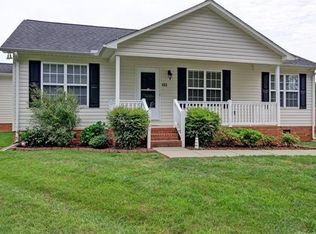
- $284,5003 bd2 ba1.2k sqft645 Harry St, China Grove, NC 28023For Sale
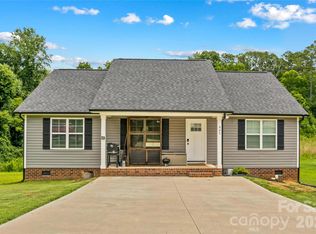
 MLS ID #4404003, Teresa Rufty, TMR Realty, Inc.. Canopy MLS as distributed by MLS GRID
 - $298,5003 bd2 ba1.2k sqft360 Sexton St, Kannapolis, NC 28081For Sale
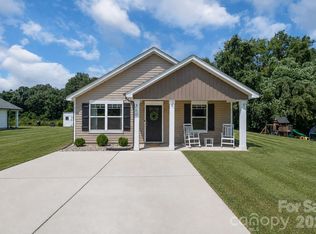 MLS ID #4416394, Brittany Flannigan, SERHANT. Canopy MLS as distributed by MLS GRID
 - $260,0003 bd2 ba1.1k sqft2025 Duke Adam St, Kannapolis, NC 28083For Sale
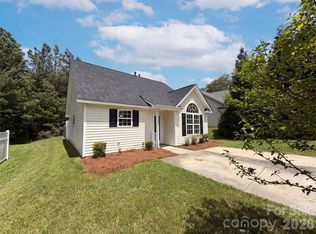 MLS ID #4407685, Nakia Walker, Opendoor Brokerage LLC. Canopy MLS as distributed by MLS GRID
 - $284,5003 bd2 ba1.1k sqft820 Clearview Ct SE, Concord, NC 28025For Sale
 MLS ID #4414589, Kelly Loeblein, 5 Points Realty. Canopy MLS as distributed by MLS GRID
 - $263,0003 bd2 ba1.1k sqft1841 Mission Oaks St, Kannapolis, NC 28083For SaleMLS ID #4388328, Lisa McGill, Opendoor Brokerage LLC. Canopy MLS as distributed by MLS GRID
- $249,9003 bd2 ba1k sqft1914 Mission Oaks St, Kannapolis, NC 28083For SaleMLS ID #4414076, Rodney Green, Coldwell Banker- CK Select. Canopy MLS as distributed by MLS GRID
- $250,0002 bd1 ba958 sqft512 Florence Ave, Kannapolis, NC 28083For SaleMLS ID #4399803, Michelle Selvey, NextHome Olive Branch Real Estate. Canopy MLS as distributed by MLS GRID
- $295,0003 bd2 ba1.2k sqft550 Englewood St NE, Concord, NC 28025For SaleMLS ID #4411776, Iris Valerio Dominguez, Northgroup Real Estate. Canopy MLS as distributed by MLS GRID
- $295,0003 bd3 ba1.5k sqft1602 Matthew Allen Cir, Kannapolis, NC 28081For SaleMLS ID #4411089, Tyler Antrican, EXP Realty LLC Mooresville. Canopy MLS as distributed by MLS GRID
- $266,5003 bd2 ba1k sqft362 Sharpe St, Mooresville, NC 28115For SaleMLS ID #4392845, Tracy Edwards, Redfin Corporation. Canopy MLS as distributed by MLS GRID
- $279,9003 bd2 ba1.6k sqft5311 Agner Dr, Salisbury, NC 28146For SaleMLS ID #4417781, Sharon Restrepo, Call It Closed International Inc. Canopy MLS as distributed by MLS GRID
- $299,9003 bd2 ba1.2k sqft4106 Woodbury Ter NW, Concord, NC 28027For SaleMLS ID #4396454, Robert Salmons, Entera Realty LLC. Canopy MLS as distributed by MLS GRID
- $290,0003 bd2 ba1.6k sqft2185 E Ridge Rd, Salisbury, NC 28144For SaleMLS ID #4418543, Luke Miller, Wallace Realty. Canopy MLS as distributed by MLS GRID
- $315,0003 bd3 ba1.7k sqft768 Fraternity Row, Kannapolis, NC 28081For SaleMLS ID #4420021, Alisha Allen DeBerry, Keller Williams Unlimited. Canopy MLS as distributed by MLS GRID
- $299,0003 bd2 ba1.3k sqft125 S Beaver St, Landis, NC 28088New ConstructionMLS ID #4399009, Joseph Kendrick, USRealty.com, LLP. Canopy MLS as distributed by MLS GRID
- $289,0003 bd2 ba1.2k sqft1317 Meadowbrook Cir, Salisbury, NC 28144For SaleMLS ID #4401363, Chris Beaver, Horizon Realty Carolinas. Canopy MLS as distributed by MLS GRID
- $316,5003 bd3 ba1.8k sqft1114 Lakeview St, Kannapolis, NC 28083For SaleMLS ID #4384208, Robin Mann, EXP Realty LLC Mooresville. Canopy MLS as distributed by MLS GRID
- $299,9003 bd2 ba1.3k sqft1009 Braxton Dr, Concord, NC 28025For SaleMLS ID #4313809, Paul Le, Realty One Group Revolution. Canopy MLS as distributed by MLS GRID
- $295,0003 bd3 ba1.7k sqft2809 Trestle Ct SW, Concord, NC 28025For SaleMLS ID #4415011, Merveille Kabeya, Costello Real Estate and Investments LLC. Canopy MLS as distributed by MLS GRID
- $309,9003 bd3 ba1.5k sqft2994 Champion Ln SW, Concord, NC 28025For SaleMLS ID #4408234, Robert Salmons, Entera Realty LLC. Canopy MLS as distributed by MLS GRID
