Welcome to 768 Fraternity Row! Built in 2021, this 3-bedroom, 2.5-bath home offers a layout that makes everyday living easy. The main level features a spacious living room and eat-in kitchen with plenty of room for gathering, entertaining or enjoying a quiet evening at home. A half bath and attached garage add everyday convenience, while the covered front porch and storm doors are thoughtful, practical touches.
Upstairs, all three bedrooms are tucked away from the main living areas, along with a second full bath and conveniently located laundry. The primary suite features a private bath and walk-in closet, while the two additional bedrooms offer flexible space for a home office, guest room, hobbies or other needs.
Outside, the fenced backyard provides defined outdoor space for grilling, gardening, relaxing or enjoying some fresh air. Nearby Bakers Creek Park offers greenway access, playgrounds, courts, picnic areas and additional opportunities to enjoy the outdoors.
Downtown Kannapolis is also within easy reach for dining, entertainment, community events and Cannon Ballers baseball at Atrium Health Ballpark. With its 2021 construction, practical floor plan, attached garage, fenced backyard and convenient access to recreation and entertainment, 768 Fraternity Row offers a comfortable place to call home with plenty to enjoy nearby.
Active
$315,000
768 Fraternity Row, Kannapolis, NC 28081
3beds
1,710sqft
Single Family Residence
Built in 2021
0.15 Acres Lot
$312,200 Zestimate®
$184/sqft
$-- HOA
What's special
Covered front porchHalf bathAttached garageStorm doors
- 2 hours
- 9
- 0
Zillow last checked:
Listing updated:
Listed by:
Alisha Allen DeBerry alisha@platinumgrouprealtyllc.com,
Keller Williams Unlimited
Source: Canopy MLS as distributed by MLS GRID,MLS#: 4420021
Facts & features
Interior
Bedrooms & bathrooms
- Bedrooms: 3
- Bathrooms: 3
- Full bathrooms: 2
- 1/2 bathrooms: 1
Primary bedroom
- Level: Upper
- Area: 167.85 Square Feet
- Dimensions: 14' 11" X 11' 3"
Bedroom s
- Level: Upper
- Area: 131.7 Square Feet
- Dimensions: 13' 2" X 10' 0"
Bedroom s
- Level: Upper
- Area: 115.92 Square Feet
- Dimensions: 11' 6" X 10' 1"
Bathroom half
- Level: Main
Kitchen
- Level: Main
- Area: 223.26 Square Feet
- Dimensions: 15' 7" X 14' 4"
Laundry
- Level: Upper
- Area: 23.99 Square Feet
- Dimensions: 4' 6" X 5' 4"
Living room
- Level: Main
- Area: 306.46 Square Feet
- Dimensions: 19' 8" X 15' 7"
Utility room
- Level: Upper
- Area: 15.55 Square Feet
- Dimensions: 4' 8" X 3' 4"
Heating
- Central
Cooling
- Central Air
Appliances
- Included: Dishwasher, Disposal, Electric Cooktop, Electric Oven, Electric Range, Electric Water Heater, Microwave
- Laundry: Electric Dryer Hookup, Laundry Room, Upper Level, Washer Hookup
Features
- Walk-In Closet(s)
- Flooring: Carpet, Vinyl
- Doors: Storm Door(s)
- Windows: Insulated Windows
- Has basement: No
Interior area
- Total structure area: 1,710
- Total interior livable area: 1,710 sqft
- Finished area above ground: 1,710
- Finished area below ground: 0
Video & virtual tour
Property
Parking
- Total spaces: 4
- Parking features: Driveway, Attached Garage, Parking Space(s), Garage on Main Level
- Attached garage spaces: 1
- Uncovered spaces: 3
Features
- Levels: Two
- Stories: 2
- Patio & porch: Covered, Front Porch
- Fencing: Back Yard,Fenced
Lot
- Size: 0.15 Acres
- Features: Level
Living quarters
- Secondary features: None
Details
- Parcel number: 154F004
- Zoning: R-V
- Special conditions: Standard
Construction
Type & style
- Home type: SingleFamily
- Architectural style: Traditional
- Property subtype: Single Family Residence
Materials
- Vinyl
- Foundation: Slab
Condition
- New construction: No
- Year built: 2021
Details
- Builder model: Dawson
- Builder name: True Homes
Utilities & green energy
- Sewer: Public Sewer
- Water: City
- Utilities for property: Cable Available
Community & HOA
Community
- Security: Smoke Detector(s)
- Subdivision: The Falls
HOA
- Has HOA: Yes
- HOA name: Association Management Solutions
Location
- Region: Kannapolis
Financial & listing details
- Price per square foot: $184/sqft
- Tax assessed value: $271,915
- Annual tax amount: $3,098
- Date on market: 9/1/2026
- Listing terms: Cash,Conventional,FHA,VA Loan
- Road surface type: Concrete, Paved
Estimated market value
$312,200
$297,000 - $328,000
$1,772/mo
Price history
| Date | Event | Price |
|---|---|---|
| 9/1/2026 | Listed for sale | $315,000+35.8%$184/sqft |
Source:  Canopy MLS as distributed by MLS GRID #4420021 Report a problem Canopy MLS as distributed by MLS GRID #4420021 Report a problem | ||
| 6/10/2021 | Sold | $232,000$136/sqft |
Source: Public Record Report a problem | ||
Public tax history
| Year | Property taxes | Tax assessment |
|---|---|---|
| 2025 | $3,098 | $271,915 |
| 2024 | $3,098 -5.8% | $271,915 |
| 2023 | $3,290 +80.4% | $271,915 +92% |
| 2022 | $1,824 +390.1% | $141,647 +390.1% |
| 2021 | $372 | $28,900 |
Find assessor info on the county website
Monthly payment
Est. payment
Payment breakdown
Explore the cost of this home by adjusting the details. Changes won't be saved.Climate risks
Neighborhood: 28081
- $374,500-- bd2 ba2.2k sqft774 Fraternity Row, Kannapolis, NC 28081Off Market
- $402,9003 bd3 ba2.1k sqft762 Fraternity Row, Kannapolis, NC 28081Off Market
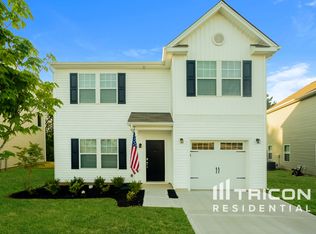
- $313,300-- bd2 ba1.5k sqft780 Fraternity Row, Kannapolis, NC 28081Off Market
- $280,600-- bd2 ba1.1k sqft756 Fraternity Row, Kannapolis, NC 28081Off Market
Similar homes
- $320,0003 bd2 ba1.2k sqft2230 Kenwood Dr, Kannapolis, NC 28081For Sale
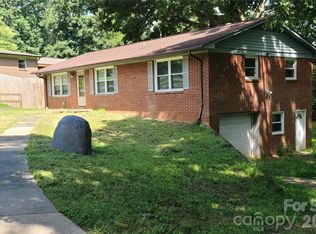
 MLS ID #4412492, John DeSmedt, EXP Realty LLC Ballantyne. Canopy MLS as distributed by MLS GRID
 - $345,0003 bd2 ba2.2k sqft305 W 12th St, Kannapolis, NC 28081For Sale
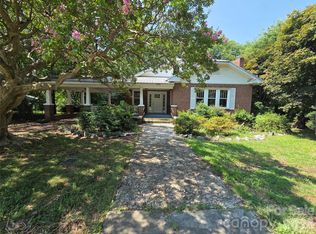 MLS ID #4409388, Daniel Almazan, DRA Properties NC LLC. Canopy MLS as distributed by MLS GRID
 - $--2 bd1 ba1.2k sqft214 Franklin Ave, Kannapolis, NC 28081Auction
 Auction.com 2
 - $364,9003 bd2 ba1.6k sqft807 N Walnut St, Kannapolis, NC 28081For Sale
 MLS ID #4416064, Jade Lindsay, Premier Real Estate Team Inc.. Canopy MLS as distributed by MLS GRID
 - $334,9003 bd2 ba1.5k sqft307 W 13th St, Kannapolis, NC 28081New ConstructionMLS ID #4406396, Brandon Chase, CEDAR REALTY LLC. Canopy MLS as distributed by MLS GRID
- $325,0003 bd2 ba1.3k sqft107B Wayne Ave, Kannapolis, NC 28081For SaleMLS ID #4403972, Chelsea Spivey, Helen Adams Realty. Canopy MLS as distributed by MLS GRID
- $319,9003 bd3 ba1.8k sqft710 Sloop Ave, Kannapolis, NC 28083For SaleMLS ID #4414959, Christy Bradshaw, Call It Closed International Inc. Canopy MLS as distributed by MLS GRID
- $300,0003 bd2 ba1.2k sqft749 Jack St #4, Kannapolis, NC 28081New ConstructionMLS ID #4405796, Shelly Stein, Redwood Realty Group LLC. Canopy MLS as distributed by MLS GRID
- $299,9003 bd2 ba1.4k sqft102 White Ave, Kannapolis, NC 28081For SaleMLS ID #4409366, Nathan Moss, Dickson & Associates Realtors. Canopy MLS as distributed by MLS GRID
- $329,9004 bd3 ba1.9k sqft1585 Solitude Ct, Kannapolis, NC 28081New ConstructionMLS ID #4412001, Brandon Chase, CEDAR REALTY LLC. Canopy MLS as distributed by MLS GRID
- $330,0003 bd2 ba1.4k sqft313 E 24th St, Kannapolis, NC 28083For SaleMLS ID #4415461, Grant Holsinger, EXP Realty LLC Ballantyne. Canopy MLS as distributed by MLS GRID
- $339,9004 bd3 ba1.9k sqft1595 Solitude Ct, Kannapolis, NC 28081New ConstructionMLS ID #4411963, Brandon Chase, CEDAR REALTY LLC. Canopy MLS as distributed by MLS GRID
- $339,9004 bd3 ba2k sqft1575 Solitude Ct, Kannapolis, NC 28081New ConstructionMLS ID #4414115, Brandon Chase, CEDAR REALTY LLC. Canopy MLS as distributed by MLS GRID
- $349,9002 bd1 ba1.6k sqft400 Alpine St, Kannapolis, NC 28081For SaleMLS ID #4387545, Michael Bulvin, Redwood Realty Group LLC. Canopy MLS as distributed by MLS GRID
- $349,9004 bd3 ba2k sqft1570 Solitude Ct, Kannapolis, NC 28081New ConstructionMLS ID #4414172, Brandon Chase, CEDAR REALTY LLC. Canopy MLS as distributed by MLS GRID
- $290,0004 bd3 ba2k sqft302 N Ridge Ave, Kannapolis, NC 28083For SaleMLS ID #4414149, Allison Wightman, Keller Williams Premier. Canopy MLS as distributed by MLS GRID
- $299,9973 bd2 ba1.7k sqft401 S Ridge Ave, Kannapolis, NC 28083For SaleMLS ID #4409962, Christina Wright, Branch Wealth Partners, LLC. Canopy MLS as distributed by MLS GRID
- $289,9003 bd2 ba1.1k sqft103 Hemlock Ave, Kannapolis, NC 28081For SaleMLS ID #4388584, Amy Readling, Lantern Realty & Development, LLC. Canopy MLS as distributed by MLS GRID
- $299,9004 bd2 ba1.5k sqftLOT 1 Kimball St, Kannapolis, NC 28081New ConstructionMLS ID #4410118, Brandon Chase, CEDAR REALTY LLC. Canopy MLS as distributed by MLS GRID
