Welcome to 1215 Zettie Avenue in the sought-after Elizabeth Oaks community of Kannapolis. If you're looking for a true 4-bedroom home with space for family, guests, a home office, or flexible living needs, this nearly new 2024-built home is a must-see.
Offering nearly 2,000 square feet of thoughtfully designed living space, the open-concept floor plan creates a seamless flow between the kitchen, dining, and living areas—perfect for everyday living and entertaining. Upstairs, you'll find four spacious bedrooms, including a private owner's suite featuring a walk-in closet and en-suite bath. A two-car garage provides added storage and convenience.
One of the home's standout features is its location. Situated just minutes from downtown Kannapolis, you'll enjoy easy access to local restaurants, shopping, Atrium Health Ballpark, Village Park, and the North Carolina Research Campus. Commuters will also appreciate the convenient access to Concord, Charlotte, and major highways throughout the region.
Why wait for new construction when you can move into a nearly new 4-bedroom home today? Schedule your private showing and discover everything 1215 Zettie Avenue has to offer.
Active
Price cut: $20K (7/21)
$405,000
1215 Zettie Ave, Kannapolis, NC 28083
4beds
1,997sqft
Single Family Residence
Built in 2024
0.19 Acres Lot
$-- Zestimate®
$203/sqft
$75/mo HOA
What's special
Four spacious bedroomsTwo-car garageWalk-in closetEn-suite bathOpen-concept floor plan
- 93 days |
- 275 |
- 10 |
Zillow last checked:
Listing updated:
Listed by:
Jonathan Messer jonathan@listedinthesouthbyjandj.com,
RE/MAX Results
Source: Canopy MLS as distributed by MLS GRID,MLS#: 4382100
Facts & features
Interior
Bedrooms & bathrooms
- Bedrooms: 4
- Bathrooms: 3
- Full bathrooms: 2
- 1/2 bathrooms: 1
Primary bedroom
- Level: Upper
- Area: 166.1 Square Feet
- Dimensions: 12' 1" X 13' 9"
Bedroom s
- Level: Upper
- Area: 112.85 Square Feet
- Dimensions: 9' 8" X 11' 8"
Bedroom s
- Level: Upper
- Area: 112.23 Square Feet
- Dimensions: 13' 1" X 8' 7"
Bedroom s
- Level: Upper
- Area: 121.38 Square Feet
- Dimensions: 9' 7" X 12' 8"
Bathroom half
- Level: Main
- Area: 15.83 Square Feet
- Dimensions: 2' 6" X 6' 4"
Bathroom full
- Level: Upper
- Area: 103.3 Square Feet
- Dimensions: 10' 4" X 10' 0"
Bathroom full
- Level: Upper
- Area: 39.88 Square Feet
- Dimensions: 5' 6" X 7' 3"
Dining room
- Level: Main
- Area: 123.53 Square Feet
- Dimensions: 9' 9" X 12' 8"
Flex space
- Level: Upper
- Area: 95.8 Square Feet
- Dimensions: 8' 4" X 11' 6"
Kitchen
- Level: Main
- Area: 117.2 Square Feet
- Dimensions: 9' 3" X 12' 8"
Laundry
- Level: Upper
- Area: 25.97 Square Feet
- Dimensions: 5' 8" X 4' 7"
Living room
- Level: Main
- Area: 180.55 Square Feet
- Dimensions: 14' 3" X 12' 8"
Office
- Level: Main
- Area: 83.13 Square Feet
- Dimensions: 9' 6" X 8' 9"
Heating
- Electric
Cooling
- Central Air
Appliances
- Included: Dishwasher
- Laundry: Electric Dryer Hookup, Washer Hookup
Features
- Flooring: Carpet, Laminate, Vinyl
- Doors: Insulated Door(s), Sliding Doors
- Has basement: No
Interior area
- Total structure area: 1,997
- Total interior livable area: 1,997 sqft
- Finished area above ground: 1,997
- Finished area below ground: 0
Property
Parking
- Total spaces: 2
- Parking features: Attached Garage, Garage on Main Level
- Attached garage spaces: 2
Features
- Levels: Two
- Stories: 2
- Patio & porch: Covered, Front Porch, Rear Porch
Lot
- Size: 0.19 Acres
Details
- Parcel number: 143D011
- Zoning: Res
- Special conditions: Standard
Construction
Type & style
- Home type: SingleFamily
- Architectural style: Contemporary
- Property subtype: Single Family Residence
Materials
- Stone Veneer, Vinyl
- Foundation: Slab
Condition
- New construction: No
- Year built: 2024
Utilities & green energy
- Sewer: Public Sewer
- Water: City
Community & HOA
Community
- Subdivision: Elizabeth Oaks
HOA
- Has HOA: Yes
- HOA fee: $450 semi-annually
- HOA name: Superior Association Management
- HOA phone: 704-875-7299
Location
- Region: Kannapolis
Financial & listing details
- Price per square foot: $203/sqft
- Tax assessed value: $378,956
- Date on market: 5/14/2026
- Cumulative days on market: 93 days
- Listing terms: Cash,Conventional
- Exclusions: Blink doorbell located at the front door Samsung refrigerator located in the kitchen Wall mount and TV located in the first-floor living room Floating shelves located in the first-floor living room Washer and dryer located in the second-floor laundry room
- Road surface type: Concrete, Paved
Estimated market value
Not available
Estimated sales range
Not available
$2,195/mo
Price history
| Date | Event | Price |
|---|---|---|
| 7/21/2026 | Price change | $405,000-4.7%$203/sqft |
Source:  Canopy MLS as distributed by MLS GRID #4382100 Report a problem Canopy MLS as distributed by MLS GRID #4382100 Report a problem | ||
| 6/4/2026 | Price change | $425,000-2.3%$213/sqft |
Source: Canopy MLS as distributed by MLS GRID #4382100 Report a problem | ||
| 5/16/2026 | Listed for sale | $435,000$218/sqft |
Source: Canopy MLS as distributed by MLS GRID #4382100 Report a problem | ||
Public tax history
Tax history is unavailable.
Monthly payment
Est. payment
Payment breakdown
Explore the cost of this home by adjusting the details. Changes won't be saved.Climate risks
Neighborhood: 28083
Nearby schools
GreatSchools rating
- 9/10Jackson Park ElementaryGrades: K-5Distance: 0.7 mi
- 2/10Kannapolis MiddleGrades: 7-8Distance: 3.9 mi
- 2/10A. L. Brown High SchoolGrades: 9-12Distance: 1.6 mi
- $385,0003 bd3 ba2.2k sqft1305 Elizabeth Ave, Kannapolis, NC 28083Sold

- $420,0003 bd3 ba2.5k sqft1210 Zettie Ave #13, Kannapolis, NC 28083Sold

- $450,0004 bd3 ba2.7k sqft1200 Zettie Ave #14, Kannapolis, NC 28083Sold
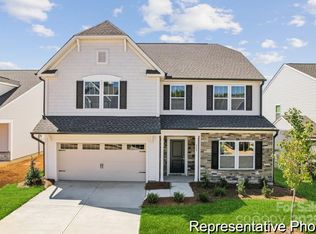
- $237,600-- bd1 ba1.5k sqft1445 Elizabeth Ave, Kannapolis, NC 28083Off Market
- $384,9003 bd3 ba2.2k sqft1305 Elizabeth Ave #29, Kannapolis, NC 28083Sold
- $140,65015.78 acresElizabeth Ave, Kannapolis, NC 28083Off Market
- $25,500-- bd-- ba-- sqftElizabeth Ave, Kannapolis, NC 28083Off Market
- $2,999-- bd-- ba-- sqftElizabeth Ave, Kannapolis, NC 28083Off Market
A local agent can set up tours, give advice and negotiate with sellers.
Similar homes
- $379,9003 bd3 ba1.8k sqft415 Courtland Ct, Kannapolis, NC 28081For Sale

 MLS ID #4385010, Alyssa Currier, Real Broker, LLC. Canopy MLS as distributed by MLS GRID
 - $404,5004 bd3 ba2k sqft3082 Bell Spur Ave SW, Concord, NC 28027For Sale
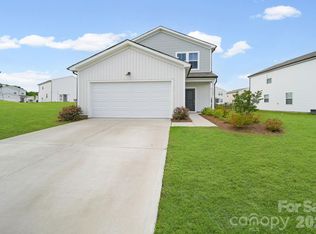 MLS ID #4392776, Toney Black, Kingdom Builders Realty. Canopy MLS as distributed by MLS GRID
 - $398,9504 bd3 ba2k sqft487 Kacys Way Pl SE, Concord, NC 28025For Sale
 MLS ID #4377231, Kathleen Walton, Century 21 Echelon. Canopy MLS as distributed by MLS GRID
 - $365,0004 bd3 ba1.9k sqft1076 Tangle Ridge Dr SE, Concord, NC 28025For Sale
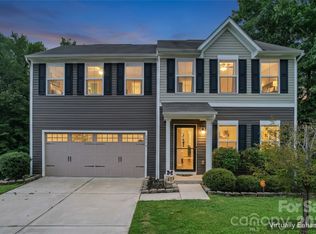 MLS ID #4409915, Brad Echterling, RE/MAX Results. Canopy MLS as distributed by MLS GRID
 - $404,9993 bd3 ba1.7k sqft3930 Backwater St #11, Concord, NC 28027For SaleMLS ID #4397787, Akilah Walton, ERA Live Moore. Canopy MLS as distributed by MLS GRID
- $489,9004 bd3 ba2.5k sqft3246 Lock Erne Ave, Kannapolis, NC 28081For SaleMLS ID #4408977, Nikki Storey, Lantern Realty & Development, LLC. Canopy MLS as distributed by MLS GRID
- $395,0004 bd3 ba1.8k sqft105 Beam Dr, Mooresville, NC 28115For SaleMLS ID #4404578, Alycia Stewart, NorthGroup Real Estate LLC. Canopy MLS as distributed by MLS GRID
- $459,0004 bd3 ba2.2k sqft10690 Sapphire Trl, Davidson, NC 28036For SaleMLS ID #4410627, Philip Barry, Lantern Realty & Development, LLC. Canopy MLS as distributed by MLS GRID
- $440,0004 bd3 ba2.3k sqft1246 Nesters Store Pl SW, Concord, NC 28027For SaleMLS ID #4391875, Melissa Polce, Coldwell Banker Realty. Canopy MLS as distributed by MLS GRID
- $390,0004 bd2 ba1.7k sqft1235 Nesters Store Pl SW, Concord, NC 28027For SaleMLS ID #4367544, Brigitte Perry, Southern Homes of the Carolinas, Inc. Canopy MLS as distributed by MLS GRID
- $440,0004 bd3 ba2.3k sqft3409 Market View Dr, Davidson, NC 28036For SaleMLS ID #4409098, Jenny Allen, Southern Homes of the Carolinas, Inc. Canopy MLS as distributed by MLS GRID
- $450,0003 bd3 ba2.6k sqft3556 County Down Ave, Kannapolis, NC 28081For SaleMLS ID #4360697, Julee Herberth, Helen Adams Realty. Canopy MLS as distributed by MLS GRID
- $390,0004 bd3 ba2.3k sqft3315 Ashley View Dr, Charlotte, NC 28213For SaleMLS ID #4381799, Miranda Solomon, Keller Williams Ballantyne Area. Canopy MLS as distributed by MLS GRID
- $325,0003 bd3 ba1.7k sqft4050 Claret Cup Dr, Kannapolis, NC 28083For SaleMLS ID #4384726, Robert McClure Jr, McClure Group Realty LLC. Canopy MLS as distributed by MLS GRID
- $405,0003 bd3 ba2.2k sqft112 Kingsway Dr, Mooresville, NC 28115For SaleMLS ID #4394293, Christina Parker, Trelora Realty INC. Canopy MLS as distributed by MLS GRID
- $315,0003 bd3 ba1.3k sqft755 Bradley St NE, Concord, NC 28025For SaleMLS ID #4408513, Erika White, Coldwell Banker Realty. Canopy MLS as distributed by MLS GRID
- $375,0004 bd3 ba2k sqft503 Good Hope Rd SW, Concord, NC 28025For SaleMLS ID #4397094, Nancy Jarrell, Berkshire Hathaway HomeServices Carolinas Realty. Canopy MLS as distributed by MLS GRID
- $447,5004 bd3 ba2.3k sqft175 Glastonbury Dr, Mooresville, NC 28115For SaleMLS ID #4410034, Chad Meredith, NorthGroup Real Estate LLC. Canopy MLS as distributed by MLS GRID
- $405,0003 bd3 ba2.3k sqft1062 River Haven Ave, Concord, NC 28025For SaleMLS ID #4389846, Vanessa Faulk, EXP Realty LLC Ballantyne. Canopy MLS as distributed by MLS GRID
- $439,9004 bd3 ba2.3k sqft179 Glastonbury Dr, Mooresville, NC 28115For SaleMLS ID #4385527, Ciara Correa, Lake Norman Realty, Inc.. Canopy MLS as distributed by MLS GRID
