Welcome to this beautifully designed 3-bedroom, 2.5-bath cottage-style home offering the perfect blend of charm, comfort, and functionality. From the moment you step inside, the soaring cathedral ceiling in the family room creates an immediate sense of openness and architectural appeal. The loft above, accented with open picket rails overlooking the living area, adds a striking design feature that gives the home its true wow factor.
The open-concept main level provides an easy flow between the living, dining, and kitchen spaces, making it ideal for both everyday living and entertaining. The main-level owner’s suite offers a private retreat and added convenience, making daily life feel both easy and comfortable.
Upstairs, you’ll find two additional bedrooms and a versatile loft space overlooking the family room below, perfect for a home office, playroom, media area, or second lounge.
Enjoy peaceful mornings or relaxing evenings on the covered back porch, a wonderful extension of the home’s living space. Additional peace of mind comes with a roof replacement completed in 2023.
Located in the desirable Kellswater Bridge community, residents enjoy exceptional amenities including a clubhouse, water-park style pool, sport courts, playground, and scenic walking trails, creating a lifestyle that blends recreation, convenience, and community.
Under contract-no show
Price cut: $25K (7/30)
$450,000
3556 County Down Ave, Kannapolis, NC 28081
3beds
2,608sqft
Single Family Residence
Built in 2019
0.15 Acres Lot
$-- Zestimate®
$173/sqft
$199/mo HOA
What's special
- 163 days
- 442
- 21
Zillow last checked:
Listing updated:
Listed by:
Julee Herberth jherberth@helenadamsrealty.com,
Helen Adams Realty
Source: Canopy MLS as distributed by MLS GRID,MLS#: 4360697
Facts & features
Interior
Bedrooms & bathrooms
- Bedrooms: 3
- Bathrooms: 3
- Full bathrooms: 2
- 1/2 bathrooms: 1
- Main level bedrooms: 1
Primary bedroom
- Level: Main
Bedroom s
- Level: Upper
Bedroom s
- Level: Upper
Bathroom full
- Level: Main
Bathroom half
- Level: Main
Bathroom full
- Level: Upper
Dining room
- Level: Main
Other
- Level: Main
Kitchen
- Level: Main
Laundry
- Level: Main
Loft
- Level: Upper
Other
- Level: Main
Office
- Level: Main
Heating
- Heat Pump, Natural Gas
Cooling
- Ceiling Fan(s), Central Air
Appliances
- Included: Dishwasher, Disposal, Electric Oven, Electric Range, Gas Water Heater, Microwave, Refrigerator with Ice Maker
- Laundry: Mud Room, Inside, Main Level
Features
- Built-in Features, Drop Zone, Soaking Tub, Kitchen Island, Open Floorplan, Pantry, Storage, Walk-In Closet(s)
- Flooring: Carpet, Laminate, Tile
- Has basement: No
- Attic: Pull Down Stairs
- Fireplace features: Gas
Interior area
- Total structure area: 2,608
- Total interior livable area: 2,608 sqft
- Finished area above ground: 2,608
- Finished area below ground: 0
Property
Parking
- Total spaces: 2
- Parking features: Attached Garage, Garage on Main Level
- Attached garage spaces: 2
Features
- Levels: Two
- Stories: 2
- Patio & porch: Covered, Front Porch, Rear Porch
- Pool features: Community
Lot
- Size: 0.15 Acres
Details
- Parcel number: 56024884530000
- Zoning: SFR
- Special conditions: Standard
Construction
Type & style
- Home type: SingleFamily
- Architectural style: Cottage
- Property subtype: Single Family Residence
Materials
- Brick Partial, Fiber Cement, Hardboard Siding, Shingle/Shake
- Foundation: Slab
Condition
- New construction: No
- Year built: 2019
Details
- Builder model: Sylvester
- Builder name: H&H Constructors of Fayetteville
Utilities & green energy
- Sewer: Public Sewer
- Water: City
- Utilities for property: Cable Available, Electricity Connected
Community & HOA
Community
- Features: Clubhouse, Fitness Center, Playground, Recreation Area, Sidewalks, Street Lights, Tennis Court(s), Walking Trails, Other
- Security: Carbon Monoxide Detector(s), Security System, Smoke Detector(s)
- Subdivision: Kellswater Bridge
HOA
- Has HOA: Yes
- HOA fee: $199 monthly
- HOA name: Key Management
- HOA phone: 704-321-1556
Location
- Region: Kannapolis
Financial & listing details
- Price per square foot: $173/sqft
- Tax assessed value: $468,960
- Annual tax amount: $5,325
- Date on market: 3/27/2026
- Cumulative days on market: 151 days
- Listing terms: Cash,Conventional,FHA,VA Loan
- Exclusions: Office Cabinets
- Electric utility on property: Yes
- Road surface type: Concrete, Paved
Estimated market value
Not available
Estimated sales range
Not available
Not available
Price history
| Date | Event | Price |
|---|---|---|
| 9/3/2026 | Pending sale | $450,000$173/sqft |
Source:  Canopy MLS as distributed by MLS GRID #4360697 Report a problem Canopy MLS as distributed by MLS GRID #4360697 Report a problem | ||
| 7/30/2026 | Price change | $450,000-5.3%$173/sqft |
Source: Canopy MLS as distributed by MLS GRID #4360697 Report a problem | ||
| 7/8/2026 | Price change | $475,000-4%$182/sqft |
Source: Canopy MLS as distributed by MLS GRID #4360697 Report a problem | ||
| 6/3/2026 | Price change | $495,000-2%$190/sqft |
Source: Canopy MLS as distributed by MLS GRID #4360697 Report a problem | ||
| 5/8/2026 | Price change | $505,000-1.9%$194/sqft |
Source: Canopy MLS as distributed by MLS GRID #4360697 Report a problem | ||
| 3/27/2026 | Listed for sale | $515,000+67.8%$197/sqft |
Source: Canopy MLS as distributed by MLS GRID #4360697 Report a problem | ||
| 3/6/2020 | Sold | $307,000-1.5%$118/sqft |
Source: Public Record Report a problem | ||
| 1/20/2020 | Price change | $311,685+1.5%$120/sqft |
Source: HH Homes Report a problem | ||
| 12/24/2019 | Price change | $306,990-2.2%$118/sqft |
Source: HH Homes Report a problem | ||
| 11/19/2019 | Price change | $313,990-1.8%$120/sqft |
Source: HH Homes Report a problem | ||
| 11/9/2019 | Price change | $319,9000%$123/sqft |
Source: H&H Homes Realty, LLC #3553943 Report a problem | ||
| 11/7/2019 | Price change | $319,990+0%$123/sqft |
Source: HH Homes Report a problem | ||
| 11/2/2019 | Price change | $319,9000%$123/sqft |
Source: H&H Homes Realty, LLC #3553943 Report a problem | ||
| 6/25/2019 | Listed for sale | $319,990$123/sqft |
Source: HH Homes Report a problem | ||
Public tax history
| Year | Property taxes | Tax assessment |
|---|---|---|
| 2025 | $5,325 | $468,960 |
| 2024 | $5,325 +22.5% | $468,960 +47.8% |
| 2023 | $4,347 | $317,300 |
| 2022 | $4,347 | $317,300 |
| 2021 | $4,347 +637.9% | $317,300 +637.9% |
| 2019 | $589 +3% | $43,000 |
| 2018 | $572 | $43,000 |
| 2017 | $572 | $43,000 +7.5% |
| 2016 | $572 | $40,000 |
| 2015 | $572 +13.5% | $40,000 |
| 2014 | $504 | $40,000 |
| 2013 | -- | $40,000 |
| 2012 | -- | $40,000 -37.3% |
| 2011 | -- | $63,750 |
| 2010 | -- | $63,750 -15% |
| 2009 | -- | $75,000 |
| 2008 | -- | $75,000 |
Find assessor info on the county website
Monthly payment
Est. payment
Payment breakdown
Explore the cost of this home by adjusting the details. Changes won't be saved.Climate risks
Neighborhood: 28081
Nearby schools
Schools provided by the listing agent
- Elementary: Charles E. Boger
- Middle: Northwest Cabarrus
- High: Northwest Cabarrus
Source: Canopy MLS as distributed by MLS GRID. This data may not be complete. We recommend contacting the local school district to confirm school assignments for this home.
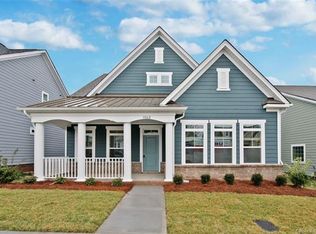
- $478,8003 bd3 ba2.6k sqft3562 County Down Ave, Kannapolis, NC 28081Off Market
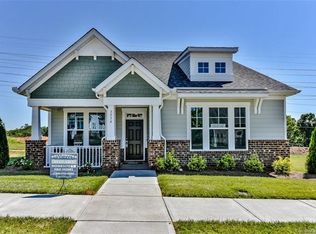
- $495,7004 bd3 ba2.5k sqft3548 County Down Ave, Kannapolis, NC 28081Off Market

- $493,4004 bd3 ba2.6k sqft3570 County Down Ave, Kannapolis, NC 28081Off Market
- $487,8004 bd3 ba2.8k sqft3534 County Down Ave, Kannapolis, NC 28081Off Market
Similar homes
- $424,9003 bd3 ba1.9k sqft5930 Mantle Way, Kannapolis, NC 28081For Sale

 MLS ID #4413931, Ellen Colitti, Coldwell Banker Realty. Canopy MLS as distributed by MLS GRID
 - $369,9003 bd3 ba1.8k sqft415 Courtland Ct, Kannapolis, NC 28081For Sale
 MLS ID #4385010, Alyssa Currier, Real Broker, LLC. Canopy MLS as distributed by MLS GRID
 - $475,0004 bd3 ba2k sqft17120 Caldwell Track Dr, Huntersville, NC 28078For Sale
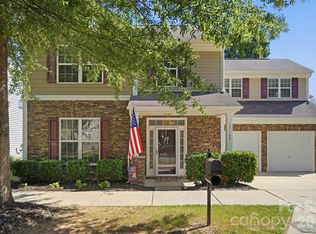 MLS ID #4421449, Andrew Morgan, EXP Realty LLC Mooresville. Canopy MLS as distributed by MLS GRID
 - $538,0004 bd4 ba2.8k sqft2358 Red Birch Way, Concord, NC 28027For Sale
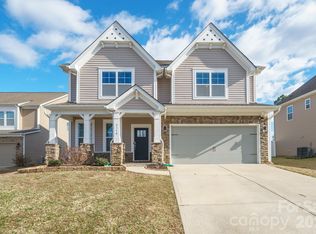 MLS ID #4352060, Leah Long, Better Homes and Garden Real Estate Paracle. Canopy MLS as distributed by MLS GRID
 - $459,9903 bd3 ba2k sqft3243 Streamside Dr, Davidson, NC 28036For SaleMLS ID #4376065, Ishaan Sharma, Keller Williams Ballantyne Area. Canopy MLS as distributed by MLS GRID
- $450,0004 bd3 ba2.4k sqft7015 Founders Way, Harrisburg, NC 28075For SaleMLS ID #4366357, Luke Kaesmeyer, Keller Williams South Park. Canopy MLS as distributed by MLS GRID
- $439,5004 bd3 ba2.6k sqft127 Elba Dr #187, Mooresville, NC 28115For SaleMLS ID #4412801, Dee Owens, Real Broker, LLC. Canopy MLS as distributed by MLS GRID
- $509,0004 bd3 ba2.4k sqft3622 Catherine Creek Pl, Davidson, NC 28036For SaleMLS ID #4389546, Kim McCorkle, Assist2sell Buyers & Sellers 1st Choice LLC. Canopy MLS as distributed by MLS GRID
- $455,0004 bd3 ba2.7k sqft5012 Shadbush Rd, Charlotte, NC 28215For SaleMLS ID #4418308, Lisa Archer, Keller Williams Ballantyne Area. Canopy MLS as distributed by MLS GRID
- $460,0003 bd3 ba2.5k sqft514 Tack Ln, Midland, NC 28107For SaleMLS ID #4358317, Miriam Carter, Bonnie S. McDonald Real Estate. Canopy MLS as distributed by MLS GRID
- $485,0004 bd3 ba2.6k sqft6536 Georgia Oak Rd, Charlotte, NC 28269For SaleMLS ID #4417712, John Bolos, Keller Williams South Park. Canopy MLS as distributed by MLS GRID
- $399,7004 bd3 ba2k sqft3082 Bell Spur Ave SW, Concord, NC 28027For SaleMLS ID #4392776, Toney Black, Kingdom Builders Realty. Canopy MLS as distributed by MLS GRID
- $525,0003 bd3 ba2.9k sqft3585 Leighton Dr SW, Concord, NC 28027For SaleMLS ID #4397371, Hollie Sims, Coldwell Banker Realty. Canopy MLS as distributed by MLS GRID
- $439,9004 bd3 ba2.3k sqft179 Glastonbury Dr, Mooresville, NC 28115For SaleMLS ID #4385527, Ciara Correa, The Agency - Charlotte. Canopy MLS as distributed by MLS GRID
- $485,0004 bd3 ba2.5k sqft120 Louden Dr, Mooresville, NC 28115For SaleMLS ID #4389862, Kristi Vernon, Keller Williams Lake Norman. Canopy MLS as distributed by MLS GRID
- $449,0003 bd2 ba1.9k sqft5219 Larewood Dr, Charlotte, NC 28215For SaleMLS ID #4298540, John Ginolfi, Costello Real Estate and Investments LLC. Canopy MLS as distributed by MLS GRID
- $465,0004 bd3 ba2.5k sqft6629 Meridale Forest Dr, Charlotte, NC 28269For SaleMLS ID #4385620, Layth Duroobi, NorthGroup Real Estate LLC. Canopy MLS as distributed by MLS GRID
- $448,0005 bd3 ba2.4k sqft11931 Hambright Rd, Huntersville, NC 28078For SaleMLS ID #4365973, Martha Mendoza Borgese, ERA Live Moore. Canopy MLS as distributed by MLS GRID
- $484,9904 bd3 ba2.2k sqft150 Suggs Mill Dr, Mooresville, NC 28115For SaleMLS ID #4378151, Jay White, Keller Williams Ballantyne Area. Canopy MLS as distributed by MLS GRID
- $430,0004 bd3 ba2.5k sqft109 Drover Dr, Mooresville, NC 28115For SaleMLS ID #4414628, Wojtek Lachowski, EXP Realty LLC. Canopy MLS as distributed by MLS GRID
