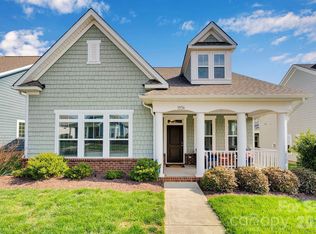
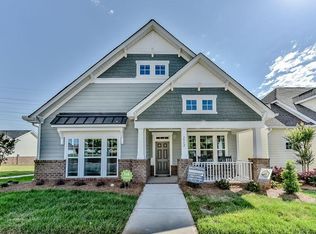
The Sylvester home plan offers a large master suite with a semi-private entry, 10' tray ceiling, large master shower with seat, and huge walk-in closet! The 1st floor is open concept with study, dining room, family room, kitchen, and mudroom with drop zone. The 2nd level has 3 bedrooms and 16x18 bonus room. Quality construction with 2x6 exterior walls, Eco-Select certified energy efficient home and third party 400 point Quality Assurance inspection
This property is not currently displayed as for sale or rent on Zillow. This may be different from what's on other websites or public sources.