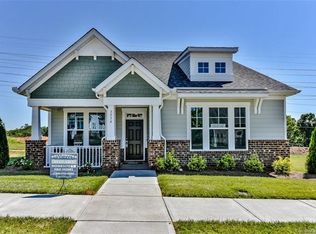
If you love storage space, the Oliver plan by H&H Homes is one that will definitely peak your interest. This 2,293 square foot home has 2 bedrooms and 2 ½ baths with options to have up to 4 bedrooms. The large front porch is perfect for a swing. The foyer has an elegant finished look with a tray ceiling. The study at the front of the home is great for an office, tv room or there is an option to convert it into a guest bedroom with full bath. The home boasts 3 large storage areas and a walk in pantry in the kitchen. The kitchen with endless cabinets and counter tops, has a graciously sized island that can seat 4 is open to the family room. Off to the side is a casual dining area. The master bedroom suite has plenty of finishing touches such as the trey ceiling and in the bathroom, dual vanities, a standing shower, separate garden tub and a huge walk in closet. A door can be added in the closet to connect it to the laundry room. Upstairs is a bedroom, full bath, loft and walk-in unfinished storage space.The back of the home includes a 2 car detached garage that can be connected to the home with an optional covered breezeway.
This property is not currently displayed as for sale or rent on Zillow. This may be different from what's on other websites or public sources.