Welcome Home! Nestled in the sought-after Heritage at Neel Ranch community, this beautiful home offers the perfect blend of comfort, style, and space for a growing family.
A charming covered front porch welcomes you into a bright, open foyer. Just off the entry, the versatile living room provides the ideal space for entertaining guests, a home office, or a cozy sitting area. The formal dining room is perfect for hosting family gatherings and holiday meals. The heart of the home is the spacious kitchen, which seamlessly opens to the great room, creating an inviting layout for everyday living and entertaining. The kitchen features a large breakfast bar overlooking the great room, a center island, stainless steel appliances, a stylish tile backsplash, and a generous pantry for added storage. The great room is warm and inviting with a ceiling fan, abundant natural light, and sliding glass doors leading to the backyard, making indoor-outdoor living effortless. The relaxing primary suite offers neutral décor, a ceiling fan, and a private en-suite bath complete with a dual-sink vanity, an oversized walk-in shower, and a spacious walk-in closet. Three additional bedrooms provide plenty of space for family, guests, or hobbies, each featuring neutral finishes that are ready for your personal touch. The secondary bathroom includes a dual-sink vanity and a convenient tub/shower combination. Step outside to your own backyard retreat, where a covered gazebo provides the perfect place to relax, dine outdoors, or entertain friends. A storage shed offers excellent space for lawn equipment, tools, and seasonal items.
Residents of Heritage at Neel Ranch enjoy wonderful community amenities, including a refreshing pool and scenic walking trails, making this an exceptional place to call home.
Active
Price cut: $5K (8/27)
$442,500
175 Glastonbury Dr, Mooresville, NC 28115
4beds
2,384sqft
Single Family Residence
Built in 2017
0.19 Acres Lot
$436,600 Zestimate®
$186/sqft
$69/mo HOA
What's special
- 33 days
- 403
- 22
Zillow last checked:
Listing updated:
Listed by:
Chad Meredith realestatecloud@gmail.com,
NorthGroup Real Estate LLC
Source: Canopy MLS as distributed by MLS GRID,MLS#: 4410034
Facts & features
Interior
Bedrooms & bathrooms
- Bedrooms: 4
- Bathrooms: 3
- Full bathrooms: 2
- 1/2 bathrooms: 1
- Main level bedrooms: 4
Primary bedroom
- Level: Main
Bedroom s
- Level: Main
Bedroom s
- Level: Main
Bedroom s
- Level: Main
Bathroom full
- Level: Main
Bathroom full
- Level: Main
Bathroom half
- Level: Main
Dining room
- Level: Main
Great room
- Level: Main
Kitchen
- Level: Main
Laundry
- Level: Main
Living room
- Level: Main
Heating
- Central
Cooling
- Central Air
Appliances
- Included: Dishwasher, Electric Cooktop, Electric Range, Microwave
- Laundry: Laundry Room
Features
- Has basement: No
Interior area
- Total structure area: 2,384
- Total interior livable area: 2,384 sqft
- Finished area above ground: 2,384
- Finished area below ground: 0
Property
Parking
- Total spaces: 2
- Parking features: Driveway, Attached Garage, Garage on Main Level
- Attached garage spaces: 2
- Has uncovered spaces: Yes
Features
- Levels: One
- Stories: 1
Lot
- Size: 0.19 Acres
- Dimensions: 62 x 135 x 63 x 135
Details
- Parcel number: 4667985089.000
- Zoning: RLI
- Special conditions: Standard
Construction
Type & style
- Home type: SingleFamily
- Property subtype: Single Family Residence
Materials
- Brick Partial, Vinyl
- Foundation: Slab
Condition
- New construction: No
- Year built: 2017
Utilities & green energy
- Sewer: Public Sewer
- Water: City
Community & HOA
Community
- Subdivision: Heritage at Neel Ranch
HOA
- Has HOA: Yes
- HOA fee: $69 monthly
- HOA name: Keuster Management
- HOA phone: 803-802-0004
Location
- Region: Mooresville
Financial & listing details
- Price per square foot: $186/sqft
- Tax assessed value: $402,200
- Annual tax amount: $4,843
- Date on market: 7/31/2026
- Cumulative days on market: 34 days
- Listing terms: Cash,Conventional
- Road surface type: Concrete, Paved
Estimated market value
$436,600
$415,000 - $458,000
$2,598/mo
Price history
| Date | Event | Price |
|---|---|---|
| 8/27/2026 | Price change | $442,500-1.1%$186/sqft |
Source:  Canopy MLS as distributed by MLS GRID #4410034 Report a problem Canopy MLS as distributed by MLS GRID #4410034 Report a problem | ||
| 7/31/2026 | Listed for sale | $447,500+31.5%$188/sqft |
Source: Canopy MLS as distributed by MLS GRID #4410034 Report a problem | ||
| 5/29/2026 | Sold | $340,341+32.4%$143/sqft |
Source: Public Record Report a problem | ||
| 5/31/2017 | Sold | $257,000$108/sqft |
Source: Public Record Report a problem | ||
Public tax history
| Year | Property taxes | Tax assessment |
|---|---|---|
| 2025 | $4,843 +1.3% | $402,200 |
| 2024 | $4,783 +0.8% | $402,200 +0.3% |
| 2023 | $4,746 +34.3% | $401,030 +55.7% |
| 2022 | $3,534 +0.1% | $257,520 |
| 2021 | $3,530 | $257,520 |
| 2020 | $3,530 +0.7% | $257,520 |
| 2019 | $3,504 +2% | $257,520 +2% |
| 2018 | $3,435 | $252,480 |
| 2017 | $3,435 | $252,480 +473.8% |
| 2016 | -- | $44,000 |
Find assessor info on the county website
Monthly payment
Est. payment
Payment breakdown
Explore the cost of this home by adjusting the details. Changes won't be saved.Climate risks
Neighborhood: 28115
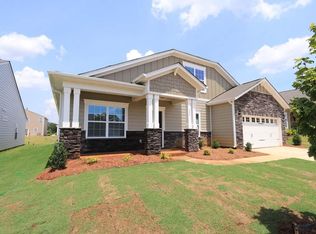
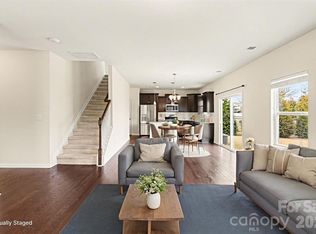
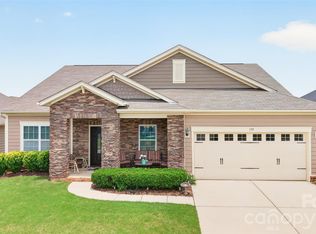
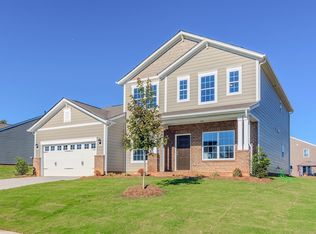
Similar homes
- $495,0005 bd4 ba3.1k sqft112 Elysian Estate Ct, Mooresville, NC 28115For Sale
 MLS ID #4417850, Alina Lorenzo, Southern Homes of the Carolinas, Inc. Canopy MLS as distributed by MLS GRID
 - $395,0004 bd3 ba1.8k sqft105 Beam Dr, Mooresville, NC 28115For Sale
 MLS ID #4404578, Alycia Stewart, NorthGroup Real Estate LLC. Canopy MLS as distributed by MLS GRID
 - $489,9004 bd3 ba3.1k sqft200 Golden Valley Dr, Mooresville, NC 28115For Sale
 MLS ID #4405606, Steve Metarelis, OfferPad Brokerage LLC. Canopy MLS as distributed by MLS GRID
 - $369,9004 bd3 ba2.1k sqft124 Fosters Glen Pl, Mooresville, NC 28115For Sale
 MLS ID #4409141, Kara Coll, COMPASS. Canopy MLS as distributed by MLS GRID
 - $399,0003 bd3 ba2.2k sqft112 Kingsway Dr, Mooresville, NC 28115For SaleMLS ID #4394293, Christina Parker, Trelora Realty INC. Canopy MLS as distributed by MLS GRID
- $495,0004 bd3 ba2.6k sqft186 Guardian Gate Dr, Mooresville, NC 28115For SaleMLS ID #4409616, Candy McCarty, Howard Hanna Allen Tate Mooresville/LKN. Canopy MLS as distributed by MLS GRID
- $540,0004 bd3 ba3.1k sqft144 Chance Rd, Mooresville, NC 28115For SaleMLS ID #4419180, Keefe Carpenter, Realty One Group Revolution. Canopy MLS as distributed by MLS GRID
- $392,5003 bd2 ba1.9k sqft180 N Cromwell Dr, Mooresville, NC 28115For SaleMLS ID #4346533, Matt Perkins, Mooresville Realty LLC. Canopy MLS as distributed by MLS GRID
- $475,0005 bd3 ba2.3k sqft125 Morrocroft Ln, Mooresville, NC 28117For SaleMLS ID #4397843, Mark Gibson, Coldwell Banker Realty. Canopy MLS as distributed by MLS GRID
- $479,9004 bd3 ba2.1k sqft138 Prestwick Way, Mooresville, NC 28115New ConstructionCanopy MLS as distributed by MLS GRID
- $435,0004 bd4 ba2.9k sqft111 Slip Shot Ln, Troutman, NC 28166For SaleMLS ID #4409277, Josee Cherrier, Howard Hanna Allen Tate Mooresville/LKN. Canopy MLS as distributed by MLS GRID
- $450,0004 bd3 ba2.7k sqft149 Rooster Tail Ln, Troutman, NC 28166For SaleMLS ID #4393649, Andrew Cardwell, DASH Carolina. Canopy MLS as distributed by MLS GRID
- $424,9003 bd2 ba1.9k sqft188 Cherry Birch St, Mooresville, NC 28117For SaleMLS ID #4388380, Craig LePage, EXP Realty LLC Mooresville. Canopy MLS as distributed by MLS GRID
- $424,9004 bd3 ba2.8k sqft10924 Tailwater St, Davidson, NC 28036For SaleMLS ID #4411527, John DiCristo, Ivester Jackson Christie's. Canopy MLS as distributed by MLS GRID
- $445,0004 bd3 ba2.2k sqft6102 Tesh Ct, Charlotte, NC 28269For SaleMLS ID #4400291, Michelle Robinson, EXP Realty LLC Ballantyne. Canopy MLS as distributed by MLS GRID
- $345,0003 bd3 ba1.5k sqft155 Shepherds Landing Dr, Mooresville, NC 28115For SaleMLS ID #4413190, Molly Zahn Harrison, Select Realty. Canopy MLS as distributed by MLS GRID
- $440,0004 bd3 ba2.1k sqft103 Trissy Ct, Statesville, NC 28625For SaleMLS ID #4379061, Tammy Littlejohn, Keller Williams Unified. Canopy MLS as distributed by MLS GRID
- $450,0004 bd3 ba1.9k sqft17237 Grand Central Way, Cornelius, NC 28031For SaleMLS ID #4396099, Lana Laws, Savvy + Co Real Estate. Canopy MLS as distributed by MLS GRID
