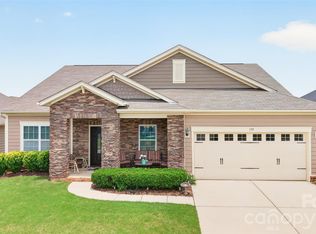
Move-in ready with BRAND NEW luxury vinyl plank flooring throughout, this beautifully maintained ranch home in highly desirable Kensington Village offers the perfect combination of one-level living, modern upgrades, and exceptional outdoor entertaining! Featuring 3 bedrooms, 2 full bathrooms, and approximately 1,930 square feet, this open-concept home is designed for today's lifestyle.
The spacious great room is filled with natural light and features a stunning floor-to-ceiling stone accent wall with a cozy gas fireplace, creating the perfect gathering space for family and friends. The beautifully appointed kitchen offers granite countertops, an oversized center island with bar seating, soft-close cabinetry, subway tile backsplash, upgraded faucet, new garbage disposal, and abundant cabinet and counter space—ideal for entertaining or everyday living.
The spacious primary suite serves as a relaxing retreat with a custom accent wall, large walk-in closet, and private bath featuring dual vanities and a walk-in shower. Two additional bedrooms provide flexible space for guests, a home office, fitness room, or hobbies.
Step outside and enjoy your own private backyard retreat! The fully fenced backyard features a custom pergola, expanded patio, raised garden beds, and plenty of room for grilling, outdoor dining, entertaining, pets, or simply relaxing after a long day. This outdoor living space truly sets this home apart.
Additional improvements include BRAND NEW luxury vinyl plank flooring throughout, updated lighting, updated toilet internals, retractable water supply hoses, and an attached two-car garage featuring an epoxy-coated garage floor, built-in workbench, upgraded lighting, and additional storage.
Located in the sought-after Kensington Village community, residents enjoy neighborhood amenities including a community pool, playground, and sidewalks, while being just minutes from Historic Downtown Mooresville, Lake Norman, shopping, restaurants, breweries, coffee shops, parks, medical facilities, and convenient access to I-77 for an easy Charlotte commute.
Move-in ready, one-level living, BRAND NEW flooring, a private fenced backyard with pergola, outstanding community amenities, and an unbeatable Mooresville location—this home truly checks all the boxes!
Active
Price cut: $2.5K (8/12)
$392,500
180 N Cromwell Dr, Mooresville, NC 28115
3beds
1,930sqft
Single Family Residence
Built in 2018
0.14 Acres Lot
$388,700 Zestimate®
$203/sqft
$54/mo HOA
What's special
Cozy gas fireplaceExpanded patioCustom pergolaUpgraded lightingFully fenced backyardRaised garden bedsBeautifully appointed kitchen
- 189 days
- 511
- 44
Zillow last checked:
Listing updated:
Listed by:
Matt Perkins matt@mooresvillerealty.com,
Mooresville Realty LLC
Source: Canopy MLS as distributed by MLS GRID,MLS#: 4346533
Facts & features
Interior
Bedrooms & bathrooms
- Bedrooms: 3
- Bathrooms: 2
- Full bathrooms: 2
- Main level bedrooms: 3
Primary bedroom
- Level: Main
Bedroom s
- Level: Main
Bedroom s
- Level: Main
Bathroom full
- Level: Main
Bathroom full
- Level: Main
Dining room
- Level: Main
Great room
- Level: Main
Kitchen
- Level: Main
Laundry
- Level: Main
Heating
- Central, Forced Air, Natural Gas
Cooling
- Ceiling Fan(s), Central Air
Appliances
- Included: Dishwasher
- Laundry: Laundry Room, Main Level
Features
- Flooring: Vinyl
- Doors: Sliding Doors
- Has basement: No
- Fireplace features: Gas, Gas Log, Living Room
Interior area
- Total structure area: 1,930
- Total interior livable area: 1,930 sqft
- Finished area above ground: 1,930
- Finished area below ground: 0
Video & virtual tour
Property
Parking
- Total spaces: 2
- Parking features: Driveway, Attached Garage, Garage Faces Front, On Street, Garage on Main Level
- Attached garage spaces: 2
- Has uncovered spaces: Yes
Features
- Levels: One
- Stories: 1
- Fencing: Back Yard,Privacy
- Waterfront features: None
Lot
- Size: 0.14 Acres
- Dimensions: 58 x 116 x 49 x 117
- Features: Hilly, Rolling Slope, Sloped, Wooded
Details
- Additional structures: None
- Parcel number: 4667712644.000
- Zoning: RG
- Special conditions: Standard
- Horse amenities: None
Construction
Type & style
- Home type: SingleFamily
- Architectural style: Ranch
- Property subtype: Single Family Residence
Materials
- Brick Partial, Vinyl
- Foundation: Slab
- Roof: Composition
Condition
- New construction: No
- Year built: 2018
Details
- Builder name: D.R. Horton
Utilities & green energy
- Sewer: Public Sewer
- Water: City
- Utilities for property: Cable Available
Community & HOA
Community
- Features: Playground
- Subdivision: Kensington Village
HOA
- Has HOA: Yes
- HOA fee: $650 annually
- HOA name: Real Manage
Location
- Region: Mooresville
Financial & listing details
- Price per square foot: $203/sqft
- Tax assessed value: $386,830
- Annual tax amount: $4,668
- Date on market: 2/25/2026
- Cumulative days on market: 190 days
- Listing terms: Cash,Conventional,FHA,VA Loan
- Exclusions: some garage cabinetry
- Road surface type: Concrete, Paved
Estimated market value
$388,700
$369,000 - $408,000
$2,291/mo
Price history
| Date | Event | Price |
|---|---|---|
| 8/12/2026 | Price change | $392,500-0.6%$203/sqft |
Source:  Canopy MLS as distributed by MLS GRID #4346533 Report a problem Canopy MLS as distributed by MLS GRID #4346533 Report a problem | ||
| 5/26/2026 | Price change | $395,000-1.2%$205/sqft |
Source: Canopy MLS as distributed by MLS GRID #4346533 Report a problem | ||
| 5/1/2026 | Price change | $399,9990%$207/sqft |
Source: Canopy MLS as distributed by MLS GRID #4346533 Report a problem | ||
| 4/7/2026 | Price change | $400,000-1.2%$207/sqft |
Source: Canopy MLS as distributed by MLS GRID #4346533 Report a problem | ||
| 3/22/2026 | Price change | $405,000-1.2%$210/sqft |
Source: Canopy MLS as distributed by MLS GRID #4346533 Report a problem | ||
| 2/25/2026 | Listed for sale | $410,000+5.8%$212/sqft |
Source: Canopy MLS as distributed by MLS GRID #4346533 Report a problem | ||
| 12/14/2022 | Sold | $387,500-0.6%$201/sqft |
Source: Canopy MLS as distributed by MLS GRID #3910845 Report a problem | ||
| 11/21/2022 | Contingent | $389,900$202/sqft |
Source: Canopy MLS as distributed by MLS GRID #3910845 Report a problem | ||
| 11/15/2022 | Price change | $389,900-1.3%$202/sqft |
Source: Canopy MLS as distributed by MLS GRID #3910845 Report a problem | ||
| 11/12/2022 | Price change | $394,900-1.3%$205/sqft |
Source: Canopy MLS as distributed by MLS GRID #3910845 Report a problem | ||
| 10/24/2022 | Price change | $399,900-2.3%$207/sqft |
Source: Canopy MLS as distributed by MLS GRID #3910845 Report a problem | ||
| 10/19/2022 | Price change | $409,500-1.3%$212/sqft |
Source: Canopy MLS as distributed by MLS GRID #3910845 Report a problem | ||
| 10/14/2022 | Listed for sale | $415,000+66%$215/sqft |
Source: Canopy MLS as distributed by MLS GRID #3910845 Report a problem | ||
| 6/29/2019 | Listing removed | $250,000$130/sqft |
Source: D.R. Horton - Charlotte Report a problem | ||
| 3/23/2019 | Listed for sale | $250,000+2%$130/sqft |
Source: D.R. Horton - Charlotte Report a problem | ||
| 10/31/2018 | Sold | $245,000$127/sqft |
Source: Public Record Report a problem | ||
Public tax history
| Year | Property taxes | Tax assessment |
|---|---|---|
| 2025 | $4,668 +1.3% | $386,830 |
| 2024 | $4,608 +0.5% | $386,830 |
| 2023 | $4,584 +54% | $386,830 +80.2% |
| 2022 | $2,977 +0.1% | $214,710 |
| 2021 | $2,973 | $214,710 |
| 2020 | $2,973 +0.7% | $214,710 |
| 2019 | $2,951 +9497.2% | $214,710 +531.5% |
| 2018 | $31 | $34,000 |
| 2017 | $31 | $34,000 |
Find assessor info on the county website
Monthly payment
Est. payment
Payment breakdown
Explore the cost of this home by adjusting the details. Changes won't be saved.Climate risks
Neighborhood: 28115
Nearby schools
Schools provided by the listing agent
- Elementary: South / East Mooresville IS
- Middle: Mooresville
- High: Mooresville
Source: Canopy MLS as distributed by MLS GRID. This data may not be complete. We recommend contacting the local school district to confirm school assignments for this home.


Similar homes
- $395,0004 bd3 ba1.8k sqft105 Beam Dr, Mooresville, NC 28115For Sale
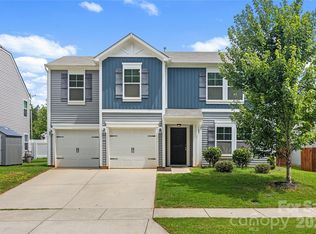
 MLS ID #4404578, Alycia Stewart, NorthGroup Real Estate LLC. Canopy MLS as distributed by MLS GRID
 - $375,0004 bd2 ba1.7k sqft159 Bluffton Rd, Mooresville, NC 28115For Sale
 MLS ID #4408481, Ann Scott, Lake Norman Realty, Inc.. Canopy MLS as distributed by MLS GRID
 - $442,5004 bd3 ba2.3k sqft175 Glastonbury Dr, Mooresville, NC 28115For Sale
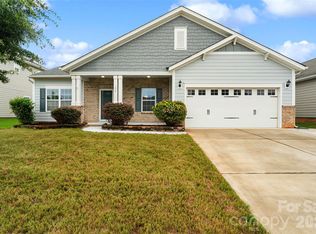 MLS ID #4410034, Chad Meredith, NorthGroup Real Estate LLC. Canopy MLS as distributed by MLS GRID
 - $439,9004 bd3 ba2.3k sqft179 Glastonbury Dr, Mooresville, NC 28115For Sale
 MLS ID #4385527, Shantae Brown, Lake Norman Realty, Inc.. Canopy MLS as distributed by MLS GRID
 - $390,0003 bd3 ba2k sqft111 Canter Ln, Mooresville, NC 28115For SaleMLS ID #4359538, Latricia Gilmore, Carod Properties. Canopy MLS as distributed by MLS GRID
- $365,0003 bd3 ba1.7k sqft119 Canter Ln, Mooresville, NC 28115For SaleMLS ID #4301770, Beth Welch, Southern Homes of the Carolinas, Inc. Canopy MLS as distributed by MLS GRID
- $484,9904 bd3 ba2.2k sqft150 Suggs Mill Dr, Mooresville, NC 28115For SaleMLS ID #4378151, Jay White, Keller Williams Ballantyne Area. Canopy MLS as distributed by MLS GRID
- $334,9003 bd3 ba1.7k sqft104 Boxtail Way, Mooresville, NC 28115For SaleMLS ID #4374934, Beth Pihl, Southern Homes of the Carolinas, Inc. Canopy MLS as distributed by MLS GRID
- $345,0003 bd3 ba1.5k sqft155 Shepherds Landing Dr, Mooresville, NC 28115For SaleMLS ID #4413190, Molly Zahn Harrison, Select Realty. Canopy MLS as distributed by MLS GRID
- $505,0005 bd3 ba2.5k sqft124 Championship Dr, Mooresville, NC 28115For SaleMLS ID #4401802, Beth Holland, Mark Spain Real Estate. Canopy MLS as distributed by MLS GRID
- $495,0004 bd3 ba2.6k sqft186 Guardian Gate Dr, Mooresville, NC 28115For SaleMLS ID #4409616, Candy McCarty, Howard Hanna Allen Tate Mooresville/LKN. Canopy MLS as distributed by MLS GRID
- $424,9003 bd2 ba1.9k sqft188 Cherry Birch St, Mooresville, NC 28117For SaleMLS ID #4388380, Craig LePage, EXP Realty LLC Mooresville. Canopy MLS as distributed by MLS GRID
- $439,9004 bd3 ba2.2k sqft126 Matlen Dr, Mooresville, NC 28117For SaleMLS ID #4373700, Maceon Mitchell, Howard Hanna Allen Tate Lake Norman. Canopy MLS as distributed by MLS GRID
- $425,0003 bd3 ba2.1k sqft122 Mint Ave #A, Mooresville, NC 28117For SaleMLS ID #4374548, Becky Boan, Howard Hanna Allen Tate Mooresville/LKN. Canopy MLS as distributed by MLS GRID
- $475,0005 bd3 ba2.3k sqft125 Morrocroft Ln, Mooresville, NC 28117For SaleMLS ID #4397843, Mark Gibson, Coldwell Banker Realty. Canopy MLS as distributed by MLS GRID
- $474,9003 bd3 ba2.5k sqft131 Aztec Cir, Mooresville, NC 28115For SaleMLS ID #4362452, Corinne Deuel, houzRE. Canopy MLS as distributed by MLS GRID
- $529,0005 bd4 ba2.7k sqft134 Tetcott St, Mooresville, NC 28115For SaleMLS ID #4391838, Lainey Clark, Keller Williams South Park. Canopy MLS as distributed by MLS GRID
- $380,0004 bd2 ba2k sqft8175 Long Island Rd, Catawba, NC 28609For SaleMLS ID #4415284, Doug Smith, Mainstay Brokerage LLC. Canopy MLS as distributed by MLS GRID
- $399,9994 bd3 ba2k sqft1270 Brawley School Rd #F, Mooresville, NC 28117For SaleMLS ID #4373576, Teresa Stevens, Keller Williams Unified. Canopy MLS as distributed by MLS GRID
