Priced to sell this better than new, move-in ready, light filled 4 Bedroom End Unit townhome in located in the Forest Lake Townhome community. This townhome has 9' ceilings on both the main and 2nd floor levels. The upgraded gourmet kitchen features Stainless-steel appliances, a 5-burner gas cooktop, wall oven and Microwave, and a counter depth refrigerator with ice maker to convey. The Kitchen boosts White Shaker doors, with warm grey quartz countertops and a large island to gather around. The Kitchen also has a newly painted custom walk-in pantry with tray divider, spice rack, wire basket and Lucite front drawer. New 1st floor powder room vanity has been added for extra storage. There is LVP on the main level and wood tread stairs leading upstairs to 4 bedrooms. 2-level stairwell and upstairs hallway have been newly painted. 2" Wood Blinds are on every window. The Primary bedroom is located on the back of the townhome on Malvern Way. The Primary bath has a walk-in shower, double vanities with quartz counter tops and flows into a new large custom walk-in closet with lots of short and long hang, drawers, sliding belt rack, valet rod and convenient access to the laundry room with like new 3-year-old washer & dryer to convey. This home has sidewalks and is close to schools, shopping, dining and minutes to I-77. Plus located near the mailboxes -this community has a common area with firepits, benches and cornhole for fun outdoor gatherings.
Under contract-no show
Price cut: $5K (8/14)
$399,999
1270 Brawley School Rd #F, Mooresville, NC 28117
4beds
2,039sqft
Townhouse
Built in 2022
0.08 Acres Lot
$391,000 Zestimate®
$196/sqft
$228/mo HOA
What's special
Light filledUpgraded gourmet kitchenWarm grey quartz countertopsWall oven and microwaveStainless-steel appliancesWhite shaker doors
- 173 days
- 87
- 0
Zillow last checked:
Listing updated:
Listed by:
Teresa Stevens teresastevens@kw.com,
Keller Williams Unified
Source: Canopy MLS as distributed by MLS GRID,MLS#: 4373576
Facts & features
Interior
Bedrooms & bathrooms
- Bedrooms: 4
- Bathrooms: 3
- Full bathrooms: 2
- 1/2 bathrooms: 1
Primary bedroom
- Features: Attic Stairs Pulldown
- Level: Upper
Bedroom s
- Level: Upper
Bedroom s
- Level: Upper
Bedroom s
- Level: Upper
Bathroom full
- Level: Upper
Bathroom half
- Level: Main
Bathroom full
- Level: Upper
Breakfast
- Level: Main
Great room
- Level: Main
Kitchen
- Features: Computer Niche, Drop Zone, Kitchen Island, Walk-In Pantry
- Level: Main
Laundry
- Level: Upper
Other
- Level: Main
Heating
- Central
Cooling
- Central Air
Appliances
- Included: Dishwasher, Disposal, Electric Oven, Exhaust Fan, Gas Cooktop, Gas Water Heater, Microwave, Refrigerator with Ice Maker, Self Cleaning Oven, Wall Oven, Washer/Dryer
- Laundry: Electric Dryer Hookup, In Hall, Laundry Room, Upper Level, Washer Hookup
Features
- Built-in Features, Drop Zone, Kitchen Island, Open Floorplan, Walk-In Closet(s), Walk-In Pantry
- Flooring: Vinyl
- Windows: Insulated Windows
- Has basement: No
- Attic: Pull Down Stairs
- Fireplace features: Living Room
Interior area
- Total structure area: 2,039
- Total interior livable area: 2,039 sqft
- Finished area above ground: 2,039
- Finished area below ground: 0
Property
Parking
- Total spaces: 2
- Parking features: Driveway, Attached Garage, Garage Door Opener, Garage Faces Rear, Parking Lot, Garage on Main Level
- Attached garage spaces: 2
- Has uncovered spaces: Yes
Accessibility
- Accessibility features: Two or More Access Exits
Features
- Levels: Two
- Stories: 2
- Entry location: Main
- Patio & porch: Front Porch
- Exterior features: Lawn Maintenance
Lot
- Size: 0.08 Acres
- Dimensions: 28 x 130
- Features: End Unit
Living quarters
- Secondary features: Other - See Remarks
Details
- Additional structures: None
- Parcel number: 4636166070.000
- Zoning: CM
- Special conditions: Standard
- Horse amenities: None
Construction
Type & style
- Home type: Townhouse
- Architectural style: Contemporary,Transitional
- Property subtype: Townhouse
Materials
- Hardboard Siding
- Foundation: Slab
- Roof: Composition
Condition
- New construction: No
- Year built: 2022
Details
- Builder name: Tri Pointe Homes
Utilities & green energy
- Sewer: Public Sewer
- Water: City
- Utilities for property: Electricity Connected, Underground Utilities, Wired Internet Available
Community & HOA
Community
- Features: Recreation Area
- Security: Carbon Monoxide Detector(s), Smoke Detector(s)
- Subdivision: Forest Lake
HOA
- Has HOA: Yes
- HOA fee: $228 monthly
- HOA name: Kuester Management Group
- HOA phone: 888-600-5044
Location
- Region: Mooresville
Financial & listing details
- Price per square foot: $196/sqft
- Tax assessed value: $380,700
- Annual tax amount: $3,805
- Date on market: 4/25/2026
- Cumulative days on market: 174 days
- Listing terms: Cash,Conventional,FHA,VA Loan
- Electric utility on property: Yes
- Road surface type: Concrete, Paved
Estimated market value
$391,000
$371,000 - $411,000
$2,805/mo
Price history
| Date | Event | Price |
|---|---|---|
| 9/12/2026 | Pending sale | $399,999$196/sqft |
Source:  Canopy MLS as distributed by MLS GRID #4373576 Report a problem Canopy MLS as distributed by MLS GRID #4373576 Report a problem | ||
| 8/14/2026 | Price change | $399,999-1.2%$196/sqft |
Source: Canopy MLS as distributed by MLS GRID #4373576 Report a problem | ||
| 7/8/2026 | Price change | $405,000-2.4%$199/sqft |
Source: Canopy MLS as distributed by MLS GRID #4373576 Report a problem | ||
| 5/21/2026 | Price change | $415,000-2.6%$204/sqft |
Source: Canopy MLS as distributed by MLS GRID #4373576 Report a problem | ||
| 4/25/2026 | Listed for sale | $425,995+0.6%$209/sqft |
Source: Canopy MLS as distributed by MLS GRID #4373576 Report a problem | ||
| 3/8/2026 | Listing removed | $423,500$208/sqft |
Source: Canopy MLS as distributed by MLS GRID #4318407 Report a problem | ||
| 11/12/2025 | Listed for sale | $423,500+11.4%$208/sqft |
Source: Canopy MLS as distributed by MLS GRID #4318407 Report a problem | ||
| 9/2/2022 | Sold | $380,000$186/sqft |
Source: Public Record Report a problem | ||
Public tax history
| Year | Property taxes | Tax assessment |
|---|---|---|
| 2025 | $3,805 -3.6% | $380,700 |
| 2024 | $3,949 +3.8% | $380,700 |
| 2023 | $3,805 +12280.6% | $380,700 +592.2% |
| 2022 | $31 | $55,000 |
Find assessor info on the county website
Monthly payment
Est. payment
Payment breakdown
Explore the cost of this home by adjusting the details. Changes won't be saved.Climate risks
Neighborhood: 28117
Nearby schools
Schools provided by the listing agent
- Elementary: Woodland Heights
- Middle: Woodland Heights
- High: Lake Norman
Source: Canopy MLS as distributed by MLS GRID. This data may not be complete. We recommend contacting the local school district to confirm school assignments for this home.
- $405,0003 bd3 ba1.8k sqft1270 Brawley School Rd #E, Mooresville, NC 28117Sold

- $374,4004 bd3 ba1.9k sqft1276 F Brawley School Rd, Mooresville, NC 28117Off Market

- $374,8003 bd2 ba1.9k sqft1270 Brawley School Rd #C, Mooresville, NC 28117Off Market
- $360,8003 bd2 ba1.7k sqft1270 Brawley School Rd #D, Mooresville, NC 28117Off Market
Similar homes
- $429,0004 bd3 ba2.2k sqft126 Matlen Dr, Mooresville, NC 28117For Sale
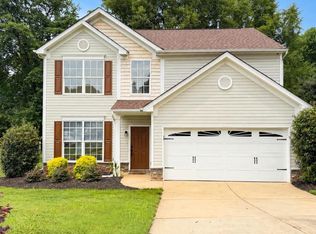
 MLS ID #4373700, Maceon Mitchell, Howard Hanna Allen Tate Lake Norman. Canopy MLS as distributed by MLS GRID
 - $399,9004 bd3 ba2.2k sqft179 Atwater Landing Dr, Mooresville, NC 28117For Sale
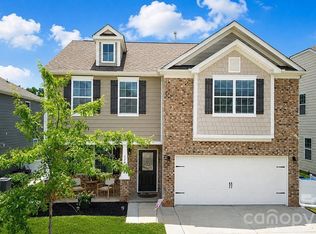 MLS ID #4424118, Shaun Dukes, NextHome World Class. Canopy MLS as distributed by MLS GRID
 - $450,0004 bd4 ba2.9k sqft150 W Morehouse Ave, Mooresville, NC 28117For Sale
 MLS ID #4433118, Sally Sutherland, Lake Norman Realty, Inc.. Canopy MLS as distributed by MLS GRID
 - $449,9005 bd3 ba2.3k sqft125 Morrocroft Ln, Mooresville, NC 28117For Sale
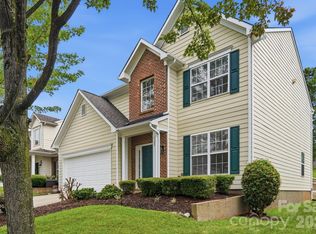 MLS ID #4397843, Mark Gibson, Coldwell Banker Realty. Canopy MLS as distributed by MLS GRID
 - $315,0002 bd3 ba1.7k sqft202 Waterlynn Ridge Rd #F, Mooresville, NC 28117For SaleMLS ID #4429051, Joe Puma, Puma & Associates Realty, Inc.. Canopy MLS as distributed by MLS GRID
- $369,9004 bd4 ba2.1k sqftWaterstone, Sherrills Ford, NC 28673For SaleMLS ID #4376926, Charlie Williams, Premier Sotheby's International Realty. Canopy MLS as distributed by MLS GRID
- $499,9994 bd3 ba2.6k sqftWinslow Bay, Mooresville, NC 28117For SaleMLS ID #4423905, Laurie Marzano, 1 Percent Lists Greater Charlotte. Canopy MLS as distributed by MLS GRID
- $399,0003 bd3 ba1.8k sqft18426 W Catawba Ave, Cornelius, NC 28031For SaleMLS ID #4392040, Nicolette O'Rourke, Howard Hanna Allen Tate Lake Norman. Canopy MLS as distributed by MLS GRID
- $355,0003 bd3 ba1.7k sqft119 Canter Ln, Mooresville, NC 28115For SaleMLS ID #4301770, Beth Welch, Southern Homes of the Carolinas, Inc. Canopy MLS as distributed by MLS GRID
- $399,0003 bd3 ba1.8k sqft6564 Hasley Woods Dr, Huntersville, NC 28078For SaleMLS ID #4410992, Ashlyn Austin, RE/MAX Executive. Canopy MLS as distributed by MLS GRID
- $349,9004 bd3 ba2.6k sqft4103 Steel Way, Sherrills Ford, NC 28673For SaleMLS ID #4401433, Amy Immel, RE/MAX Executive. Canopy MLS as distributed by MLS GRID
- $400,0003 bd3 ba1.9k sqft11316 Westbranch Pkwy, Davidson, NC 28036For SaleMLS ID #4343272, Beth Sullivan, Howard Hanna Allen Tate Davidson. Canopy MLS as distributed by MLS GRID
- $389,9003 bd3 ba1.7k sqft18048 Pear Hawthorne Dr, Huntersville, NC 28078For SaleMLS ID #4429932, Julie Cash, Coldwell Banker Realty. Canopy MLS as distributed by MLS GRID
- $392,5003 bd2 ba1.9k sqft180 N Cromwell Dr, Mooresville, NC 28115For SaleMLS ID #4346533, Matt Perkins, Mooresville Realty LLC. Canopy MLS as distributed by MLS GRID
- $425,0003 bd3 ba2k sqft151 Bird Dog Dr, Mooresville, NC 28115For SaleMLS ID #4430499, Victoria Baughman, ERA Live Moore. Canopy MLS as distributed by MLS GRID
- $274,0003 bd3 ba1.6k sqft8186 Sheffield Dr, Terrell, NC 28682For SaleMLS ID #4431106, Brian McGowan, Keller Williams South Park. Canopy MLS as distributed by MLS GRID
- $385,0005 bd3 ba2.3k sqft1277 Bryson Ln, Denver, NC 28037For SaleMLS ID #4404637, Brandon Lockard, Coldwell Banker Realty. Canopy MLS as distributed by MLS GRID
- $400,0004 bd3 ba2.3k sqft10307 Glenmere Creek Cres, Charlotte, NC 28262For SaleMLS ID #4420962, Stephen Scott, Helen Adams Realty. Canopy MLS as distributed by MLS GRID
- $399,0004 bd4 ba2.4k sqftGlenmere, Charlotte, NC 28262For SaleMLS ID #4369071, Brenda Gober, Hines & Associates Realty LLC. Canopy MLS as distributed by MLS GRID
- $299,0003 bd3 ba1.6k sqft115 Ciara Pl, Mooresville, NC 28115For SaleMLS ID #4428799, Doug Hider, EXP Realty LLC Ballantyne. Canopy MLS as distributed by MLS GRID
