PRICED TO SELL! LUXURY TOWNHOME VACANT and READY TO GO! Skip the construction wait in Charlotte and step right into this move-in-ready stunner today! Enjoy peace of mind with a 4+ year STRUCTURAL WARRANTY and 1 year of HOA covered with acceptable offer. Live brilliantly — and savor every second!
From the curb, you’re welcomed by a STONE FRONT COVERED PORCH with room for a bistro set. The upgraded front door with three glass panes and a transom window above floods the foyer with light. Inside, the style hits fast: luxury vinyl flooring, ELEGANT WAINSCOTING, and a tray ceiling with crown molding — features you rarely find together. And storage? The foyer alone boasts three separate STORAGE SPACES.
This 4-bedroom, 3.5-bath townhome is a TRUE SMART HOME, placing lighting, temperature, and security control right in an app. The entry level is perfect for guests with a private bedroom-and-bath suite that opens to its own outdoor retreat.
Head up to the main level and the energy skyrockets. The luxury vinyl floors continue through a wide-open living/dining/kitchen hub with a convenient half bath. Entertain with ease across two outdoor zones on this level: a COVERED BALCONY off the dining area for your morning coffee and a LARGE DECK off the living room with upgraded decking and lights for evening hangouts. The kitchen is a chef’s playground: a large island with bar seating, GRANITE counters, a ceramic tile brick-pattern backsplash, white cabinetry, stainless steel appliances, a roomy WALK-IN PANTRY, a 5-burner gas cooktop, and an undermount sink. Sophisticated 5-INCH CROWN MOLDING ties the whole floor together. Plus, two more STORAGE SPACES up here bring the total to five!
On the top floor, the primary suite feels like a private escape with a walk-in shower featuring floor-to-ceiling tile, a listello accent, and a bench seat, dual vanities, a sunny transom-style window, and a closet begging for your custom build-out. Two generous secondary bedrooms and an oversized laundry room keep life effortless — and yes, the washer and dryer stay.
This home is a head-turner — and the LOCATION is unbeatable! Stroll just 5 minutes to Starbucks, Trader Joe’s, and a host of local hot spots. You’re about 20 minutes to Charlotte Douglas International Airport, 13 minutes to Concord-Padgett Regional Airport, 20 minutes to Uptown Charlotte, 12 minutes to the NASCAR hub, and 30 minutes to Lake Norman.
Move in now, live smart, entertain often, and love every minute!
Active
Price cut: $5.9K (8/17)
$409,000
10436 Glenmere Creek Cir, Charlotte, NC 28262
4beds
2,492sqft
Townhouse
Built in 2021
0.05 Acres Lot
$-- Zestimate®
$164/sqft
$209/mo HOA
What's special
Stone front covered porchGranite countersLuxury vinyl flooringUndermount sinkTwo generous secondary bedroomsRoomy walk-in pantryWhite cabinetry
- 137 days
- 330
- 18
Zillow last checked:
Listing updated:
Listed by:
Brenda Gober brenda@xclusive-realty.com,
Hines & Associates Realty LLC
Source: Canopy MLS as distributed by MLS GRID,MLS#: 4369071
Facts & features
Interior
Bedrooms & bathrooms
- Bedrooms: 4
- Bathrooms: 4
- Full bathrooms: 3
- 1/2 bathrooms: 1
- Main level bedrooms: 1
Primary bedroom
- Features: Ceiling Fan(s), En Suite Bathroom, Walk-In Closet(s)
- Level: Third
Bedroom s
- Features: Walk-In Closet(s), See Remarks
- Level: Main
Bedroom s
- Level: Third
Bedroom s
- Level: Third
Bathroom half
- Level: Upper
Bathroom full
- Level: Main
Bathroom full
- Level: Third
Dining area
- Features: Open Floorplan
- Level: Upper
Kitchen
- Features: Breakfast Bar, Kitchen Island, Open Floorplan, Walk-In Pantry
- Level: Upper
Laundry
- Level: Third
Living room
- Features: Ceiling Fan(s), Open Floorplan
- Level: Upper
Heating
- Central, Natural Gas
Cooling
- Central Air
Appliances
- Included: Dishwasher, Disposal, Dryer, Exhaust Fan, Gas Range, Ice Maker, Microwave, Plumbed For Ice Maker, Refrigerator with Ice Maker, Self Cleaning Oven, Washer, Washer/Dryer
- Laundry: Electric Dryer Hookup, Laundry Room, Third Level
Features
- Flooring: Carpet, Tile, Vinyl
- Doors: Insulated Door(s)
- Windows: Insulated Windows
- Has basement: No
Interior area
- Total structure area: 1,560
- Total interior livable area: 2,492 sqft
- Finished area above ground: 2,492
- Finished area below ground: 0
Video & virtual tour
Property
Parking
- Total spaces: 2
- Parking features: Driveway, Attached Garage, Garage Door Opener, Garage Faces Front, Garage on Main Level
- Attached garage spaces: 1
- Uncovered spaces: 1
- Details: One space in front of garage and assigned visitor parking in community.
Features
- Levels: Three Or More
- Stories: 3
- Entry location: Main
- Patio & porch: Balcony, Deck, Rear Porch
- Exterior features: Lawn Maintenance
Lot
- Size: 0.05 Acres
Details
- Parcel number: 02901759
- Zoning: R-12MF(CD)
- Special conditions: Standard
Construction
Type & style
- Home type: Townhouse
- Property subtype: Townhouse
Materials
- Fiber Cement, Stone Veneer
- Foundation: Slab
Condition
- New construction: No
- Year built: 2021
Utilities & green energy
- Sewer: Public Sewer
- Water: City
- Utilities for property: Electricity Connected
Community & HOA
Community
- Features: Dog Park, Sidewalks, Street Lights
- Subdivision: Glenmere
HOA
- Has HOA: Yes
- HOA fee: $209 monthly
- HOA name: PMI Queen City
- HOA phone: 704-800-6432
Location
- Region: Charlotte
Financial & listing details
- Price per square foot: $164/sqft
- Tax assessed value: $426,600
- Date on market: 4/17/2026
- Cumulative days on market: 137 days
- Listing terms: Cash,Conventional,FHA
- Electric utility on property: Yes
- Road surface type: Concrete, Paved
Estimated market value
Not available
Estimated sales range
Not available
Not available
Price history
| Date | Event | Price |
|---|---|---|
| 8/17/2026 | Price change | $409,000-1.4%$164/sqft |
Source:  Canopy MLS as distributed by MLS GRID #4369071 Report a problem Canopy MLS as distributed by MLS GRID #4369071 Report a problem | ||
| 7/7/2026 | Price change | $414,900-1.2%$166/sqft |
Source: Canopy MLS as distributed by MLS GRID #4369071 Report a problem | ||
| 5/23/2026 | Price change | $419,900-1.2%$168/sqft |
Source: Canopy MLS as distributed by MLS GRID #4369071 Report a problem | ||
| 4/17/2026 | Listed for sale | $424,900$171/sqft |
Source: Canopy MLS as distributed by MLS GRID #4369071 Report a problem | ||
| 1/8/2026 | Listing removed | $2,550$1/sqft |
Source: Zillow Rentals Report a problem | ||
| 9/26/2025 | Price change | $2,550-3.8%$1/sqft |
Source: Zillow Rentals Report a problem | ||
| 8/23/2025 | Listed for rent | $2,650$1/sqft |
Source: Zillow Rentals Report a problem | ||
| 2/22/2024 | Listing removed | -- |
Source: Zillow Rentals Report a problem | ||
| 1/26/2024 | Listed for rent | $2,650-4.8%$1/sqft |
Source: Zillow Rentals Report a problem | ||
| 10/10/2023 | Listing removed | -- |
Source: Zillow Rentals Report a problem | ||
| 10/4/2023 | Price change | $2,785-7.2%$1/sqft |
Source: Zillow Rentals Report a problem | ||
| 9/27/2023 | Price change | $3,000-6.3%$1/sqft |
Source: Zillow Rentals Report a problem | ||
| 9/22/2023 | Listed for rent | $3,200$1/sqft |
Source: Zillow Rentals Report a problem | ||
Public tax history
Tax history is unavailable.
Monthly payment
Est. payment
Payment breakdown
Explore the cost of this home by adjusting the details. Changes won't be saved.Climate risks
Neighborhood: Mallard Creek - Withrow Downs
Nearby schools
Schools provided by the listing agent
- Elementary: Mallard Creek
- Middle: Ridge Road
- High: Mallard Creek
Source: Canopy MLS as distributed by MLS GRID. This data may not be complete. We recommend contacting the local school district to confirm school assignments for this home.
- $441,5004 bd4 ba2.7k sqft10440 Glenmere Creek Cres, Charlotte, NC 28262Off Market

- $461,3004 bd4 ba2.7k sqft10444 Glenmere Creek Cir, Charlotte, NC 28262Off Market
- $390,7004 bd3 ba2.6k sqft10436 Glenmere Creek Cres, Charlotte, NC 28262Off Market

- $434,7003 bd3 ba2.2k sqft10444 Glenmere Creek Cres, Charlotte, NC 28262Off Market
Similar homes
- $475,0004 bd4 ba2.4k sqft1630 Unison Dr #135, Charlotte, NC 28262For Sale
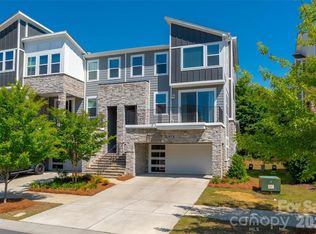
 MLS ID #4383072, Cheri Ritter, Howard Hanna Allen Tate Fort Mill. Canopy MLS as distributed by MLS GRID
 - $370,0003 bd3 ba1.6k sqft11010 Chalkbark Ln, Charlotte, NC 28262For Sale
 MLS ID #4378415, Brittany Myers, Century 21 Town & Country Rlty. Canopy MLS as distributed by MLS GRID
 - $435,0003 bd3 ba2.3k sqft3623 Hayden Dr, Charlotte, NC 28269For Sale
 MLS ID #4385829, Amber Seldon, SERHANT. Canopy MLS as distributed by MLS GRID
 - $485,0004 bd3 ba2.6k sqft6536 Georgia Oak Rd, Charlotte, NC 28269For Sale
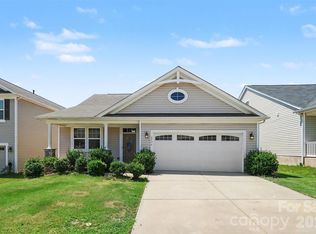 MLS ID #4417712, John Bolos, Keller Williams South Park. Canopy MLS as distributed by MLS GRID
 - $325,0003 bd4 ba1.5k sqft1725 Aspire St, Charlotte, NC 28262For SaleMLS ID #4409811, Michelle Keefe, EXP Realty LLC Ballantyne. Canopy MLS as distributed by MLS GRID
- $380,0003 bd3 ba1.9k sqft10434 Dalton Woods Ct NW, Huntersville, NC 28078For SaleMLS ID #4403366, Beth Holland, Mark Spain Real Estate. Canopy MLS as distributed by MLS GRID
- $374,9003 bd3 ba1.8k sqft9025 Davis Crossing Ct, Charlotte, NC 28269For SaleMLS ID #4407034, Andrea Murray, EXP Realty LLC Ballantyne. Canopy MLS as distributed by MLS GRID
- $424,9003 bd3 ba1.9k sqft5930 Mantle Way, Kannapolis, NC 28081For SaleMLS ID #4413931, Ellen Colitti, Coldwell Banker Realty. Canopy MLS as distributed by MLS GRID
- $475,0005 bd3 ba3.2k sqft11803 Eversfield Ln, Charlotte, NC 28269For SaleMLS ID #4402065, Ron Taylor, HoneyBee Real Estate. Canopy MLS as distributed by MLS GRID
- $458,0003 bd3 ba1.9k sqft2017 Birchside Dr, Charlotte, NC 28205For SaleMLS ID #4416800, Will Lovelett, Will Lovelett. Canopy MLS as distributed by MLS GRID
- $365,0003 bd3 ba1.7k sqft8122 Downy Oak Ln, Charlotte, NC 28269For SaleMLS ID #4394900, Susie Duvall, Southern Homes of the Carolinas, Inc. Canopy MLS as distributed by MLS GRID
- $570,0005 bd3 ba2.7k sqft8100 Laurel Run Dr, Charlotte, NC 28269For SaleMLS ID #4415263, Kawthar Suleiman, Alhambra Realty LLC. Canopy MLS as distributed by MLS GRID
- $450,0003 bd3 ba2k sqftThe Villas at Tuckers Walk, Huntersville, NC 28078For SaleMLS ID #4361559, Shane McDevitt, The McDevitt Agency. Canopy MLS as distributed by MLS GRID
- $414,9003 bd3 ba1.6k sqft2419 Diplomat Ln, Charlotte, NC 28210For SaleMLS ID #4413506, Bethaina Joudi, Keller Williams Ballantyne Area. Canopy MLS as distributed by MLS GRID
- $494,9004 bd4 ba2.2k sqft16716 Summers Walk Blvd, Davidson, NC 28036For SaleMLS ID #4399980, Mike Laine, One Charlotte Realty, Inc. Canopy MLS as distributed by MLS GRID
- $469,9003 bd3 ba2.1k sqft10032 Trailhead Way NW, Huntersville, NC 28078For SaleMLS ID #4356498, Deepthi Mallakki Nagaveerappa, ERA Live Moore. Canopy MLS as distributed by MLS GRID
- $405,0003 bd3 ba2k sqft103 Canter Ln, Mooresville, NC 28115For SaleMLS ID #4404133, Catherine Whittington, ERA Live Moore. Canopy MLS as distributed by MLS GRID
- $419,0003 bd3 ba1.9k sqftPark South Station, Charlotte, NC 28210For SaleMLS ID #4387796, Suzana Measham, Better Homes and Gardens Real Estate Paracle. Canopy MLS as distributed by MLS GRID
- $399,0003 bd3 ba1.4k sqft6408 Silver Star Ln, Charlotte, NC 28210For SaleMLS ID #4395408, Lauren Farlow, Keller Williams South Park. Canopy MLS as distributed by MLS GRID
- $399,9993 bd3 ba1.8k sqft23206 Clarabelle Dr, Charlotte, NC 28273For SaleMLS ID #4381832, Stacey Sauls, Keller Williams Ballantyne Area. Canopy MLS as distributed by MLS GRID
