Discover upscale living in this exceptional luxury townhome featuring 4 spacious bedrooms and 3.5 elegant bathrooms, ideally located in the highly desirable Research Park and University area. Enjoy the convenience of nearby shopping, dining, entertainment, and easy access to major employers and commuter routes.
Designed for modern living, the home showcases a bright open-concept floor plan with expansive living and dining spaces ideal for entertaining. The gourmet kitchen flows seamlessly into these living areas, creating the perfect setting for gatherings both large and small. Extend your entertainment outdoors onto the oversized balcony, offering the perfect retreat for relaxing or hosting guests.
At the heart of the home is a stunning gourmet kitchen equipped with a gas cooktop, built-in wall oven and microwave, and an impressive 8-foot center island that serves as the focal point.
The upper level offers a luxurious primary suite complete with dual closets, a double-sink vanity, and a spa-inspired walk-in shower. Two additional secondary bedrooms, a spacious hall bath, and a conveniently located laundry room complete the upper floor.
The lower-level fourth bedroom with a full bath provides the ideal private retreat for guests, a home office, or multi-generational living.
Additional highlights include a rear deck and patio perfect for outdoor entertaining, a two-car garage with extra storage space, and a built-in EV charging station. Do not miss your opportunity to call this thoughtfully crafted and stunning residence home.
Active
Price cut: $8K (6/19)
$475,000
1630 Unison Dr #135, Charlotte, NC 28262
4beds
2,408sqft
:
Get pre-qualified$3,060/mo
Townhouse
Built in 2022
0.05 Acres Lot
$468,400 Zestimate®
$197/sqft
$266/mo HOA
What's special
Gourmet kitchenSpa-inspired walk-in showerBuilt-in ev charging stationConveniently located laundry roomDouble-sink vanitySpacious hall bathBright open-concept floor plan
- 73 days |
- 545 |
- 43 |
Zillow last checked:
Listing updated:
Listed by:
Cheri Ritter cheri.ritter@howardhannatate.com,
Howard Hanna Allen Tate Fort Mill
Source: Canopy MLS as distributed by MLS GRID,MLS#: 4383072
Facts & features
Interior
Bedrooms & bathrooms
- Bedrooms: 4
- Bathrooms: 4
- Full bathrooms: 3
- 1/2 bathrooms: 1
Primary bedroom
- Level: Upper
Bedroom s
- Level: Upper
Bedroom s
- Level: Upper
Bedroom s
- Level: Lower
Bathroom half
- Level: Main
Bathroom half
- Level: Upper
Bathroom full
- Level: Upper
Bathroom full
- Level: Lower
Family room
- Level: Main
Flex space
- Level: Lower
Kitchen
- Level: Main
Laundry
- Level: Upper
Heating
- Central
Cooling
- Central Air
Appliances
- Included: Bar Fridge, Dishwasher, Disposal, Gas Cooktop, Microwave, Wall Oven
- Laundry: Laundry Room, Upper Level
Features
- Drop Zone, Kitchen Island, Open Floorplan, Walk-In Closet(s), Walk-In Pantry
- Flooring: Carpet, Laminate, Tile
- Doors: Sliding Doors
- Has basement: No
Interior area
- Total structure area: 2,408
- Total interior livable area: 2,408 sqft
- Finished area above ground: 2,408
- Finished area below ground: 0
Property
Parking
- Total spaces: 2
- Parking features: Driveway, Attached Garage
- Attached garage spaces: 2
- Has uncovered spaces: Yes
Features
- Levels: Three Or More
- Stories: 3
- Entry location: Main
- Patio & porch: Balcony, Deck, Rear Porch
- Exterior features: Lawn Maintenance
- Pool features: Community
Lot
- Size: 0.05 Acres
- Features: Level, Wooded
Details
- Parcel number: 04715658
- Zoning: UR-2(CD)
- Special conditions: Relocation
Construction
Type & style
- Home type: Townhouse
- Architectural style: Transitional
- Property subtype: Townhouse
Materials
- Hardboard Siding, Stone
- Foundation: Slab
Condition
- New construction: No
- Year built: 2022
Details
- Builder name: Mattamy Homes
Utilities & green energy
- Sewer: Public Sewer
- Water: City
- Utilities for property: Cable Available
Community & HOA
Community
- Subdivision: Aria at the Park
HOA
- Has HOA: Yes
- HOA fee: $266 monthly
- HOA name: PMI Queen City
- HOA phone: 704-800-6432
Location
- Region: Charlotte
Financial & listing details
- Price per square foot: $197/sqft
- Tax assessed value: $477,700
- Date on market: 5/23/2026
- Cumulative days on market: 73 days
- Listing terms: Cash,Conventional,FHA,VA Loan,Relocation Property
- Road surface type: Concrete, Paved
Estimated market value
$468,400
$445,000 - $492,000
$2,738/mo
Price history
| Date | Event | Price |
|---|---|---|
| 6/19/2026 | Price change | $475,000-1.7%$197/sqft |
Source:  Canopy MLS as distributed by MLS GRID #4383072 Report a problem Canopy MLS as distributed by MLS GRID #4383072 Report a problem | ||
| 5/23/2026 | Listed for sale | $483,000-10%$201/sqft |
Source: Canopy MLS as distributed by MLS GRID #4383072 Report a problem | ||
| 9/9/2022 | Sold | $536,838$223/sqft |
Source: Canopy MLS as distributed by MLS GRID #3866377 Report a problem | ||
Public tax history
Tax history is unavailable.
Monthly payment
Est. payment
Payment breakdown
Explore the cost of this home by adjusting the details. Changes won't be saved.Climate risks
Neighborhood: 28262
Nearby schools
GreatSchools rating
- 9/10Mallard Creek Elementary SchoolGrades: K-5Distance: 0.5 mi
- 2/10Ridge Road Middle SchoolGrades: 6-8Distance: 3.2 mi
- 4/10Mallard Creek HighGrades: 9-12Distance: 2.4 mi
Schools provided by the listing agent
- Elementary: Mallard Creek
- High: Mallard Creek
Source: Canopy MLS as distributed by MLS GRID. This data may not be complete. We recommend contacting the local school district to confirm school assignments for this home.
- $493,9004 bd3 ba2.3k sqft1630 Unison Dr, Charlotte, NC 28262Off Market
- $465,3004 bd3 ba2.5k sqft1634 Unison Dr, Charlotte, NC 28262Off Market
- $511,4004 bd3 ba2.5k sqft1626 Unison Dr, Charlotte, NC 28262Off Market
- $464,3004 bd4 ba2.4k sqft1638 Unison Dr, Charlotte, NC 28262Off Market
- $495,0004 bd4 ba2.3k sqft1622 Unison Dr, Charlotte, NC 28262Sold
- $430,5004 bd3 ba2.3k sqft1622 Unison Dr #133, Charlotte, NC 28262Off Market
- $475,9004 bd3 ba2.3k sqft1642 Unison Dr, Charlotte, NC 28262Off Market
- $455,2003 bd3 ba2.4k sqft1618 Unison Dr, Charlotte, NC 28262Off Market
A local agent can set up tours, give advice and negotiate with sellers.
Similar homes
- $482,5003 bd4 ba2.4k sqft1717 Unison Dr, Charlotte, NC 28262For Sale
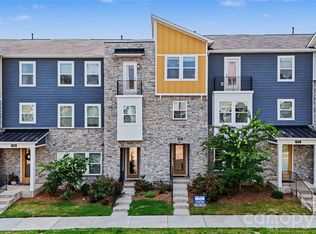
 MLS ID #4405855, Angela Craghead, Angela Craghead Realty Group LLC. Canopy MLS as distributed by MLS GRID
 - $517,0004 bd4 ba2.3k sqftAria at the Park, Charlotte, NC 28262For Sale
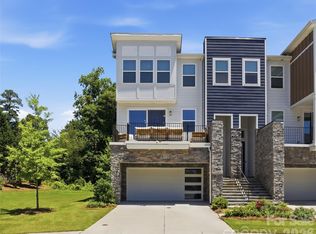 MLS ID #4390878, Bree Vaughan, Keller Williams South Park. Canopy MLS as distributed by MLS GRID
 - $494,9004 bd4 ba2.2k sqft16716 Summers Walk Blvd, Davidson, NC 28036For Sale
 MLS ID #4399980, Mike Laine, One Charlotte Realty, Inc. Canopy MLS as distributed by MLS GRID
 - $460,0004 bd4 ba1.8k sqft924 Broad River Ln, Charlotte, NC 28211For Sale
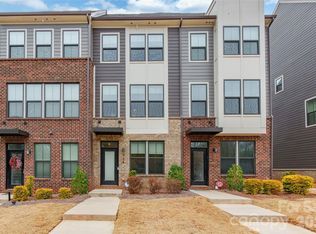 MLS ID #4353408, Michele Teague, Stephen Cooley Real Estate. Canopy MLS as distributed by MLS GRID
 - $425,0004 bd4 ba2k sqft400 Simeon Dr, Charlotte, NC 28208For SaleMLS ID #4359974, Melissa Cordero, NorthGroup Real Estate LLC. Canopy MLS as distributed by MLS GRID
- $365,0003 bd3 ba2.3k sqft2004 Blewett Dr, Charlotte, NC 28269For SaleMLS ID #4365998, Jennifer Poole, Keller Williams Ballantyne Area. Canopy MLS as distributed by MLS GRID
- $450,0003 bd3 ba2k sqftThe Villas at Tuckers Walk, Huntersville, NC 28078For SaleMLS ID #4361559, Shane McDevitt, The McDevitt Agency. Canopy MLS as distributed by MLS GRID
- $486,9994 bd3 ba2.3k sqft5042 Summer Surprise Ln, Charlotte, NC 28215For SaleMLS ID #4372192, Todd Davey, Horizon Realty Carolinas. Canopy MLS as distributed by MLS GRID
- $439,9003 bd3 ba1.9k sqft5858 Strathmore Ct, Charlotte, NC 28215For SaleMLS ID #4402331, Beverly McCullough, COMPASS. Canopy MLS as distributed by MLS GRID
- $455,0004 bd4 ba2.1k sqft10122 Hemingway Pl, Mint Hill, NC 28227For SaleMLS ID #4396419, Douglas Christen, Nestlewood Realty, LLC. Canopy MLS as distributed by MLS GRID
- $599,9994 bd3 ba2.1k sqft3306 Campbell Dr, Charlotte, NC 28205New ConstructionMLS ID #4407175, Cameron Frank, Yancey Realty, LLC. Canopy MLS as distributed by MLS GRID
- $599,9994 bd3 ba2.1k sqft3314 Campbell Dr, Charlotte, NC 28205New ConstructionMLS ID #4407198, Cameron Frank, Yancey Realty, LLC. Canopy MLS as distributed by MLS GRID
- $479,9004 bd3 ba2.2k sqftThe Vineyards on Lake Wylie, Charlotte, NC 28214For SaleMLS ID #4397845, Natalie Miles, EXP Realty LLC. Canopy MLS as distributed by MLS GRID
- $489,9002 bd3 ba1.5k sqft235 S Bruns Ave, Charlotte, NC 28208For SaleMLS ID #4398515, Abigail Hines, The Agency - Charlotte. Canopy MLS as distributed by MLS GRID
- $399,0003 bd3 ba1.8k sqft8032 Overmeadow Ln, Charlotte, NC 28269For SaleMLS ID #4360268, Latricia Gilmore, Carod Properties. Canopy MLS as distributed by MLS GRID
- $589,9994 bd3 ba2.1k sqft3310 Campbell Dr, Charlotte, NC 28205New ConstructionMLS ID #4407202, Cameron Frank, Yancey Realty, LLC. Canopy MLS as distributed by MLS GRID
- $469,0003 bd3 ba2.2k sqftFarmington, Charlotte, NC 28215For SaleMLS ID #4344407, Jason Adams, Southland, Realtors LLC. Canopy MLS as distributed by MLS GRID
- $375,0003 bd4 ba2k sqft11741 Blessington Rd, Huntersville, NC 28078For SaleMLS ID #4402102, Trea Fullen, LPT Realty, LLC. Canopy MLS as distributed by MLS GRID
- $465,0004 bd3 ba2.5k sqft6351 Clarisse Dr SW, Concord, NC 28025For SaleMLS ID #4358014, Abigail Wilson, Keller Williams Ballantyne Area. Canopy MLS as distributed by MLS GRID
- $560,0003 bd5 ba1.9k sqft1607 Polk St, Charlotte, NC 28206For SaleMLS ID #4404175, Cole Hudson, Keller Williams South Park. Canopy MLS as distributed by MLS GRID
