Experience modern luxury in this never-lived-in new construction townhome in Charlotte's highly desirable Sheffield Park neighborhood. Perfectly situated just minutes from Plaza Midwood, Cotswold, NoDa and Uptown Charlotte, this beautifully designed 4-bedroom, 2.5-bath home combines contemporary style, quality craftsmanship and an unbeatable location.
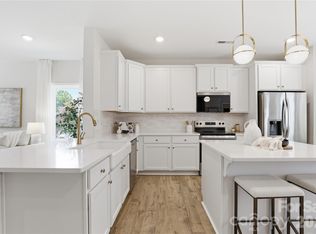
The open-concept main level is designed for both everyday living and entertaining, featuring durable luxury vinyl plank flooring, abundant natural light and seamless flow throughout. The spacious living room opens to a stunning chef-inspired kitchen complete with a large center island with seating, stainless steel appliances that all convey, farmhouse sink, designer tile backsplash, modern hardware, pantry and generous cabinet and countertop space. A dedicated home office on the main floor provides the perfect work-from-home setup or flexible bonus space.
Upstairs, the spacious primary suite offers a relaxing retreat with a large walk-in closet and a beautifully appointed en-suite bathroom featuring a dual-sink vanity and modern finishes. Three additional bedrooms, a stylish full bathroom and a conveniently located laundry room provide plenty of space for family, guests or hobbies.
One of this home's standout features is the rare attached one-car garage and the exceptionally large, fully fenced backyard—a unique find for new construction townhomes in Charlotte. The private patio creates the perfect outdoor space for entertaining, relaxing, gardening, pets or play.
Offering modern finishes, thoughtful design and incredible proximity to shopping, dining, parks, major highways and some of Charlotte's most popular neighborhoods, this move-in-ready home presents an outstanding opportunity to enjoy low-maintenance living in one of the city's fastest-growing areas. Don't miss your chance to own a brand-new home in Sheffield Park with quick access to Uptown Charlotte, Plaza Midwood, Cotswold and NoDa. Closing Cost Incentive Up to .5% of the loan amount. This is not a commitment to lend. A full approval is required. Eligibility is based on credit score, income, down payment and loan type. Reach out for more info.
Active
$589,999
3310 Campbell Dr, Charlotte, NC 28205
4beds
2,113sqft
:
Get pre-qualified$3,472/mo
Townhouse
Built in 2026
0.16 Acres Lot
$584,000 Zestimate®
$279/sqft
$-- HOA
What's special
Modern finishesModern hardwareAbundant natural lightPrivate patioStunning chef-inspired kitchenConveniently located laundry roomRare attached one-car garage
- 5 days |
- 121 |
- 15 |
Likely to sell faster than
Zillow last checked:
Listing updated:
Listed by:
Cameron Frank cameron.frank@yanceyrealty.com,
Yancey Realty, LLC
Source: Canopy MLS as distributed by MLS GRID,MLS#: 4407202
Facts & features
Interior
Bedrooms & bathrooms
- Bedrooms: 4
- Bathrooms: 3
- Full bathrooms: 2
- 1/2 bathrooms: 1
Primary bedroom
- Level: Upper
Bedroom s
- Level: Upper
Bathroom half
- Level: Main
Bathroom full
- Level: Upper
Breakfast
- Level: Main
Kitchen
- Level: Main
Laundry
- Level: Upper
Living room
- Level: Main
Office
- Level: Main
Heating
- Electric, Forced Air
Cooling
- Central Air
Appliances
- Included: Dishwasher, Microwave, Oven, Refrigerator
- Laundry: Laundry Room, Upper Level
Features
- Breakfast Bar, Built-in Features, Drop Zone, Kitchen Island, Open Floorplan, Pantry, Walk-In Closet(s)
- Flooring: Carpet, Vinyl
- Has basement: No
Interior area
- Total structure area: 2,113
- Total interior livable area: 2,113 sqft
- Finished area above ground: 2,113
- Finished area below ground: 0
Property
Parking
- Total spaces: 1
- Parking features: Driveway, Attached Garage, Garage Door Opener, Garage Faces Front, Garage on Main Level
- Attached garage spaces: 1
- Has uncovered spaces: Yes
Features
- Levels: Two
- Stories: 2
- Entry location: Main
- Patio & porch: Covered, Front Porch, Patio
- Fencing: Back Yard,Fenced
Lot
- Size: 0.16 Acres
Details
- Parcel number: 13105169
- Zoning: N1-B
- Special conditions: Standard
Construction
Type & style
- Home type: Townhouse
- Architectural style: Contemporary
- Property subtype: Townhouse
Materials
- Brick Partial, Vinyl
- Foundation: Slab
Condition
- New construction: Yes
- Year built: 2026
Utilities & green energy
- Sewer: Public Sewer
- Water: City
Community & HOA
Community
- Subdivision: Sheffield Park
Location
- Region: Charlotte
Financial & listing details
- Price per square foot: $279/sqft
- Tax assessed value: $341,600
- Date on market: 7/30/2026
- Cumulative days on market: 5 days
- Listing terms: Cash,Conventional,FHA,VA Loan
- Road surface type: Concrete, Paved
Estimated market value
$584,000
$555,000 - $613,000
$2,169/mo
Price history
| Date | Event | Price |
|---|---|---|
| 7/30/2026 | Listed for sale | $589,999+73.5%$279/sqft |
Source:  Canopy MLS as distributed by MLS GRID #4407202 Report a problem Canopy MLS as distributed by MLS GRID #4407202 Report a problem | ||
| 1/27/2025 | Sold | $340,000+13.7%$161/sqft |
Source: Canopy MLS as distributed by MLS GRID #4211243 Report a problem | ||
| 1/7/2025 | Listed for sale | $299,000$142/sqft |
Source: Canopy MLS as distributed by MLS GRID #4211243 Report a problem | ||
Public tax history
| Year | Property taxes | Tax assessment |
|---|---|---|
| 2025 | -- | $341,600 |
| 2024 | -- | $341,600 |
| 2023 | -- | $341,600 +56.4% |
| 2022 | -- | $218,400 |
| 2021 | -- | $218,400 +0.1% |
| 2020 | -- | $218,200 |
| 2019 | $1,144 | $218,200 +81.5% |
| 2018 | -- | $120,200 |
| 2017 | $1,609 | $120,200 |
| 2016 | $1,609 | $120,200 |
| 2015 | $1,609 -9.9% | $120,200 -10.4% |
| 2014 | $1,786 | $134,200 |
| 2013 | -- | $134,200 -1.8% |
| 2012 | -- | $136,600 -0.9% |
| 2011 | -- | $137,900 +58.5% |
| 2010 | -- | $87,000 |
| 2009 | -- | $87,000 |
| 2008 | -- | $87,000 |
| 2007 | -- | $87,000 |
| 2006 | -- | $87,000 |
| 2005 | -- | $87,000 |
| 2004 | -- | $87,000 |
| 2003 | -- | $87,000 -1.3% |
| 2002 | -- | $88,170 |
| 2001 | -- | $88,170 |
| 2000 | -- | $88,170 |
Find assessor info on the county website
Monthly payment
Est. payment
Payment breakdown
Explore the cost of this home by adjusting the details. Changes won't be saved.Climate risks
Neighborhood: Eastway-Sheffield Park
Nearby schools
GreatSchools rating
- 6/10Winterfield ElementaryGrades: PK-5Distance: 0.4 mi
- 7/10Eastway MiddleGrades: 6-8Distance: 1 mi
- 1/10Garinger High SchoolGrades: 9-12Distance: 2.7 mi
- $599,9994 bd3 ba2.1k sqft3314 Campbell Dr, Charlotte, NC 28205New Construction

- $693,8003 bd2 ba1.8k sqft3302 Campbell Dr, Charlotte, NC 28205Off Market
- $505,0003 bd2 ba1.4k sqft3318 Campbell Dr, Charlotte, NC 28205Sold
- $599,9994 bd3 ba2.1k sqft3306 Campbell Dr, Charlotte, NC 28205New Construction
- $277,0002 bd2 ba1.1k sqft3238 Campbell Dr, Charlotte, NC 28205Sold
- $650,0003 bd3 ba2.1k sqft3400 Campbell Dr, Charlotte, NC 28205Sold
- $490,2223 bd2 ba1.6k sqft3311 Campbell Dr, Charlotte, NC 28205Sold
- $443,9003 bd2 ba1.4k sqft3301 Campbell Dr, Charlotte, NC 28205Off Market
A local agent can set up tours, give advice and negotiate with sellers.
Similar homes
- $599,9994 bd3 ba2.1k sqft3306 Campbell Dr, Charlotte, NC 28205New Construction
 MLS ID #4407175, Cameron Frank, Yancey Realty, LLC. Canopy MLS as distributed by MLS GRID
 - $599,9994 bd3 ba2.1k sqft3314 Campbell Dr, Charlotte, NC 28205New ConstructionMLS ID #4407198, Cameron Frank, Yancey Realty, LLC. Canopy MLS as distributed by MLS GRID
- $575,0002 bd4 ba1.7k sqft2148 Electric Ln, Charlotte, NC 28205For Sale
 MLS ID #4380019, Van Dang, Helen Adams Realty. Canopy MLS as distributed by MLS GRID
 - $450,0003 bd4 ba1.6k sqft3213 Zenith Ln, Charlotte, NC 28205For Sale
 MLS ID #4402742, Dylan VanPelt, EXP Realty LLC Ballantyne. Canopy MLS as distributed by MLS GRID
 - $550,0003 bd4 ba1.9k sqft16034 Roscoe Ln, Charlotte, NC 28204For SaleMLS ID #4324981, Tina Fandel, Better Homes and Garden Real Estate Paracle. Canopy MLS as distributed by MLS GRID
- $465,0003 bd4 ba1.5k sqft839 Druid Cir, Charlotte, NC 28206New ConstructionMLS ID #4407128, Carl Daniel, COMPASS. Canopy MLS as distributed by MLS GRID
- $450,0004 bd3 ba2k sqft9326 Horseshoe Bend Dr, Charlotte, NC 28215New ConstructionMLS ID #4399590, Andrew Balogh, EXP Realty LLC Ballantyne. Canopy MLS as distributed by MLS GRID
- $529,9003 bd3 ba2.2k sqft9109 Maybry Park St Lot 115, Charlotte, NC 28212New ConstructionCanopy MLS as distributed by MLS GRID
- $637,0003 bd3 ba2.8k sqft206 W Todd Ln #A, & B Charlotte, NC 28208New ConstructionMLS ID #4407563, Tyler Mundy, Mundy Real Estate, LLC. Canopy MLS as distributed by MLS GRID
- $545,0004 bd3 ba2k sqft3219 Credenza Rd, Charlotte, NC 28208New ConstructionMLS ID #4363734, Troy Knight, LKI Realty LLC. Canopy MLS as distributed by MLS GRID
- $735,0004 bd3 ba2.7k sqft6608 Jepson Ct, Charlotte, NC 28214For SaleMLS ID #4404629, Shaun Collyer, The Agency - Charlotte. Canopy MLS as distributed by MLS GRID
- $517,0004 bd4 ba2.3k sqftAria at the Park, Charlotte, NC 28262For SaleMLS ID #4390878, Bree Vaughan, Keller Williams South Park. Canopy MLS as distributed by MLS GRID
- $439,9003 bd3 ba1.8k sqftWendover Green, Charlotte, NC 28211For SaleMLS ID #4337301, Mark Weinberg, ALBRICK. Canopy MLS as distributed by MLS GRID
- $576,9004 bd3 ba2.7k sqft10806 Coble Rd, Mint Hill, NC 28227New ConstructionCanopy MLS as distributed by MLS GRID
- $515,0004 bd3 ba2.8k sqft4011 Vista Pine Dr, Charlotte, NC 28215For SaleMLS ID #4359775, Hanna Zayarska, Keller Williams Ballantyne Area. Canopy MLS as distributed by MLS GRID
- $475,0004 bd4 ba2.4k sqft1630 Unison Dr #135, Charlotte, NC 28262For SaleMLS ID #4383072, Cheri Ritter, Howard Hanna Allen Tate Fort Mill. Canopy MLS as distributed by MLS GRID
- $489,9002 bd3 ba1.5k sqft235 S Bruns Ave, Charlotte, NC 28208For SaleMLS ID #4398515, Abigail Hines, The Agency - Charlotte. Canopy MLS as distributed by MLS GRID
- $535,0004 bd4 ba2.3k sqft9534 Liberty Hill Dr, Mint Hill, NC 28227For SaleMLS ID #4378048, Anna Granger, 1st Choice Properties Inc. Canopy MLS as distributed by MLS GRID
- $495,5154 bd3 ba2.6k sqft1311 Mossy Glade Rd, Indian Trail, NC 28079New ConstructionCanopy MLS as distributed by MLS GRID
- $506,4454 bd3 ba2.9k sqft1315 Mossy Glade Rd, Indian Trail, NC 28079New ConstructionCanopy MLS as distributed by MLS GRID
