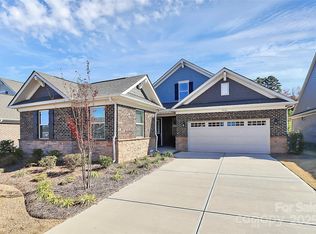
Standout opportunity in highly desirable Sonata—featuring a true multi-generational suite and thoughtfully designed for today’s flexible lifestyle. This light-filled, single-level home offers an open-concept layout that blends comfort, functionality, and effortless everyday living.
The chef’s kitchen is a true centerpiece, showcasing sleek quartz countertops, a spacious center island ideal for gathering, and premium stainless steel appliances. Enjoy next-level convenience with a gas cooktop paired with a convection/AirFry oven, plus a refrigerator equipped with an AI Family Hub+ touchscreen—bringing smart living right into your kitchen.
The primary suite serves as a private retreat, complete with a generous walk-in closet and a spa-inspired bath featuring a relaxing soaking tub. What truly sets this home apart is the separate generational suite, privately situated on the opposite side of the home. This secondary ensuite includes its own bedroom and full bath—perfect for in-laws, extended family, guests, or anyone needing a private living space while still being connected to the home.
Step outside to a covered patio and backyard with a wooded view —ideal for entertaining, dining, or just relaxing.
Residents of Sonata enjoy resort-style amenities including a heated pool, pickleball courts, horseshoe pits, and an upscale clubhouse w/ catering kitchen. Ideally located near I-485, Mint Hill, shopping, and dining—and directly across from Veterans Park, offering walking trails, disc golf, playgrounds, tennis courts, sand volleyball, and more.
A rare combination of versatility, modern features, and prime location—this home delivers the lifestyle today's buyers are looking for.
Under contract-no show
Price cut: $15.1K (8/10)
$519,900
9534 Liberty Hill Dr, Mint Hill, NC 28227
4beds
2,360sqft
Single Family Residence
Built in 2023
0.21 Acres Lot
$-- Zestimate®
$220/sqft
$294/mo HOA
What's special
Sleek quartz countertopsLight-filled single-level homeCovered patioGas cooktopGenerous walk-in closetOpen-concept layoutPremium stainless steel appliances
- 113 days |
- 975 |
- 44 |
Likely to sell faster than
Zillow last checked:
Listing updated:
Listed by:
Anna Granger annagrangerhomes@gmail.com,
1st Choice Properties Inc,
Tina Pedersen,
1st Choice Properties Inc
Source: Canopy MLS as distributed by MLS GRID,MLS#: 4378048
Facts & features
Interior
Bedrooms & bathrooms
- Bedrooms: 4
- Bathrooms: 4
- Full bathrooms: 3
- 1/2 bathrooms: 1
- Main level bedrooms: 4
Primary bedroom
- Level: Main
Bedroom s
- Level: Main
Bedroom s
- Level: Main
Bathroom full
- Level: Main
Bathroom full
- Level: Main
Bathroom half
- Level: Main
Bathroom full
- Level: Main
Other
- Level: Main
Dining area
- Level: Main
Kitchen
- Level: Main
Laundry
- Level: Main
Living room
- Level: Main
Heating
- Central, Natural Gas
Cooling
- Central Air
Appliances
- Included: Convection Oven, Dishwasher, Disposal, Electric Oven, Gas Cooktop, Gas Water Heater, Microwave, Refrigerator with Ice Maker, Tankless Water Heater, Washer/Dryer
- Laundry: Laundry Room, Main Level, Sink
Features
- Built-in Features, Drop Zone, Soaking Tub, Kitchen Island, Open Floorplan, Walk-In Closet(s), Walk-In Pantry, Other - See Remarks
- Flooring: Carpet, Tile, Vinyl
- Windows: Insulated Windows
- Has basement: No
Interior area
- Total structure area: 2,360
- Total interior livable area: 2,360 sqft
- Finished area above ground: 2,360
- Finished area below ground: 0
Property
Parking
- Total spaces: 2
- Parking features: Attached Garage, Garage Faces Front, Garage on Main Level
- Attached garage spaces: 2
- Details: WATER HEATER IN GARAGE
Features
- Levels: One
- Stories: 1
- Patio & porch: Covered, Front Porch, Patio
- Exterior features: In-Ground Irrigation, Lawn Maintenance
- Pool features: Community
Lot
- Size: 0.21 Acres
- Features: Other - See Remarks
Details
- Parcel number: 13906339
- Zoning: R
- Special conditions: Standard
Construction
Type & style
- Home type: SingleFamily
- Architectural style: Transitional
- Property subtype: Single Family Residence
Materials
- Brick Full, Fiber Cement, Stone Veneer
- Foundation: Slab
Condition
- New construction: No
- Year built: 2023
Details
- Builder model: MARTIN
- Builder name: MATTAMY
Utilities & green energy
- Sewer: Public Sewer
- Water: City
- Utilities for property: Electricity Connected
Community & HOA
Community
- Features: Clubhouse, Game Court, Picnic Area, Playground, Sidewalks, Street Lights, Tennis Court(s)
- Subdivision: Sonata at Mint Hill
HOA
- Has HOA: Yes
- HOA fee: $294 monthly
- HOA name: Kuester HOA Management
- HOA phone: 704-894-9052
Location
- Region: Mint Hill
Financial & listing details
- Price per square foot: $220/sqft
- Tax assessed value: $505,800
- Annual tax amount: $3,685
- Date on market: 5/7/2026
- Cumulative days on market: 200 days
- Listing terms: Cash,Conventional,FHA,VA Loan
- Electric utility on property: Yes
- Road surface type: Concrete, Paved
Estimated market value
Not available
Estimated sales range
Not available
Not available
Price history
| Date | Event | Price |
|---|---|---|
| 8/12/2026 | Pending sale | $519,900$220/sqft |
Source:  Canopy MLS as distributed by MLS GRID #4378048 Report a problem Canopy MLS as distributed by MLS GRID #4378048 Report a problem | ||
| 8/10/2026 | Price change | $519,900-2.8%$220/sqft |
Source: Canopy MLS as distributed by MLS GRID #4378048 Report a problem | ||
| 7/9/2026 | Price change | $535,000-2.7%$227/sqft |
Source: Canopy MLS as distributed by MLS GRID #4378048 Report a problem | ||
| 5/7/2026 | Listed for sale | $550,000+0.2%$233/sqft |
Source: Canopy MLS as distributed by MLS GRID #4378048 Report a problem | ||
| 4/18/2026 | Listing removed | $549,000$233/sqft |
Source: Canopy MLS as distributed by MLS GRID #4334319 Report a problem | ||
| 3/20/2026 | Price change | $549,000-2.8%$233/sqft |
Source: Canopy MLS as distributed by MLS GRID #4334319 Report a problem | ||
| 3/13/2026 | Price change | $565,000-1.7%$239/sqft |
Source: Canopy MLS as distributed by MLS GRID #4334319 Report a problem | ||
| 1/9/2026 | Listed for sale | $575,000-0.7%$244/sqft |
Source: Canopy MLS as distributed by MLS GRID #4334319 Report a problem | ||
| 9/25/2025 | Listing removed | $579,000$245/sqft |
Source: Canopy MLS as distributed by MLS GRID #4278343 Report a problem | ||
| 9/3/2025 | Price change | $579,000-3.3%$245/sqft |
Source: Canopy MLS as distributed by MLS GRID #4278343 Report a problem | ||
| 7/10/2025 | Listed for sale | $599,000+2.8%$254/sqft |
Source: Canopy MLS as distributed by MLS GRID #4278343 Report a problem | ||
| 2/12/2024 | Sold | $582,500$247/sqft |
Source: Public Record Report a problem | ||
Public tax history
| Year | Property taxes | Tax assessment |
|---|---|---|
| 2025 | $3,685 +67.7% | $505,800 +63.1% |
| 2024 | $2,197 | $310,200 +169.7% |
| 2023 | -- | $115,000 +27.8% |
| 2022 | -- | $90,000 |
| 2021 | -- | $90,000 |
Find assessor info on the county website
Monthly payment
Est. payment
Payment breakdown
Explore the cost of this home by adjusting the details. Changes won't be saved.Climate risks
Neighborhood: 28227
Nearby schools
GreatSchools rating
- 9/10Bain ElementaryGrades: PK-5Distance: 1.7 mi
- 5/10Mint Hill Middle SchoolGrades: 6-8Distance: 4.7 mi
- 6/10Independence HighGrades: 9-12Distance: 3.2 mi
Schools provided by the listing agent
- Elementary: Bain
- Middle: Mint Hill
- High: Independence
Source: Canopy MLS as distributed by MLS GRID. This data may not be complete. We recommend contacting the local school district to confirm school assignments for this home.
- $640,5004 bd4 ba3k sqft9538 Liberty Hill Dr, Mint Hill, NC 28227Sold
- $647,1163 bd4 ba2.4k sqft9530 Liberty Hill Dr, Mint Hill, NC 28227Sold

- $585,0004 bd4 ba2.3k sqft9526 Liberty Hill Dr, Mint Hill, NC 28227Sold
- $605,5004 bd2 ba2.4k sqft9604 Liberty Hill Dr, Mint Hill, NC 28227Sold
- $703,5974 bd5 ba3k sqft9518 Liberty Hill Dr, Mint Hill, NC 28227Sold
- $623,5233 bd4 ba2.3k sqft9535 Liberty Hill Dr, Mint Hill, NC 28227Sold
- $655,0004 bd4 ba2.8k sqft9522 Liberty Hill Dr, Mint Hill, NC 28227Sold
- $653,2603 bd4 ba2.6k sqft9531 Liberty Hill Dr, Mint Hill, NC 28227Sold
A local agent can set up tours, give advice and negotiate with sellers.
Similar homes
- $524,9003 bd3 ba2.6k sqft15109 Ockeechobee Ct, Mint Hill, NC 28227For Sale

 MLS ID #4392005, Becky Lothe, 1st Choice Properties Inc. Canopy MLS as distributed by MLS GRID
 - $590,0003 bd3 ba2.4k sqft8759 Mullis Forest Ct, Mint Hill, NC 28227For Sale
 MLS ID #4377247, Huy Le, Call It Closed International Inc. Canopy MLS as distributed by MLS GRID
 - $430,0003 bd3 ba2.2k sqft6312 Lantern Ridge Rd, Charlotte, NC 28215New Construction
 MLS ID #4417299, Lorena Pujols, United Real Estate-Queen City. Canopy MLS as distributed by MLS GRID
 - $499,9004 bd4 ba2.9k sqft10054 Carousel Corral Dr, Midland, NC 28107For Sale
 MLS ID #4361026, Kat Spizzirri, McCoy Real Estate Inc. Canopy MLS as distributed by MLS GRID
 - $415,0004 bd3 ba2.3k sqft6863 Good News Dr, Charlotte, NC 28215For SaleMLS ID #4411633, Kara Coll, COMPASS. Canopy MLS as distributed by MLS GRID
- $515,0004 bd3 ba2.8k sqft4011 Vista Pine Dr, Charlotte, NC 28215For SaleMLS ID #4359775, Hanna Zayarska, Keller Williams Ballantyne Area. Canopy MLS as distributed by MLS GRID
- $425,0004 bd3 ba1.7k sqft3808 Nuthatch Dr, Indian Trail, NC 28079For SaleMLS ID #4416585, Rick Lopez, EXP Realty LLC Ballantyne. Canopy MLS as distributed by MLS GRID
- $540,0003 bd3 ba2.6k sqft1200 Curling Creek Dr, Indian Trail, NC 28079For SaleMLS ID #4414479, Bella Mathews, NorthGroup Real Estate LLC. Canopy MLS as distributed by MLS GRID
- $425,0004 bd3 ba2.1k sqft9532 Misenheimer Rd, Charlotte, NC 28215New ConstructionCanopy MLS as distributed by MLS GRID
- $449,0003 bd3 ba2.2k sqft5040 Deisy May Ln, Matthews, NC 28105For SaleMLS ID #4416122, Josie Ha, Carolina Living Associates LLC. Canopy MLS as distributed by MLS GRID
- $470,0004 bd3 ba2.3k sqft6428 Cambridge Dr, Harrisburg, NC 28075For SaleMLS ID #4411916, Kim Drakulich, Real Broker, LLC. Canopy MLS as distributed by MLS GRID
- $625,0004 bd3 ba2.7k sqft10295 October Glory Way, Charlotte, NC 28215For SaleMLS ID #4389910, Karen Glenn, First Properties. Canopy MLS as distributed by MLS GRID
- $425,0003 bd2 ba1.6k sqft9423 Festival Way, Charlotte, NC 28215For SaleMLS ID #4413927, Matt Lake Nestor, EXP Realty LLC Ballantyne. Canopy MLS as distributed by MLS GRID
- $654,9004 bd3 ba3.1k sqft1318 Poppy Way, Matthews, NC 28104For SaleMLS ID #4387809, Sarah Moore, Southern Homes of the Carolinas, Inc. Canopy MLS as distributed by MLS GRID
- $590,0003 bd3 ba2.4k sqft13320 Cozy Ct, Charlotte, NC 28215New ConstructionMLS ID #4372289, Emilie Davis, EXP Realty LLC Mooresville. Canopy MLS as distributed by MLS GRID
- $519,0003 bd3 ba2.1k sqft2321 Napa Valley Dr, Waxhaw, NC 28173For SaleMLS ID #4389145, Laura Graper, RE/MAX Executive. Canopy MLS as distributed by MLS GRID
- $400,0003 bd3 ba1.7k sqft12819 Matisse Ln, Charlotte, NC 28215For SaleMLS ID #4401166, Eliza dos Santos, Carolina Homes Connection, LLC. Canopy MLS as distributed by MLS GRID
- $549,9004 bd3 ba2.9k sqft14103 Belmont Greene Dr, Charlotte, NC 28213For SaleMLS ID #4412638, Daniel McKenna, Keller Williams Ballantyne Area. Canopy MLS as distributed by MLS GRID
- $519,9003 bd3 ba2k sqft210 Silver Creek Dr, Concord, NC 28027New ConstructionMLS ID #4410062, Katherine Knorr, David Hoffman Realty Lake Norman Cornelius. Canopy MLS as distributed by MLS GRID
- $660,0004 bd3 ba3k sqft10158 Paper Birch Dr, Charlotte, NC 28215For SaleMLS ID #4373913, Jomish George, Vas Realty LLC. Canopy MLS as distributed by MLS GRID
